Skip main navigation
Sold for $460,000
  • $460,000

    17320 Comingo Ln, Punta Gorda, FL 33955

    4beds
    2,351sqft
    Single Family Residence
    Built in 2024
    9,600 Square Feet Lot
    $439,500 Zestimate®
    $196/sqft
    $3,229 Estimated rent

    Home value

    $439,500

    $391,000 - $492,000

    $3,229/mo

    Zestimate® history
    Loading
    Loading...

    Owner options

    List your home for rent

    $3,229/mo

    Rent Zestimate®

    Find your next renter with Zillow Rental Manager. Plus, with online applications, you can quickly screen prospective tenants – for free.

    Learn more

    $3,229/mo

    Rent Zestimate®

    Refinance and save

    $3,128/mo

    Est. payment

    Refinancing to a lower rate could help reduce your monthly payments and save thousands over the life of the loan.

    See today's rates

    $3,128/mo

    Est. payment

    Explore your selling options

    Work with a Zillow partner agent

    Leverage their expertise and Zillow's premium Showcase listings to get your home seen by more buyers.

    Get started

    List with your own agent

    Get your home in front of millions of buyers by listing it on Zillow.

    Learn how to do it

    Sell it yourself

    Take full control of how buyers see your home on Zillow by listing For Sale by Owner (FSBO).

    List your home

    What's special

    Covered lanaiAiry sunlit interiorDurable metal roofSleek summer kitchenLarge waterfall-edge quartz islandOpen-concept layoutSpa-inspired ensuite bath
    Experience elevated waterfront living in this thoughtfully designed, storm-resilient residence - brand new and ready for its owner! As you approach, you’ll be greeted by a commanding stone façade and a durable metal roof. Step through the front door and into an airy, sunlit interior where porcelain plank tile flooring runs throughout the entire home. Soaring 12-foot ceilings and two sets of impact-resistant sliding glass doors fill the home with natural light and frame captivating water views. The open-concept layout is ideal for entertaining, effortlessly blending indoor and outdoor spaces. At the heart of the home, the Euro-style chef’s kitchen impresses with a large waterfall-edge quartz island, full backsplash, and premium Whirlpool stainless steel appliances including a wall oven and cooktop. A walk-in pantry offers ample storage. Step outside through impact-resistant sliding doors to the covered lanai, where multiple seating areas invite you to relax and take in the tranquil waterfront setting — perfect for morning coffee or sunset cocktails. A sleek summer kitchen - complete with Coyote grill, bar fridge and sink - finishes off this space as a desirable waterfront entertaining venue. Enjoy the outdoor scenery and sunshine in the primary suite, which boasts four windows and serene water views through the impact resistant windows. The spa-inspired ensuite bath features a dramatic marble tile flooring and accent wall, dual vanities, a freestanding soaking tub, a glass-enclosed shower, and a spacious walk-in closet. Three additional guest bedrooms and two well-appointed guest bathrooms with glass enclosures provide flexible space for family, visitors, or a dedicated office or fitness room. The attached three-car garage is outfitted with a built-in EV charging plug, combining convenience with modern sustainability. Built by ONX Homes using their patented technology, this home offers peace of mind with storm-resistant features including insulated concrete walls designed to withstand winds up to 175 mph, a reinforced stem wall concrete foundation, double impact-resistant windows, LGS trusses, and more. It’s also thoughtfully designed for energy efficiency, with ENERGY STAR-rated appliances, thermal insulation, a smart HVAC system, and an EV plug. Located in the desirable, deed-restricted community of Burnt Store Lakes, you’ll enjoy access to a resident-only kayak launch, community park with pavilion, playground, and picnic areas—ideal for social gatherings. Just a short golf cart ride away, Burnt Store Marina offers a public golf course, two waterfront restaurants, a fitness center, and a deep-water marina.

    Zillow last checked:

    Listing updated:

    Listed by:

    Jennifer Calenda 941-916-0798,

    CALENDA REAL ESTATE GROUP,INC. 941-205-8811

    Bought with:

    Lora Dikun, 3575221

    CALENDA REAL ESTATE GROUP,INC.

    Source: Stellar MLS,MLS#: C7507188MLS LogoOriginating MLS: Port Charlotte

    Facts & features

    Interior

    Bedrooms & bathrooms
    • Bedrooms: 4
    • Bathrooms: 3
    • Full bathrooms: 3
    Primary bedroom
    • Features: Ceiling Fan(s), En Suite Bathroom, Walk-In Closet(s)
    • Level: First
    • Area: 255 Square Feet
    • Dimensions: 17x15
    Bedroom 1
    • Features: Ceiling Fan(s), Built-in Closet
    • Level: First
    • Area: 144 Square Feet
    • Dimensions: 12x12
    Bedroom 2
    • Features: Ceiling Fan(s), Built-in Closet
    • Level: First
    • Area: 132 Square Feet
    • Dimensions: 12x11
    Bedroom 3
    • Features: Ceiling Fan(s), Built-in Closet
    • Level: First
    • Area: 132 Square Feet
    • Dimensions: 12x11
    Primary bathroom
    • Features: Dual Sinks, En Suite Bathroom, Garden Bath, Stone Counters, Tub with Separate Shower Stall, Water Closet/Priv Toilet, Linen Closet
    • Level: First
    • Area: 156 Square Feet
    • Dimensions: 12x13
    Bathroom 2
    • Features: Shower No Tub, Single Vanity, Stone Counters
    • Level: First
    • Area: 40 Square Feet
    • Dimensions: 8x5
    Bathroom 3
    • Features: Shower No Tub, Single Vanity, Stone Counters
    • Level: First
    • Area: 40 Square Feet
    • Dimensions: 8x5
    Balcony porch lanai
    • Level: First
    • Area: 310.5 Square Feet
    • Dimensions: 27x11.5
    Kitchen
    • Features: Breakfast Bar, Kitchen Island, Stone Counters, Pantry
    • Level: First
    • Area: 162 Square Feet
    • Dimensions: 18x9
    Laundry
    • Level: First
    Living room
    • Features: Ceiling Fan(s)
    • Level: First
    • Area: 576 Square Feet
    • Dimensions: 32x18
    Heating
    • Central, Electric
    Cooling
    • Central Air
    Appliances
    • Included: Oven, Cooktop, Dishwasher, Disposal, Microwave, Refrigerator, Tankless Water Heater
    • Laundry: Inside, Laundry Room
    Features
    • Built-in Features, Ceiling Fan(s), Eating Space In Kitchen, High Ceilings, Living Room/Dining Room Combo, Open Floorplan, Primary Bedroom Main Floor, Smart Home, Thermostat, Walk-In Closet(s)
    • Flooring: Porcelain Tile
    • Doors: Outdoor Grill, Outdoor Kitchen, Sliding Doors
    • Windows: Storm Window(s), Hurricane Shutters/Windows
    • Has fireplace: No
    Interior area
    • Total structure area: 3,477
    • Total interior livable area: 2,351 sqft

    Property

    Parking
    • Total spaces: 3
    • Parking features: Driveway, Electric Vehicle Charging Station(s), Garage Door Opener, Ground Level, Oversized
    • Attached garage spaces: 3
    • Has uncovered spaces: Yes
    • Details: Garage Dimensions: 30X22
    Features
    • Levels: One
    • Stories: 1
    • Patio & porch: Covered, Front Porch, Rear Porch
    • Exterior features: Irrigation System, Lighting, Outdoor Grill, Outdoor Kitchen, Private Mailbox, Rain Gutters
    • Has view: Yes
    • View description: Garden, Water, Lake
    • Has water view: Yes
    • Water view: Water,Lake
    • Waterfront features: Lake, Lake Front, Lake Privileges
    Lot
    • Size: 9,600 Square Feet
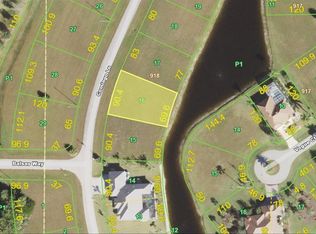
    • Dimensions: 90.4 x 120 x 69.6 x 120
    • Features: In County, Landscaped, Level, Near Golf Course, Near Marina, Oversized Lot
    • Residential vegetation: Trees/Landscaped
    Details
    • Parcel number: 422331304006
    • Special conditions: None

    Construction

    Type & style
    • Home type: SingleFamily
    • Architectural style: Contemporary,Florida
    • Property subtype: Single Family Residence
    Materials
    • Concrete
    • Foundation: Stem Wall
    • Roof: Metal
    Condition
    • Completed
    • New construction: Yes
    • Year built: 2024
    Details
    • Builder model: MODEL #2 LAYOUT
    • Builder name: Onx Homes
    • Warranty included: Yes

    Utilities & green energy

    • Sewer: Public Sewer
    • Water: Public
    • Utilities for property: BB/HS Internet Available, Cable Available, Electricity Connected, Public, Sewer Connected, Water Connected
    Green energy
    • Energy efficient items: Appliances, Construction, Doors, HVAC, Insulation, Water Heater
    • Water conservation: Fl. Friendly/Native Landscape

    Community & HOA

    Community
    • Features: Community Boat Ramp, Fishing, Lake, Buyer Approval Required, Deed Restrictions, Golf Carts OK, Park, Playground, Sidewalks, Special Community Restrictions
    • Security: Fire/Smoke Detection Integration
    • Pet fee: $0 monthly
    • Subdivision: BURNT STORE LAKES
    HOA
    • Has HOA: Yes
    • Amenities included: Park, Recreation Facilities, Trail(s)
    • Services included: Reserve Fund, Maintenance Grounds, Manager
    • HOA fee: $41 monthly
    • HOA name: Dawn Caniff
    • HOA phone: 941-639-5881
    Location
    • Region: Punta Gorda

    Financial & listing details

    • Price per square foot: $196/sqft
    • Tax assessed value: $489,820
    • Annual tax amount: $1,047
    • Date on market: 3/24/2025
    • Cumulative days on market: 275 days
    • Listing terms: Cash,Conventional
    • Ownership: Fee Simple
    • Total actual rent: 0
    • Electric utility on property: Yes
    • Road surface type: Paved, Asphalt

    Price history

    DateEventPrice
    5/29/2025Sold$460,000-22%$196/sqft
    Source: Stellar MLS #C7507188 Report a problem
    3/31/2025Pending sale$589,900$251/sqft
    Source: Stellar MLS #C7507188 Report a problem
    2/4/2025Price change$589,900-11.9%$251/sqft
    Source: Stellar MLS #O6194489 Report a problem
    2/4/2025Listed for sale$669,900$285/sqft
    Source: SWFLMLS #224087673 Report a problem
    11/26/2024Pending sale$669,900$285/sqft
    Source: Stellar MLS #O6194489 Report a problem
    9/30/2024Price change$669,900-6.3%$285/sqft
    Source: ONX Homes Report a problem
    9/27/2024Price change$714,900+6.7%$304/sqft
    Source: ONX Homes Report a problem
    9/22/2024Price change$669,900-6.3%$285/sqft
    Source: Stellar MLS #O6194489 Report a problem
    4/9/2024Listed for sale$714,900+22.4%$304/sqft
    Source: Stellar MLS #O6194489 Report a problem
    12/7/2023Listing removed--
    Source: ONX Homes Report a problem
    7/12/2023Listed for sale$583,900$248/sqft
    Source: Stellar MLS #O6125729 Report a problem
    7/12/2023Listing removed--
    Source: SWFLMLS #223049841 Report a problem
    7/7/2023Listed for sale$583,900+798.3%$248/sqft
    Source: SWFLMLS #223049841 Report a problem
    3/8/2023Sold$65,000-17.7%$28/sqft
    Source: Public Record Report a problem
    1/11/2023Pending sale$79,000$34/sqft
    Source: RE/MAX International #C7453127 Report a problem
    12/29/2022Price change$79,000-16.8%$34/sqft
    Source: RE/MAX International #C7453127 Report a problem
    8/16/2022Listed for sale$95,000+11.8%$40/sqft
    Source: RE/MAX International #C7453127 Report a problem
    7/28/2022Listing removed--
    Source: RE/MAX International Report a problem
    12/30/2021Listed for sale$85,000+448.4%$36/sqft
    Source: RE/MAX International #C7453127 Report a problem
    11/20/2017Sold$15,500-6.1%$7/sqft
    Source: Public Record Report a problem
    10/10/2017Pending sale$16,500$7/sqft
    Source: Michael Saunders & Company - Licensed Real Estate Broker Report a problem
    10/5/2017Price change$16,500-13.2%$7/sqft
    Source: Michael Saunders & Company - Licensed Real Estate Broker Report a problem
    6/15/2017Price change$19,000-9.5%$8/sqft
    Source: Michael Saunders & Company - Licensed Real Estate Broker Report a problem
    2/28/2017Price change$21,000-19.2%$9/sqft
    Source: Michael Saunders & Company - Licensed Real Estate Broker Report a problem
    1/26/2017Price change$26,000-3.3%$11/sqft
    Source: Michael Saunders & Company - Licensed Real Estate Broker Report a problem
    6/8/2016Listed for sale$26,900$11/sqft
    Source: CENTURY 21 Aztec & Associates #C7213446 Report a problem

    Public tax history

    YearProperty taxesTax assessment
    2025$6,662 +535.8%$381,532 +816%
    2024$1,048 +25.6%$41,650 +125%
    2023$834 +6.8%$18,513 +10%
    2022$781 +21.5%$16,830 +10%
    2021$643 +1.1%$15,300
    2020$636 0%$15,300
    2019$636 +2.4%$15,300
    2018$621 $15,300
    2017$621 -0.2%$15,300
    2016$623 +63.7%$15,300
    2015$380 -1.2%$15,300 +20%
    2014$385 +88%$12,750 +7.9%
    2013$205 +2%$11,815 -38.2%
    2012$201 -37.7%$19,125
    2011$322 -9.3%$19,125 -7.8%
    2010$355 -7.1%$20,740 -13.5%
    2009$382 $23,987
    Find assessor info on the county website

    Neighborhood: 33955

    Nearby schools

    GreatSchools rating
    Get pre-qualified for a loan
    At Zillow Home Loans, we can pre-qualify you in as little as 5 minutes with no impact to your credit score.

    An equal housing lender. NMLS #10287.

    Sell for more on Zillow
    Get a Zillow Showcase℠ listing at no additional cost and you could sell for .
    $439,500
    2% more
    +$8,790
    With Zillow Showcase(estimated)
    $448,290