Skip main navigation
Off market
  • $853,900

    17320 Evangeline Ln, Olney, MD 20832

    4beds
    3,784sqft
    SingleFamily
    Built in 1985
    0.27 Acres Lot
    $853,900 Zestimate®
    $226/sqft
    $4,661 Estimated rent

    Home value

    $853,900

    $811,000 - $905,000

    $4,661/mo

    Zestimate® history
    Loading
    Loading...

    Owner options

    List your home for rent

    $4,661/mo

    Rent Zestimate®

    Find your next renter with Zillow Rental Manager. Plus, with online applications, you can quickly screen prospective tenants – for free.

    Learn more

    $4,661/mo

    Rent Zestimate®

    Refinance and save

    $5,216/mo

    Est. payment

    Refinancing to a lower rate could help reduce your monthly payments and save thousands over the life of the loan.

    See today's rates

    $5,216/mo

    Est. payment

    Explore your selling options

    Work with a Zillow partner agent

    Leverage their expertise and Zillow's premium Showcase listings to get your home seen by more buyers.

    Get started

    List with your own agent

    Get your home in front of millions of buyers by listing it on Zillow.

    Learn how to do it

    Sell it yourself

    Take full control of how buyers see your home on Zillow by listing For Sale by Owner (FSBO).

    List your home

    What's special

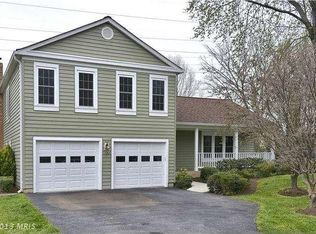
    Beautifully updated colonial w/2-story foyer (NVR Mount Vernon Model). Hardwoods throughout main level, gorgeous kitchen with cooktop island, double ovens. Spacious family room addition w/fireplace and Pella windows. Fireplace in formal dining room as well. Upstairs has 4 big bedrooms, including master suite. The second bedroom has an exit to a flat roof and with decking and rails this would be a nice place to relax. 2 car garage with workspace and rear exit to backyard. There's also a unfinished basement ready for you to personalize. Backyard is beautifully landscaped with a huge variety of perennials that show off their beauty spring, summer & fall. An above ground pool with recently replaced equipment and also a trampoline convey for your family and guests to enjoy. Lots of upgrades listed in the "documents" of this listing, also identifying the beautiful plantings, dates of upgrades throughout, as well as ages of HVAC, Roof, HWH, etc. This home has been well loved and has a lot to offer a growing family. Terrific neighborhood and Cherrywood park at end of street. 1 YEAR CINCH HOME WARRANTY. Please observe the MREC Covid Rules for showings -- no more than 3 people in home at one time (including agent), please wear masks, use sanitizer.

    This property is off market, which means it's not currently listed for sale or rent on Zillow. This may be different from what's available on other websites or public sources.

    Facts & features

    Interior

    Bedrooms & bathrooms
    • Bedrooms: 4
    • Bathrooms: 3
    • Full bathrooms: 2
    • 1/2 bathrooms: 1
    Heating
    • Forced air
    Cooling
    • Central
    Appliances
    • Included: Dishwasher, Dryer, Microwave, Refrigerator, Washer
    Features
    • Ceiling Fan(s), Kitchen Island, Window Treatments, Pantry, Recessed Lighting, Walk-In Closet(s), Built-Ins, Carpet, Wood Floors, Butlers Pantry, Attic, Wet/Dry Bar, Formal/Separate Dining Room, Breakfast Area, Floor Plan - Traditional, Family Room Off Kitchen, Wine Storage
    • Flooring: Hardwood
    • Basement: Partially finished
    • Has fireplace: Yes
    Interior area
    • Total interior livable area: 3,784 sqft
    • Finished area below ground: 0

    Property

    Parking
    • Total spaces: 2
    • Parking features: Garage - Attached
    Features
    • Exterior features: Other
    • Pool features: Private
    Lot
    • Size: 0.27 Acres
    Details
    • Parcel number: 0801799341
    • Special conditions: Standard

    Construction

    Type & style
    • Home type: SingleFamily
    • Architectural style: Conventional
    Materials
    • Roof: Other
    Condition
    • Year built: 1985

    Community & neighborhood

    Location
    • Region: Olney

    HOA & financial

    HOA
    • Has HOA: Yes
    • HOA fee: $76 monthly

    Other

    Other facts
    • Heating: Forced Air
    • Appliances: Dishwasher, Refrigerator, Disposal, Humidifier, Double Oven, Exhaust Fan, Water Heater, Dryer, Microwave, Washer, Bar Fridge, Cooktop - Down Draft, Extra Refrigerator/Freezer
    • AssociationYN: true
    • FireplaceYN: true
    • InteriorFeatures: Ceiling Fan(s), Kitchen Island, Window Treatments, Pantry, Recessed Lighting, Walk-In Closet(s), Built-Ins, Carpet, Wood Floors, Butlers Pantry, Attic, Wet/Dry Bar, Formal/Separate Dining Room, Breakfast Area, Floor Plan - Traditional, Family Room Off Kitchen, Wine Storage
    • GarageYN: true
    • AttachedGarageYN: true
    • HeatingYN: true
    • CoolingYN: true
    • StructureType: Detached
    • StoriesTotal: 2
    • ArchitecturalStyle: Colonial
    • SpecialListingConditions: Standard
    • ParkingFeatures: Storage, Attached Garage, Inside Entrance
    • CoveredSpaces: 2
    • Cooling: Central Air, Ceiling Fan(s), Humidity Control
    • BelowGradeFinishedArea: 0
    • PoolFeatures: Private
    • ConstructionMaterials: Combination
    • MlsStatus: Pending
    • TaxAnnualAmount: 6167.0

    Price history

    DateEventPrice
    11/30/2020Sold$604,000$160/sqft
    Source: Public Record Report a problem
    10/2/2020Pending sale$604,000+0.8%$160/sqft
    Source: Long & Foster Real Estate, Inc. #MDMC724282 Report a problem
    9/26/2020Price change$599,000-2.2%$158/sqft
    Source: Long & Foster Real Estate, Inc. #MDMC724282 Report a problem
    9/10/2020Listed for sale$612,500$162/sqft
    Source: Bright MLS #MDMC724282 Report a problem

    Public tax history

    YearProperty taxesTax assessment
    2025$8,037 +6.8%$713,100 +9.1%
    2024$7,525 +9.9%$653,667 +10%
    2023$6,847 +16%$594,233 +11.1%
    2022$5,902 +0.4%$534,800 +0.3%
    2021$5,880 +0.2%$533,367 +0.3%
    2020$5,868 +0.3%$531,933 +0.3%
    2019$5,850 -0.2%$530,500
    2018$5,860 -2.8%$530,500
    2017$6,028 +15.5%$530,500 -1%
    2016$5,217 $535,700 +3.6%
    2015$5,217 $516,967 +3.8%
    2014$5,217 $498,233 +3.9%
    2013-- $479,500
    2012-- $479,500
    2011-- $479,500 -9%
    2010-- $526,660 +0.1%
    2009-- $526,136 +0.1%
    2008-- $525,613 +0.1%
    2007-- $525,090 +16.2%
    2006-- $451,832 +19.4%
    2005-- $378,576 +24%
    2004-- $305,320
    2003-- $305,320 +15.6%
    2002-- $264,020 +8.5%
    2001-- $243,370

    Find assessor info on the county website

    Neighborhood: 20832

    Nearby schools

    GreatSchools rating
    Schools provided by the listing agent
    • District: MONTGOMERY COUNTY PUBLIC SCHOOLS

    Source: The MLS. This data may not be complete. We recommend contacting the local school district to confirm school assignments for this home.

    Get a cash offer in 3 minutes
    Find out how much your home could sell for in as little as 3 minutes with a no-obligation cash offer.
    Estimated market value
    $853,900
    Get a cash offer in 3 minutes
    Find out how much your home could sell for in as little as 3 minutes with a no-obligation cash offer.
    Estimated market value
    $853,900