Skip main navigation
Sold
  • $465,000

    17320 Hanningfield Way, Westfield, IN 46074

    4beds
    2,472sqft
    Residential, Single Family Residence
    Built in 2024
    6,969 Square Feet Lot
    $477,700 Zestimate®
    $188/sqft
    $3,045 Estimated rent

    Home value

    $477,700

    $454,000 - $502,000

    $3,045/mo

    Zestimate® history
    Loading
    Loading...

    Owner options

    List your home for rent

    $3,045/mo

    Rent Zestimate®

    Find your next renter with Zillow Rental Manager. Plus, with online applications, you can quickly screen prospective tenants – for free.

    Learn more

    $3,045/mo

    Rent Zestimate®

    Refinance and save

    $3,743/mo

    Est. payment

    Refinancing to a lower rate could help reduce your monthly payments and save thousands over the life of the loan.

    See today's rates

    $3,743/mo

    Est. payment

    Explore your selling options

    Work with a Zillow partner agent

    Leverage their expertise and Zillow's premium Showcase listings to get your home seen by more buyers.

    Get started

    List with your own agent

    Get your home in front of millions of buyers by listing it on Zillow.

    Learn how to do it

    Sell it yourself

    Take full control of how buyers see your home on Zillow by listing For Sale by Owner (FSBO).

    List your home

    What's special

    Fully fenced yardOpen-concept living spacePlenty of storage throughoutFinished patioHigh ceilingsAbundant natural lightWindow blinds
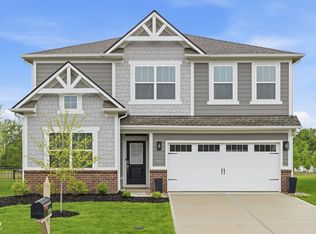
    This better-than-new 4-bedroom, 2.5-bath home is move-in ready and packed with features that make life easier and more enjoyable because it already comes with window blinds, a finished patio, fully fenced yard, and a water softener-so you won't have to buy them-saving you both time & money! High ceilings and abundant natural light fill the open-concept living space, creating a bright and welcoming atmosphere for everyday living and entertaining. The kitchen is designed for convenience and functionality, featuring a large walk-in pantry and a gas stove, flowing seamlessly into the living and dining areas. A mudroom with built-in bench and hooks helps keep daily clutter organized. An additional sunroom on the main level provides extra space for relaxation, reading, or casual dining. Upstairs, a laundry room is conveniently located near all bedrooms. An upstairs loft offers flexible space that can be used as a second living area, home office, or playroom. The owner's suite is a spacious private retreat with an en suite bathroom featuring double vanity, upscale shower, and a walk-in closet with custom shelves. A secondary bedroom also features custom shelves, perfect for a home office, hobby room, or guest space. Set on a premium private lot backing to a walking trail and serene wooded backdrop, the home offers outdoor living and entertaining with a patio and fenced yard. The neighborhood is family-friendly with top-rated schools and an abundance of amenities, including a clubhouse, pool, park, and tennis courts. With a 3-car garage and plenty of storage throughout, this home checks all the boxes! Schedule your showing today!

    Zillow last checked:

    Listing updated:

    Listed by:

    Kristy Huntwork 317-508-9500,

    Vision One Real Estate

    Bought with:

    Christi Coffey

    F.C. Tucker Company

    Amanda Spicer

    F.C. Tucker Company

    Source: MIBOR as distributed by MLS GRID,MLS#: 22077017MLS Logo

    Facts & features

    Interior

    Bedrooms & bathrooms
    • Bedrooms: 4
    • Bathrooms: 3
    • Full bathrooms: 2
    • 1/2 bathrooms: 1
    • Main level bathrooms: 1
    Primary bedroom
    • Level: Upper
    • Area: 210 Square Feet
    • Dimensions: 15x14
    Bedroom 2
    • Level: Upper
    • Area: 121 Square Feet
    • Dimensions: 11x11
    Bedroom 3
    • Level: Upper
    • Area: 132 Square Feet
    • Dimensions: 11x12
    Bedroom 4
    • Level: Upper
    • Area: 132 Square Feet
    • Dimensions: 11x12
    Dining room
    • Features: Luxury Vinyl Plank
    • Level: Main
    • Area: 108 Square Feet
    • Dimensions: 12x9
    Kitchen
    • Features: Luxury Vinyl Plank
    • Level: Main
    • Area: 140 Square Feet
    • Dimensions: 14x10
    Living room
    • Features: Luxury Vinyl Plank
    • Level: Main
    • Area: 289 Square Feet
    • Dimensions: 17x17
    Loft
    • Level: Upper
    • Area: 140 Square Feet
    • Dimensions: 10x14
    Sun room
    • Features: Luxury Vinyl Plank
    • Level: Main
    • Area: 110 Square Feet
    • Dimensions: 11x10
    Heating
    • Natural Gas
    Cooling
    • Central Air
    Appliances
    • Included: Dishwasher, Electric Water Heater, Disposal, Microwave, Gas Oven, Refrigerator, Water Heater
    Features
    • Attic Access, Kitchen Island, High Speed Internet, Pantry, Walk-In Closet(s)
    • Windows: Wood Work Painted
    • Has basement: No
    • Attic: Access Only
    Interior area
    • Total structure area: 2,472
    • Total interior livable area: 2,472 sqft

    Property

    Parking
    • Total spaces: 3
    • Parking features: Attached
    • Attached garage spaces: 3
    Features
    • Levels: Two
    • Stories: 2
    Lot
    • Size: 6,969 Square Feet
    • Features: On Trail, Wooded
    Details
    • Parcel number: 290904009023000015
    • Horse amenities: None

    Construction

    Type & style
    • Home type: SingleFamily
    • Architectural style: Traditional
    • Property subtype: Residential, Single Family Residence
    Materials
    • Brick, Wood Siding
    • Foundation: Slab
    Condition
    • New construction: No
    • Year built: 2024

    Utilities & green energy

    • Water: Public

    Community & HOA

    Community
    • Subdivision: Westgate
    HOA
    • Has HOA: Yes
    • Amenities included: Clubhouse, Maintenance, Park, Playground, Tennis Court(s), Trail(s), Pool, Sport Court
    • Services included: Clubhouse, Maintenance, ParkPlayground, Tennis Court(s), Walking Trails
    • HOA fee: $850 annually
    • HOA phone: 317-253-1401
    Location
    • Region: Westfield

    Financial & listing details

    • Price per square foot: $188/sqft
    • Tax assessed value: $387,100
    • Annual tax amount: $918
    • Date on market: 12/17/2025
    • Cumulative days on market: 6 days

    Price history

    DateEventPrice
    1/30/2026Sold$465,000$188/sqft
    Source: MIBOR as distributed by MLS GRID #22077017 Report a problem
    12/24/2025Pending sale$465,000$188/sqft
    Source: MIBOR as distributed by MLS GRID #22077017 Report a problem
    12/17/2025Listed for sale$465,000$188/sqft
    Source: MIBOR as distributed by MLS GRID #22077017 Report a problem

    Public tax history

    YearProperty taxesTax assessment
    2025$882 $387,100 +256.1%
    2024-- $108,700
    Find assessor info on the county website

    Neighborhood: 46074

    Nearby schools

    GreatSchools rating
    Schools provided by the listing agent
    • Middle: Westfield Middle School
    • High: Westfield High School

    Source: MIBOR as distributed by MLS GRID. This data may not be complete. We recommend contacting the local school district to confirm school assignments for this home.

    Get a cash offer in 3 minutes
    Find out how much your home could sell for in as little as 3 minutes with a no-obligation cash offer.
    Estimated market value
    $477,700
    Get a cash offer in 3 minutes
    Find out how much your home could sell for in as little as 3 minutes with a no-obligation cash offer.
    Estimated market value
    $477,700