Skip main navigation
Pending
  • $525,000

    17320 Hayes St, Lowell, IN 46356

    3beds
    3,102sqft
    : 
    $3,623/mo
    Get pre-qualified
    Single Family Residence
    Built in 2011
    0.86 Acres Lot
    $507,600 Zestimate®
    $169/sqft
    $-- HOA

    What's special

    Desirable layoutIncredible lotGenerous living spaceSecond-floor laundry
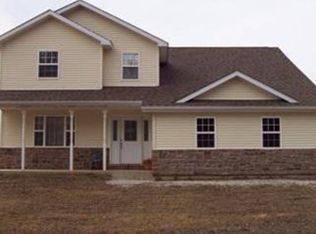
    Welcome home to this move-in ready 3-bedroom, 3.5-bath home in Lowell, Indiana, perfectly situated on a huge corner lot of nearly one acre! Offering plenty of space inside and out, this home features an oversized loft perfect for a home office, playroom, or additional living space and the convenience of second-floor laundry. The partially finished basement provides even more room for recreation, storage, or future living space. Step outside and enjoy the covered back porch overlooking the expansive lot, offering the perfect setting for relaxing, entertaining, and enjoying the outdoors. With generous living space, a desirable layout, and an incredible lot, this home offers the space and flexibility you've been looking for. Don't miss your opportunity to make this Lowell gem your own!
    41 days
    85
    1

    Likely to sell faster than

    Zillow last checked:

    Listing updated:

    Listed by:

    Celine Najdeska,

    Blackrock Real Estate Services 219-262-0086,

    Elizabeth Garcia,

    Blackrock Real Estate Services

    Source: NIRA as distributed by MLS GRID,MLS#: 843189MLS Logo

      Facts & features

      Interior

      Bedrooms & bathrooms
      • Bedrooms: 3
      • Bathrooms: 4
      • Full bathrooms: 3
      • 1/2 bathrooms: 1
      Rooms
      • Room types: Bonus Room, Utility Room, Primary Bedroom, Office, Living Room, Laundry, Kitchen, Dining Room, Bedroom 4, Bedroom 3, Bedroom 2
      Primary bedroom
      • Level: Upper
      • Area: 222.11
      • Dimensions: 13.3 x 16.7
      Bedroom 2
      • Level: Upper
      • Area: 138.96
      • Dimensions: 10.6 x 13.11
      Bedroom 3
      • Level: Upper
      • Area: 107.06
      • Dimensions: 10.6 x 10.1
      Bedroom 4
      • Level: Upper
      • Area: 384.97
      • Dimensions: 17.11 x 22.5
      Bonus room
      • Level: Basement
      • Area: 449.58
      • Dimensions: 17.7 x 25.4
      Dining room
      • Level: Main
      • Area: 84.24
      • Dimensions: 8.1 x 10.4
      Kitchen
      • Level: Main
      • Area: 145.41
      • Dimensions: 13.1 x 11.1
      Laundry
      • Level: Upper
      • Area: 49.6
      • Dimensions: 6.2 x 8.0
      Living room
      • Level: Main
      • Area: 277.18
      • Dimensions: 17.11 x 16.2
      Office
      • Level: Main
      • Area: 151.58
      • Dimensions: 10.6 x 14.3
      Utility room
      • Level: Basement
      • Area: 167.48
      • Dimensions: 10.6 x 15.8
      Heating
      • Forced Air, Natural Gas
      Appliances
      • Included: Dryer, Washer, Refrigerator, Other, Microwave, Dishwasher
      Features
      • Granite Counters, Soaking Tub, Recessed Lighting, Open Floorplan, Kitchen Island
      • Basement: Finished,Full
      • Has fireplace: No
      Interior area
      • Total structure area: 3,102
      • Total interior livable area: 3,102 sqft
      • Finished area above ground: 2,284

      Property

      Parking
      • Total spaces: 2
      • Parking features: Attached, Driveway, Additional Parking, Off Street, Garage Door Opener
      • Attached garage spaces: 2
      • Has uncovered spaces: Yes
      Features
      • Levels: Two
      • Patio & porch: Patio
      • Exterior features: Fire Pit, Storage
      • Pool features: Above Ground
      • Has view: Yes
      • View description: Neighborhood
      Lot
      • Size: 0.86 Acres
      • Features: Back Yard, Front Yard, Corner Lot
      Details
      • Parcel number: 452020226004000007
      • Special conditions: Standard

      Construction

      Type & style
      • Home type: SingleFamily
      • Property subtype: Single Family Residence
      Condition
      • New construction: No
      • Year built: 2011

      Utilities & green energy

      • Electric: 200+ Amp Service
      • Sewer: Septic Tank
      • Water: Well

      Community & HOA

      Community
      • Subdivision: Chestnut Acres 02 Ph 02
      HOA
      • Has HOA: No
      Location
      • Region: Lowell

      Financial & listing details

      • Price per square foot: $169/sqft
      • Tax assessed value: $381,600
      • Annual tax amount: $3,239
      • Date on market: 7/31/2026
      • Listing agreement: Exclusive Right To Sell
      • Listing terms: Cash,FHA,Conventional

        Estimated market value

        $507,600

        $482,000 - $533,000

        $3,643/mo

        Price history

        DateEventPrice
        8/4/2026Pending sale$525,000$169/sqft
        Source: NIRA as distributed by MLS GRID #843189 Report a problem
        7/31/2026Listed for sale$525,000+108.3%$169/sqft
        Source: NIRA as distributed by MLS GRID #843189 Report a problem
        5/25/2011Sold$252,000$81/sqft
        Source: Public Record Report a problem

        Public tax history

        YearProperty taxesTax assessment
        2025$3,239 -0.5%$423,600 +11%
        2024$3,255 +5.8%$381,600 -0.3%
        2023$3,076 +16.3%$382,700 +15.3%
        2022$2,643 +8.7%$332,000 +11.6%
        2021$2,431 -1%$297,600 +4.5%
        2020$2,455 +7%$284,900 +3.3%
        2019$2,294 -3.6%$275,800 +6.4%
        2018$2,379 -0.4%$259,300 +2.2%
        2017$2,389 $253,700 -4.7%
        2016$2,389 +2.3%$266,100 +2.7%
        2014$2,334 +0.4%$259,100 +2.9%
        2013$2,324 -15.9%$251,700 +0.9%
        2012$2,763 +144.6%$249,500 +74.2%
        2011$1,130 +4480.8%$143,200 +11833.3%
        2010$25 $1,200
        2009-- $1,200
        Find assessor info on the county website

        Monthly payment

        Est. payment

        Payment breakdown

        Explore the cost of this home by adjusting the details. Changes won't be saved.
        All calculations are estimates and provided by Zillow, Inc. for informational purposes only. Actual amounts may vary.
        HOA fees may include property taxes on listings classified as Co-Ops. Contact the listing agent and/or owner for fee details.
        See how much you could borrow to make a competitive offer.

        Climate risks

        Neighborhood: 46356

        Getting around

        0 / 100
        Car-Dependent
        21 / 100
        Somewhat Bikeable

        Nearby schools

        GreatSchools rating

        A local agent can set up tours, give advice and negotiate with sellers.

        A local lender can help you make sure your offer is ready when you are.

        Browse local experts