Spectacular, Unobstructed Mountain VIEWS steal the show from nearly every window in this Exceptional walkout Ranch, ideally situated on a quiet cul-de-sac. Perfectly positioned on a Private, almost 3/4 of an Acre, flag lot bordered by The South Woodmoor Preserve/Open Space on two sides, this Beautiful 5 bedroom, 4 bath home offers a Rare combo of Breathtaking Scenery and a Private lot. The home features a spacious Primary suite on the main level & an additional Primary Suite in the walkout basement. A large covered front porch Welcomes you, while impressive Double Entry doors open into a Stunning Great room with Soaring ceilings & Wall of Windows that perfectly frame the Breathtaking Mountains. The thoughtfully finished Walkout Basement, complete with a Wet Bar, is ideal for Entertaining. Step outside onto the Expansive Deck overlooking a Tranquil Water Feature that creates a Private Oasis for Morning coffee & Evening Sunsets. The property also offers an enclosed parking/storage for low-profile Recreational Toys, making it ideal for those who love to explore everything Colorado has to offer. Perfectly situated just minutes from Monument Lake, Palmer Lake, the Santa Fe Trail & countless other Outdoor recreation opportunities, this home places hiking right outside your door with the South Woodmoor Preserve Trail. Enjoy Summer evenings at the popular concert series in Limbach Park or Sledding at Toboggan Hill in the winter. Take advantage of the Easy access to I-25 for an easy commute to Colorado Springs or Denver. With Incredible Mountain VIEWS, generous Storage, Exceptional outdoor living spaces & close proximity to top-rated schools, hospitals, shopping,dining & entertainment, this remarkable property offers the perfect balance of convenience & the Colorado lifestyle. Homes offering this level of Privacy, Open Space, breathtaking VIEWS & desirable location Rarely become Available. Don't miss the opportunity to make this your next home!
Under contract
Price cut: $10K (7/31)
$825,000
17320 Leggins Way, Monument, CO 80132
5beds
3,820sqft
Single Family Residence
Built in 1994
0.74 Acres Lot
$-- Zestimate®
$216/sqft
$26/mo HOA
What's special
Spectacular unobstructed mountain viewsGenerous storageLarge covered front porchThoughtfully finished walkout basementQuiet cul-de-sacExceptional outdoor living spacesImpressive double entry doors
- 54 days
- 1,416
- 128
Likely to sell faster than
Zillow last checked:
Listing updated:
Listed by:
Michelle Siffin CRS 719-660-7212,
The Cutting Edge
Source: elevateMLS,MLS#: 5579168
Facts & features
Interior
Bedrooms & bathrooms
- Bedrooms: 5
- Bathrooms: 4
- Full bathrooms: 3
- 3/4 bathrooms: 1
Other
- Level: Main
- Area: 234 Square Feet
- Dimensions: 13 x 18
Heating
- Forced Air, Natural Gas
Cooling
- Ceiling Fan(s), Central Air
Appliances
- Included: Cooktop, Dishwasher, Disposal, Double Oven, Exhaust Fan, Microwave, Self Cleaning Oven
- Laundry: Main Level
Features
- 5-Pc Bath, 6-Panel Doors, 9Ft + Ceilings, French Doors, Great Room, Vaulted Ceiling(s), See Prop Desc Remarks, Breakfast Bar, Central Vacuum, Pantry, Wet Bar
- Flooring: Carpet, Tile, Wood
- Windows: Window Coverings
- Basement: Full,Partially Finished
- Number of fireplaces: 2
- Fireplace features: Basement, Electric, Gas, Two
Interior area
- Total structure area: 3,820
- Total interior livable area: 3,820 sqft
- Finished area above ground: 1,970
- Finished area below ground: 1,850
Property
Parking
- Total spaces: 3
- Parking features: Attached, Garage Door Opener, See Remarks, Concrete Driveway
- Attached garage spaces: 3
Features
- Patio & porch: Composite
- Exterior features: Auto Sprinkler System
- Fencing: Back Yard
- Has view: Yes
- View description: Mountain(s), View of Rock Formations
Lot
- Size: 0.74 Acres
- Features: Backs to Open Space, Cul-De-Sac, Flag Lot, Level, Hiking Trail, Near Fire Station, Near Hospital, Near Park, Near Schools, Near Shopping Center, HOA Required $
Details
- Additional structures: Storage, See Remarks, Workshop
- Parcel number: 7123102035
Construction
Type & style
- Home type: SingleFamily
- Architectural style: Ranch
- Property subtype: Single Family Residence
Materials
- Stucco, Framed on Lot
- Foundation: Walk Out
- Roof: Composite Shingle
Condition
- Existing Home
- New construction: No
- Year built: 1994
Utilities & green energy
- Water: Assoc/Distr
- Utilities for property: Electricity Connected, Natural Gas Connected
Community & HOA
HOA
- Has HOA: Yes
- Services included: Covenant Enforcement, Management, Security
- HOA fee: $308 annually
Location
- Region: Monument
Financial & listing details
- Price per square foot: $216/sqft
- Tax assessed value: $772,316
- Annual tax amount: $3,317
- Date on market: 7/17/2026
- Listing terms: Cash,Conventional,FHA,VA Loan
- Electric utility on property: Yes
Estimated market value
Not available
Estimated sales range
Not available
Not available
Price history
| Date | Event | Price |
|---|---|---|
| 9/5/2026 | Contingent | $825,000$216/sqft |
Source:  elevateMLS #5579168 Report a problem elevateMLS #5579168 Report a problem | ||
| 7/31/2026 | Price change | $825,000-1.2%$216/sqft |
Source: elevateMLS #5579168 Report a problem | ||
| 7/17/2026 | Listed for sale | $835,000+247.2%$219/sqft |
Source: elevateMLS #5579168 Report a problem | ||
| 5/21/1999 | Sold | $240,500+2763.1%$63/sqft |
Source: Public Record Report a problem | ||
| 1/4/1994 | Sold | $8,400$2/sqft |
Source: Public Record Report a problem | ||
Public tax history
| Year | Property taxes | Tax assessment |
|---|---|---|
| 2025 | $3,375 +3.3% | $54,440 -1.1% |
| 2024 | $3,266 +29.7% | $55,070 |
| 2023 | $2,519 -3.3% | $55,070 +47.9% |
| 2022 | $2,605 | $37,230 -2.8% |
| 2021 | -- | $38,290 +11.5% |
| 2020 | $2,437 +0.5% | $34,350 |
| 2019 | $2,425 +8.2% | $34,350 +14.2% |
| 2018 | $2,242 0% | $30,080 |
| 2017 | $2,242 +0% | $30,080 +6% |
| 2016 | $2,242 +13.2% | $28,380 |
| 2015 | $1,980 +0.4% | $28,380 +5% |
| 2014 | $1,973 | $27,040 |
| 2013 | -- | -- |
| 2012 | -- | $27,040 |
| 2011 | $2,147 | $27,040 -3% |
| 2010 | -- | $27,870 |
| 2009 | -- | $27,870 +0% |
| 2008 | -- | $27,860 |
| 2006 | -- | $27,860 +24% |
| 2004 | -- | $22,460 |
| 2003 | $1,743 +3.1% | $22,460 +1.2% |
| 2002 | $1,690 +5.1% | $22,200 +8.6% |
| 2001 | $1,609 | $20,440 |
Find assessor info on the county website
Monthly payment
Est. payment
Payment breakdown
Explore the cost of this home by adjusting the details. Changes won't be saved.Climate risks
Neighborhood: 80132
Nearby schools
Schools provided by the listing agent
- High: Lewis Palmer
- District: Lewis-Palmer-38
Source: elevateMLS. This data may not be complete. We recommend contacting the local school district to confirm school assignments for this home.
Similar homes
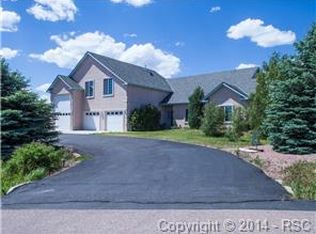
- $775,0004 bd4 ba3.4k sqft916 Caribou Dr W, Monument, CO 80132For Sale
 MLS ID #3769478, Kristin Ottaway, HomeSmart. elevateMLS
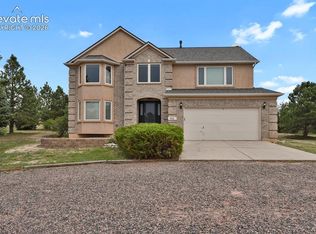
 - $750,0004 bd3 ba4.1k sqft1635 Bowstring Rd, Monument, CO 80132For Sale
 MLS ID #8152426, Greg Hanson, TRELORA Realty. elevateMLS
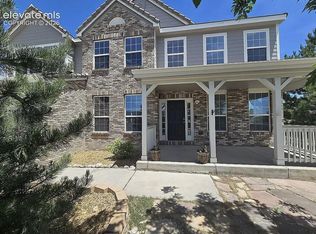
 - $674,9995 bd3 ba2.9k sqft770 Bowstring Rd, Monument, CO 80132For Sale
 MLS ID #7700100, Michael Hensley, The Cutting Edge. elevateMLS
 - $824,9005 bd5 ba4.3k sqft578 Old Grotto Dr, Monument, CO 80132New Construction
 elevateMLS
 - $843,7006 bd5 ba5.6k sqft735 Woodmoor Acres Dr, Monument, CO 80132For SaleMLS ID #8351919, David Moore ABR , You 1st Realty. elevateMLS
- $799,9004 bd4 ba3.2k sqft16809 Timbercrest Dr, Monument, CO 80132New ConstructionMLS ID #5795582, Thomas Ullrich, RE/MAX Professionals. elevateMLS
- $819,0003 bd3 ba3.8k sqft17210 Alsike Clover Ct, Monument, CO 80132For SaleMLS ID #7178128, Timothy Enders, Exp Realty LLC. elevateMLS
- $825,0005 bd4 ba4k sqft16875 Greenfield Drive, Monument, CO 80132New Construction
 REcolorado as distributed by MLS GRID
 - $789,9004 bd3 ba3.2k sqft17557 Cerberus Ct, Monument, CO 80132For SaleMLS ID #8285981, Ryan Marquez, Better Homes and Gardens Real Estate Kenney & Company. elevateMLS
- $774,9505 bd4 ba3.4k sqft16723 Mystic Canyon Dr, Monument, CO 80132New ConstructionMLS ID #9961603, Matt Tonge, SH Realty Inc. elevateMLS
- $799,9004 bd4 ba4.3k sqft549 Old Grotto Dr, Monument, CO 80132For SaleMLS ID #5250791, Melissa Rosine, Worth Clark Realty. elevateMLS
- $654,0005 bd3 ba3.5k sqft17915 Gypsum Canyon Ct, Monument, CO 80132For SaleMLS ID #3815841, Raul Andino MRP , Home at 6035 LLC. elevateMLS
- $679,0004 bd4 ba2.9k sqft17010 Mountain Lake Dr, Monument, CO 80132For SaleMLS ID #9400279, Heidi Torkashvand, Springs Real Estate Brokers, LLC. elevateMLS
- $934,4696 bd4 ba3.9k sqft1109 White Clover Dr, Monument, CO 80132New ConstructionelevateMLS
- $775,3415 bd3 ba3.9k sqft17271 Crimson Clover Dr, Monument, CO 80132New ConstructionelevateMLS
- $894,9905 bd4 ba3.6k sqft467 Grand Summit Dr, Monument, CO 80132New ConstructionelevateMLS
