Skip main navigation
Sold for $440,000
  • $440,000

    17320 Lynnette Dr, Lutz, FL 33549

    3beds
    1,404sqft
    Single Family Residence
    Built in 1976
    0.42 Acres Lot
    $477,900 Zestimate®
    $313/sqft
    $2,541 Estimated rent

    Home value

    $477,900

    $454,000 - $502,000

    $2,541/mo

    Zestimate® history
    Loading
    Loading...

    Owner options

    List your home for rent

    $2,541/mo

    Rent Zestimate®

    Find your next renter with Zillow Rental Manager. Plus, with online applications, you can quickly screen prospective tenants – for free.

    Learn more

    $2,541/mo

    Rent Zestimate®

    Refinance and save

    $3,019/mo

    Est. payment

    Refinancing to a lower rate could help reduce your monthly payments and save thousands over the life of the loan.

    See today's rates

    $3,019/mo

    Est. payment

    Explore your selling options

    Work with a Zillow partner agent

    Leverage their expertise and Zillow's premium Showcase listings to get your home seen by more buyers.

    Get started

    List with your own agent

    Get your home in front of millions of buyers by listing it on Zillow.

    Learn how to do it

    Sell it yourself

    Take full control of how buyers see your home on Zillow by listing For Sale by Owner (FSBO).

    List your home

    What's special

    Screened poolCenter islandExtra roomQuiet neighborhoodOpen floor planBathroom pool homeAudio video equipment
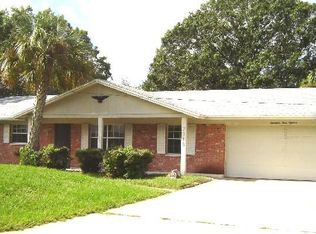
    Awesome Opportunity to Have It All! Recently Updated 3 Bedroom 2 Bathroom Pool Home on almost 1/2 Acre in a quiet neighborhood in Lutz with No HOA or Deed Restrictions!! This desirable corner lot allows double gate easy access to the backyard and the quiet style close in country living with a rare triple cul-de-sac location! It is truly one of those Hidden Treasures. BRAND NEW DIMENSIONAL SHINGLE ROOF just installed 3/21/24. Step inside this Open Floor Plan through a leaded glass front door into a spacious Great Room Lovely Kitchen and Dining Area all overlooking a Huge Covered Lanai and Screened Pool/Spa (Spa not heated). A truly delightful kitchen with wood cabinets, crown molding, solid surface countertops and backsplash, stainless steel appliances, center island with seating, pendant lights, and undercounter water filtrations system. Updated bathrooms add to the modern look of this home. Other updates include 24x24" tile throughout the whole house, knockdown ceilings, wider baseboards, recessed lighting, 7 windows replaced in 2013, interior and exterior painted, Rheem Hot Water heater, New Bladder for the well 23', installed partial vinyl fence 21', Resurfaced Pool w/quartz finish & full paint application on the deck ($12,000.00) 5/22, new patio lights, new ceiling fans with remotes. Large two car garage has extra room for storage. Close to I-275, USF, Hospitals, Moffitt, shopping, restaurants and schools. A Must See! Audio Video Equipment in the Home.

    Zillow last checked:

    Listing updated:

    Listing Provided by:

    Paula Britten 813-390-4747,

    COLDWELL BANKER REALTY 813-289-1712,

    Cristian Schefer, PA 813-727-1737,

    COLDWELL BANKER REALTY

    Bought with:

    Rosana Cardenas

    AVENUE HOMES LLC

    Source: Stellar MLS,MLS#: T3513058MLS LogoOriginating MLS: Tampa

    Facts & features

    Interior

    Bedrooms & bathrooms
    • Bedrooms: 3
    • Bathrooms: 2
    • Full bathrooms: 2
    Primary bedroom
    • Features: Built-in Closet
    • Level: First
    • Dimensions: 14x12
    Bedroom 2
    • Features: Built-in Closet
    • Level: First
    Bedroom 3
    • Features: Built-in Closet
    • Level: First
    Primary bathroom
    • Level: First
    Bathroom 2
    • Level: First
    • Dimensions: 11x4
    Bathroom 2
    • Level: First
    Balcony porch lanai
    • Level: First
    • Dimensions: 42x12
    Dinette
    • Level: First
    • Dimensions: 11x13
    Great room
    • Level: First
    • Dimensions: 22x12
    Kitchen
    • Level: First
    • Dimensions: 11x15
    Heating
    • Central
    Cooling
    • Central Air
    Appliances
    • Included: Dishwasher, Disposal, Dryer, Electric Water Heater, Microwave, Refrigerator, Washer, Water Filtration System, Water Softener
    • Laundry: In Garage
    Features
    • Ceiling Fan(s), Kitchen/Family Room Combo, Open Floorplan, Solid Surface Counters, Solid Wood Cabinets
    • Flooring: Porcelain Tile
    • Doors: French Doors
    • Windows: Blinds
    • Has fireplace: No
    Interior area
    • Total structure area: 18,126
    • Total interior livable area: 1,404 sqft

    Property

    Parking
    • Total spaces: 2
    • Parking features: Garage - Attached
    • Attached garage spaces: 2
    Features
    • Levels: One
    • Stories: 1
    • Patio & porch: Covered, Rear Porch, Screened
    • Has private pool: Yes
    • Pool features: Gunite, In Ground, Pool Sweep, Screen Enclosure
    • Has spa: Yes
    • Spa features: In Ground
    • Fencing: Vinyl,Wood
    • Has view: Yes
    • View description: Pool
    Lot
    • Size: 0.42 Acres
    • Dimensions: 105 x 171
    • Features: Corner Lot, In County
    • Residential vegetation: Oak Trees
    Details
    • Additional structures: Shed(s)
    • Parcel number: U2427180KX00000100005.0
    • Zoning: RSC-4
    • Special conditions: None

    Construction

    Type & style
    • Home type: SingleFamily
    • Property subtype: Single Family Residence
    Materials
    • Block
    • Foundation: Slab
    • Roof: Shingle
    Condition
    • New construction: No
    • Year built: 1976

    Utilities & green energy

    • Sewer: Septic Tank
    • Water: Private, Well
    • Utilities for property: Cable Available, Cable Connected, Electricity Connected

    Community & neighborhood

    Location
    • Region: Lutz
    • Subdivision: DUQUE ROAD SUB

    HOA & financial

    HOA
    • Has HOA: No
    Other fees
    • Pet fee: $0 monthly
    Other financial information
    • Total actual rent: 0

    Other

    Other facts
    • Listing terms: Cash,Conventional
    • Ownership: Fee Simple
    • Road surface type: Paved

    Price history

    DateEventPrice
    4/22/2024Sold$440,000$313/sqft
    Source: Stellar MLS #T3513058 Report a problem
    3/26/2024Pending sale$440,000$313/sqft
    Source: Stellar MLS #T3513058 Report a problem
    3/22/2024Listed for sale$440,000+49.2%$313/sqft
    Source: Stellar MLS #T3513058 Report a problem
    8/26/2021Sold$295,000+31.1%$210/sqft
    Source: Public Record Report a problem
    1/13/2020Sold$225,000+2.7%$160/sqft
    Source: Stellar MLS #T3210568 Report a problem
    12/1/2019Pending sale$219,000$156/sqft
    Source: MIHARA & ASSOCIATES INC. #T3210568 Report a problem
    11/25/2019Price change$219,000-10.6%$156/sqft
    Source: MIHARA & ASSOCIATES INC. #T3210568 Report a problem
    11/20/2019Pending sale$245,000$175/sqft
    Source: MIHARA & ASSOCIATES INC. #T3210568 Report a problem
    11/15/2019Listed for sale$245,000+104.2%$175/sqft
    Source: MIHARA & ASSOCIATES INC. #T3210568 Report a problem
    3/11/2011Sold$120,000+4.4%$85/sqft
    Source: Public Record Report a problem
    1/9/2011Price change$114,900-29%$82/sqft
    Source: Fannie Mae Report a problem
    1/8/2011Listed for sale--
    Source: foreclosure.com Report a problem
    10/5/2004Sold$161,900+17.3%$115/sqft
    Source: Public Record Report a problem
    11/27/2002Sold$138,000$98/sqft
    Source: Public Record Report a problem

    Public tax history

    YearProperty taxesTax assessment
    2025$7,631 +52.8%$385,363 -0.3%
    2024$4,994 +3.7%$386,371 +33.7%
    2023$4,817 +9.1%$289,077 +7.3%
    2022$4,413 +3.4%$269,456 +25.7%
    2021$4,269 +19.1%$214,448 +20.2%
    2020$3,585 +111.5%$178,410 +51.8%
    2019$1,695 $117,568 +1.9%
    2018$1,695 +3.2%$115,376 -22.4%
    2017$1,643 +2%$148,636 +34.3%
    2016$1,611 +1.7%$110,679 +0.7%
    2015$1,584 -1%$109,910 +0.8%
    2014$1,600 +1.5%$109,038 +1.5%
    2013$1,575 -3.9%$107,427 -1.8%
    2012$1,639 -37.2%$109,342 -6.4%
    2011$2,610 -1.4%$116,869 -2.3%
    2010$2,648 -15.3%$119,563 -16.3%
    2009$3,126 -4.9%$142,836 -5.2%
    2008$3,287 +27.4%$150,682 +5.2%
    2007$2,580 -2.2%$143,182 +5%
    2006$2,637 +0.3%$136,315 +3%
    2005$2,630 $132,345 +26.1%
    2004-- $104,968 +1.9%
    2003-- $103,011 +26.8%
    2002-- $81,260 +3.9%
    2001-- $78,195 -2.2%
    2000$1,400 $79,942

    Find assessor info on the county website

    Neighborhood: 33549

    Nearby schools

    GreatSchools rating
    Schools provided by the listing agent
    • Elementary: Maniscalco-HB
    • Middle: Liberty-HB
    • High: Freedom-HB

    Source: Stellar MLS. This data may not be complete. We recommend contacting the local school district to confirm school assignments for this home.

    Get a cash offer in 3 minutes
    Find out how much your home could sell for in as little as 3 minutes with a no-obligation cash offer.
    Estimated market value
    $477,900
    Get a cash offer in 3 minutes
    Find out how much your home could sell for in as little as 3 minutes with a no-obligation cash offer.
    Estimated market value
    $477,900