Skip main navigation
Closed
  • Price Unknown

    17320 Manish Dr, Pflugerville, TX 78660

    3beds
    1,650sqft
    Single Family Residence
    Built in 1997
    5,074.74 Square Feet Lot
    $329,900 Zestimate®
    $--/sqft
    $2,028 Estimated rent

    Home value

    $329,900

    $310,000 - $350,000

    $2,028/mo

    Zestimate® history
    Loading
    Loading...

    Owner options

    List your home for rent

    $2,028/mo

    Rent Zestimate®

    Find your next renter with Zillow Rental Manager. Plus, with online applications, you can quickly screen prospective tenants – for free.

    Learn more

    $2,028/mo

    Rent Zestimate®

    Refinance and save

    $226/mo

    Est. payment

    Refinancing to a lower rate could help reduce your monthly payments and save thousands over the life of the loan.

    See today's rates

    $226/mo

    Est. payment

    Explore your selling options

    Work with a Zillow partner agent

    Leverage their expertise and Zillow's premium Showcase listings to get your home seen by more buyers.

    Get started

    List with your own agent

    Get your home in front of millions of buyers by listing it on Zillow.

    Learn how to do it

    Sell it yourself

    Take full control of how buyers see your home on Zillow by listing For Sale by Owner (FSBO).

    List your home

    What's special

    Stylish finishesStainless steel appliancesNeutral tones throughoutKitchen includes quartz countertopsAmple cabinetryGenerous prep space
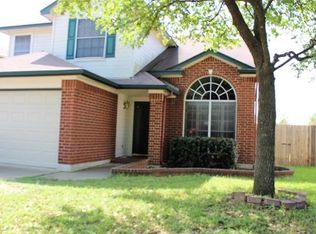
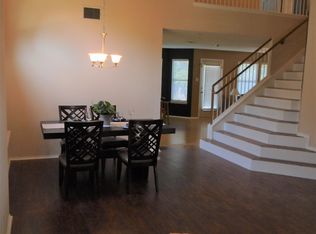
    Welcome to 17320 Manish Drive, a light and bright two-story home offering space, functionality, and an ideal location. This 3 bedroom, 2.5 bath home features an open floor plan filled with natural light and neutral tones throughout. The main living area flows seamlessly into the kitchen and dining space, creating an easy layout for everyday living and entertaining. The kitchen includes quartz countertops, stainless steel appliances, a white decorative subway tile backsplash, ample cabinetry, and generous prep space. Upstairs, a spacious loft provides a second living area that can serve as a game room, office, or media space. All bedrooms are well sized, and the primary suite offers a private bath and comfortable retreat. Enjoy a large, flat backyard with an extended deck, perfect for relaxing or hosting gatherings. Full gutters add long term functionality and protection. Residents enjoy community amenities including a pool, playground, and park, all within walking distance. The home is also less than 10 minutes from the planned mixed-use development, “The District”, one of the area’s newest and most exciting upcoming mixed use developments featuring dining, retail, entertainment, and vibrant community spaces. With two living areas, stylish finishes, and excellent proximity to area attractions, this home offers comfort, convenience, and value in a desirable location.

    Zillow last checked:

    Listing updated:

    Listed by:

    Jason M. Lichman 512-744-4600,

    Realty Capital City,

    Kari M. Lichman 512-800-1992,

    Realty Capital City

    Bought with:

    NON-MEMBER AGENT TEAM, TREC #null

    Non Member Office

    , TREC #null

    Source: Central Texas MLS,MLS#: 605604MLS LogoOriginating MLS: Williamson County Association of REALTORS

    Facts & features

    Interior

    Bedrooms & bathrooms
    • Bedrooms: 3
    • Bathrooms: 3
    • Full bathrooms: 2
    • 1/2 bathrooms: 1
    Heating
    • Central
    Cooling
    • Central Air
    Appliances
    • Included: Dishwasher, Exhaust Fan, Disposal, Gas Range, Other, See Remarks, Some Gas Appliances, Microwave, Range, Water Softener Owned
    • Laundry: Washer Hookup, Electric Dryer Hookup, Laundry in Utility Room, Laundry Room
    Features
    • Ceiling Fan(s), Carbon Monoxide Detector, Double Vanity, High Ceilings, Multiple Living Areas, Open Floorplan, See Remarks, Tub Shower, Walk-In Closet(s), Breakfast Area, Granite Counters, Kitchen/Family Room Combo, Kitchen/Dining Combo, Pantry
    • Flooring: Vinyl
    • Attic: Other,See Remarks
    • Has fireplace: No
    • Fireplace features: None
    Interior area
    • Total interior livable area: 1,650 sqft

    Property

    Parking
    • Total spaces: 2
    • Parking features: Attached, Garage, Garage Door Opener
    • Attached garage spaces: 2
    Features
    • Levels: Two
    • Stories: 2
    • Patio & porch: Deck, Patio
    • Exterior features: Deck, Other, Patio, Private Yard, Rain Gutters, Storage, See Remarks
    • Pool features: Community, Other, See Remarks
    • Fencing: Back Yard,Wood
    • Has view: Yes
    • View description: None
    • Body of water: None
    Lot
    • Size: 5,074 sqft
    Details
    • Additional structures: Storage
    • Parcel number: 428431

    Construction

    Type & style
    • Home type: SingleFamily
    • Architectural style: Traditional
    • Property subtype: Single Family Residence
    Materials
    • Brick, Vertical Siding
    • Foundation: Slab
    • Roof: Composition,Shingle
    Condition
    • Resale
    • Year built: 1997

    Utilities & green energy

    • Sewer: Not Connected (at lot), Public Sewer
    • Water: Not Connected (at lot), Public
    • Utilities for property: Electricity Available, Natural Gas Available, Water Available
    Green energy
    • Energy efficient items: Solar Screens

    Community & neighborhood

    Security
    • Security features: Smoke Detector(s)
    Community
    • Community features: Other, Playground, See Remarks, Community Pool
    Location
    • Region: Pflugerville
    • Subdivision: Picadilly Ridge Ph 02 Sec 01

    HOA & financial

    HOA
    • Has HOA: Yes
    • HOA fee: $226 annually
    • Services included: Other, See Remarks
    • Association name: Picadilly Ridge HOA

    Other

    Other facts
    • Listing agreement: Exclusive Right To Sell
    • Listing terms: Cash,Conventional,FHA,VA Loan

    Price history

    DateEventPrice
    3/20/2026Sold--
    Source: Central Texas MLS #605604 Report a problem
    3/9/2026Pending sale$329,900$200/sqft
    Source: Unlock MLS #4928176 Report a problem
    3/2/2026Contingent$329,900$200/sqft
    Source: Central Texas MLS #605604 Report a problem
    2/26/2026Listed for sale$329,900-5.7%$200/sqft
    Source: Unlock MLS #4928176 Report a problem
    12/22/2025Listing removed$349,900$212/sqft
    Source: Unlock MLS #1600516 Report a problem
    9/12/2025Price change$349,900-1.4%$212/sqft
    Source: Unlock MLS #1600516 Report a problem
    7/17/2025Price change$355,000-2.7%$215/sqft
    Source: Unlock MLS #1600516 Report a problem
    6/27/2025Price change$365,000-2.7%$221/sqft
    Source: Unlock MLS #1600516 Report a problem
    6/2/2025Price change$375,000-2.6%$227/sqft
    Source: Unlock MLS #1600516 Report a problem
    5/8/2025Price change$385,000-2.5%$233/sqft
    Source: Unlock MLS #1600516 Report a problem
    4/24/2025Listed for sale$395,000+113.6%$239/sqft
    Source: Unlock MLS #1600516 Report a problem
    3/24/2021Listing removed--
    Source: Owner Report a problem
    6/16/2018Listing removed$1,600$1/sqft
    Source: Owner Report a problem
    6/4/2018Listed for rent$1,600$1/sqft
    Source: Owner Report a problem
    12/4/2015Sold--
    Source: Agent Provided Report a problem
    10/9/2015Listed for sale$184,950$112/sqft
    Source: Watters International Realty #2379368 Report a problem

    Public tax history

    YearProperty taxesTax assessment
    2025$5,496 -15.5%$330,842 -8.5%
    2024$6,508 -2%$361,654 -4.5%
    2023$6,644 -21.3%$378,760 -8.5%
    2022$8,437 $414,150 +75.5%
    2021-- $235,938 +20.7%
    2020$4,329 -1.2%$195,481
    2019$4,383 +5.2%$195,481 +4.2%
    2018$4,167 $187,537 +5.5%
    2017$4,167 +16%$177,730 +11.2%
    2016$3,592 $159,794 +12.4%
    2015$3,592 $142,205 +9.1%
    2014$3,592 $130,389 +6.9%
    2013-- $121,955 +5.2%
    2012-- $115,910 -0.9%
    2011-- $116,947 -8.2%
    2010-- $127,443 -2.5%
    2009-- $130,702 +4.6%
    2008-- $125,004 -0.8%
    2007-- $126,000 +5.2%
    2006-- $119,735 -2.4%
    2005-- $122,701 -4.5%
    2002$2,255 $128,467

    Find assessor info on the county website

    Neighborhood: Picadilly Ridge

    Nearby schools

    GreatSchools rating
    Schools provided by the listing agent
    • District: Pflugerville ISD

    Source: Central Texas MLS. This data may not be complete. We recommend contacting the local school district to confirm school assignments for this home.

    Get a cash offer in 3 minutes
    Find out how much your home could sell for in as little as 3 minutes with a no-obligation cash offer.
    Estimated market value
    $329,900
    Get a cash offer in 3 minutes
    Find out how much your home could sell for in as little as 3 minutes with a no-obligation cash offer.
    Estimated market value
    $329,900