One level living at its finest! A hard to find RANCH WITH A FINISHED BASEMENT! READY NOW! You will love that this home backs to GREEN SPACE on Lot 435! You can relax on your covered patio that looks out over the greenspace. Comerio Homes is pleased to offer the Verona III a ranch plan with room where you want it most + a finished lower level! The raised 10 & 11' ceilings extend your spaciousness upward & to make the open concept even more open- a grander great room with 12' height & a coffered ceiling create an expansive living area with visual interest that also includes a fireplace & custom mantle. Picture the natural beauty that hardwood flooring adds to the main living area! The kitchen has an expanded center island, so you have more workspace & additional seating at the breakfast bar. Because cabinets are the focal point of any kitchen, we take special care & give you custom-built quality. The dining room has a bump-out where you can nicely fit a buffet. The primary suite has a bay window that provides the ideal space for a sitting area & a spa like bath that properly pampers you—a freestanding tub, oversized walk-in shower & dual vanities 2 additional main level bedrooms enjoy walk in closets. Entertain in the finished lower level with a rec room, 4th bedroom & bath! Save $$ with a 95% furnace. All of this smart design is housed within a distinctive exterior. The curb appeal is accentuated with unique roof lines, custom cedar shutters & the combination of stucco & siding. Move-in ready, with exterior lighting & professional landscape. This home backs to platted green space! This property faces South & backs north to green space area. Community amenities include 2 pools (one competition sized), clubroom, pickleball court, tot lot, walking trails & more. Chapel Hill is immediately adjacent to the 1200 acre Heritage Park Complex which features 18 hole golf course, 30 acre off leash dog run/park, Lake with marina, equestrian trails & more!
Sold
Price Unknown
17320 Richards St S, Overland Park, KS 66221
4beds
2,952sqft
Single Family Residence
Built in 2022
9,100 Square Feet Lot
$686,000 Zestimate®
$--/sqft
$4,155 Estimated rent
Home value
$686,000
$652,000 - $720,000
$4,155/mo
Zestimate® history
Owner options
List your home for rent
$4,155/mo
Rent Zestimate®
Find your next renter with Zillow Rental Manager. Plus, with online applications, you can quickly screen prospective tenants – for free.
$4,155/mo
Rent Zestimate®
Refinance and save
$1,089/mo
Est. payment
Refinancing to a lower rate could help reduce your monthly payments and save thousands over the life of the loan.
$1,089/mo
Est. payment
Explore your selling options
Work with a Zillow partner agent
Leverage their expertise and Zillow's premium Showcase listings to get your home seen by more buyers.
Get startedList with your own agent
Get your home in front of millions of buyers by listing it on Zillow.
Learn how to do itSell it yourself
Take full control of how buyers see your home on Zillow by listing For Sale by Owner (FSBO).
List your homeWhat's special
Zillow last checked:
Listing updated:
Listed by:
Bill Gerue 913-406-5055,
Weichert, Realtors Welch & Com,
Krissy Kempinger 816-225-7769,
Weichert, Realtors Welch & Com
Bought with:
David Slawson, 2017014550
ReeceNichols - Country Club Plaza
Source: Heartland MLS as distributed by MLS GRID,MLS#: 2397006
Facts & features
Interior
Bedrooms & bathrooms
- Bedrooms: 4
- Bathrooms: 3
- Full bathrooms: 3
Primary bedroom
- Level: First
Bedroom 2
- Level: First
Bedroom 3
- Level: First
Bedroom 4
- Level: Lower
Dining room
- Level: First
Family room
- Level: Lower
Great room
- Level: First
Kitchen
- Level: First
Laundry
- Level: First
Heating
- Natural Gas
Cooling
- Electric
Appliances
- Included: Cooktop, Dishwasher, Microwave, Built-In Electric Oven
- Laundry: Laundry Room, Main Level
Features
- Ceiling Fan(s), Kitchen Island, Painted Cabinets, Pantry, Walk-In Closet(s)
- Flooring: Carpet, Tile, Wood
- Windows: Thermal Windows
- Basement: Basement BR,Egress Window(s),Finished,Full
- Number of fireplaces: 1
- Fireplace features: Gas, Great Room
Interior area
- Total structure area: 2,952
- Total interior livable area: 2,952 sqft
- Finished area above ground: 2,076
- Finished area below ground: 876
Property
Parking
- Total spaces: 3
- Parking features: Attached
- Attached garage spaces: 3
Features
- Patio & porch: Covered
Lot
- Size: 9,100 Square Feet
- Dimensions: 70 x 130 x 70 x 130 M/L
- Features: Adjoin Greenspace, City Lot
Details
- Parcel number: NP091500000435
Construction
Type & style
- Home type: SingleFamily
- Architectural style: Traditional
- Property subtype: Single Family Residence
Materials
- Frame, Stone Veneer
- Roof: Composition
Condition
- Under Construction
- New construction: Yes
- Year built: 2022
Details
- Builder model: Verona III Ranch
- Builder name: Comerio Homes
Utilities & green energy
- Sewer: Public Sewer
- Water: Public
Green energy
- Green verification: ENERGY STAR Certified Homes
- Energy efficient items: Thermostat
Community & HOA
Community
- Security: Smoke Detector(s)
- Subdivision: Chapel Hill
HOA
- Has HOA: Yes
- Amenities included: Clubhouse, Party Room, Pickleball Court(s), Play Area, Pool, Trail(s)
- Services included: All Amenities, Curbside Recycle, Management, Trash
- HOA fee: $1,089 annually
- HOA name: Chapel Hill Homes Association
Location
- Region: Overland Park
Financial & listing details
- Annual tax amount: $9,400
- Date on market: 8/2/2022
- Listing terms: Cash,Conventional
- Ownership: Private
- Road surface type: Paved
Price history
| Date | Event | Price |
|---|---|---|
| 2/20/2024 | Sold | -- |
Source:  Heartland MLS as distributed by MLS GRID #2397006 Report a problem Heartland MLS as distributed by MLS GRID #2397006 Report a problem | ||
| 1/23/2024 | Pending sale | $669,900$227/sqft |
Source: Heartland MLS as distributed by MLS GRID #2397006 Report a problem | ||
| 12/29/2023 | Contingent | $669,900$227/sqft |
Source: Heartland MLS as distributed by MLS GRID #2397006 Report a problem | ||
| 8/9/2023 | Price change | $669,900-3.6%$227/sqft |
Source: Heartland MLS as distributed by MLS GRID #2397006 Report a problem | ||
| 8/2/2023 | Price change | $694,900-0.7%$235/sqft |
Source: Heartland MLS as distributed by MLS GRID #2397006 Report a problem | ||
| 3/15/2023 | Price change | $699,900-2.5%$237/sqft |
Source: Heartland MLS as distributed by MLS GRID #2397006 Report a problem | ||
| 1/12/2023 | Price change | $717,916-0.2%$243/sqft |
Source: Heartland MLS as distributed by MLS GRID #2397006 Report a problem | ||
| 1/6/2023 | Price change | $719,134+1.4%$244/sqft |
Source: Heartland MLS as distributed by MLS GRID #2397006 Report a problem | ||
| 10/29/2022 | Price change | $709,134+0%$240/sqft |
Source: Heartland MLS as distributed by MLS GRID #2397006 Report a problem | ||
| 8/18/2022 | Price change | $709,034-1.7%$240/sqft |
Source: Heartland MLS as distributed by MLS GRID #2397006 Report a problem | ||
| 8/2/2022 | Listed for sale | $721,534$244/sqft |
Source: Heartland MLS as distributed by MLS GRID #2397006 Report a problem | ||
Public tax history
Tax history is unavailable.
Neighborhood: 66221
Nearby homes
- $--4 bd4 ba3.2k sqft17321 Gillette St, Overland Park, KS 66221Sold

- $817,3005 bd5 ba3.9k sqft17316 Richards St, Overland Park, KS 66221Off Market
- $679,4004 bd4 ba2.9k sqft17312 Richards St, Overland Park, KS 66221Off Market

- $703,3004 bd3 ba2.9k sqft17320 Richards St, Overland Park, KS 66221Off Market
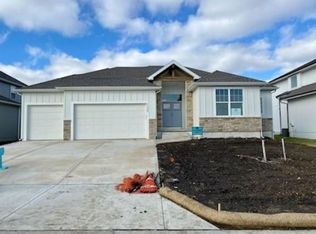
- $758,3004 bd4 ba1.7k sqft17333 Gillette St, Overland Park, KS 66221Off Market
- $941,5005 bd6 ba4.3k sqft17308 Bradshaw St, Overland Park, KS 66221Pending
- $--4 bd3 ba3.1k sqft17312 Bradshaw St, Overland Park, KS 66221Sold
- $920,3004 bd5 ba3.6k sqft17325 Richards St, Overland Park, KS 66221Off Market
Nearby schools
GreatSchools rating
- 8/10Prairie Creek Elementary SchoolGrades: PK-5Distance: 2.6 mi
- 5/10Spring Hill Middle SchoolGrades: 6-8Distance: 7 mi
- 8/10Spring Hill High SchoolGrades: 9-12Distance: 4.3 mi
Schools provided by the listing agent
- Elementary: Timber Sage
- Middle: Forest Spring
- High: Spring Hill
Source: Heartland MLS as distributed by MLS GRID. This data may not be complete. We recommend contacting the local school district to confirm school assignments for this home.
Get a cash offer in 3 minutes
Find out how much your home could sell for in as little as 3 minutes with a no-obligation cash offer.
Estimated market value
$686,000
Get a cash offer in 3 minutes
Find out how much your home could sell for in as little as 3 minutes with a no-obligation cash offer.
Estimated market value
$686,000
- Kansas
- Johnson County
- Overland Park
- 66221
- 17320 Richards St S
Nearby cities
Nearby neighborhoods
Nearby zip codes
Other Overland Park Topics
