Here's Your Chance Own a Home on one of the Shire streets of Lord of the Rings! New LVP Flooring throughout the main level and upstairs carpet being installed 9/7/24! Must see these upgrades! Rare opportunity for you to own a home in this prime neighborhood. Just blocks from boutique outdoor mall. (Bridgeport) This home features warm and welcoming entry with iron stair railings and skylight. New LVP flooring just installed on main level and family room, with new carpet upstairs. The large formal living/dining room with gas fireplace and slider to new massive deck. Gourmet kitchen features a Wolf cook range with all the bells and whistles, all the stainless appliances, tons of storage and pantry. Family room with wall of book case storage/ entertainment center, wet bar, and another set of sliders to massive deck. NO HOA's here. Newer roof and windows. Well maintained large wooded lot with many possibilities. 4 bedrooms, 3 bathrooms, full laundry room on main level. New electrical service, water main, and gas lines. Well maintained high efficiency furnace. Just ready for your personal touches. Call this one HOME today!
Sold
Zillow last checked:
Listing updated:
Bought with:
Tommy Jedrzejczyk, 200705280
Epique Realty
Source: RMLS (OR),MLS#: 24442829
Price history
| Date | Event | Price |
|---|---|---|
| 12/16/2024 | Sold | $780,000-1.6%$325/sqft |
Source:  RMLS (OR) #24442829 Report a problem RMLS (OR) #24442829 Report a problem | ||
| 10/22/2024 | Pending sale | $793,000$331/sqft |
Source: RMLS (OR) #24442829 Report a problem | ||
| 10/7/2024 | Price change | $793,000+1%$331/sqft |
Source: RMLS (OR) #24442829 Report a problem | ||
| 10/2/2024 | Pending sale | $784,900$327/sqft |
Source: RMLS (OR) #24442829 Report a problem | ||
| 8/16/2024 | Price change | $784,900-1.8%$327/sqft |
Source: RMLS (OR) #24442829 Report a problem | ||
| 8/12/2024 | Listed for sale | $799,000+125.1%$333/sqft |
Source: RMLS (OR) #24442829 Report a problem | ||
| 7/1/2011 | Sold | $355,000-1.4%$148/sqft |
Source: Public Record Report a problem | ||
| 5/25/2011 | Price change | $360,000-2.7%$150/sqft |
Source: RE/MAX EQUITY GROUP SUBURBAN SW OFFICE #11618814 Report a problem | ||
| 4/23/2011 | Listed for sale | $369,900$154/sqft |
Source: RE/MAX EQUITY GROUP SUBURBAN SW OFFICE #11618814 Report a problem | ||
| 3/19/2011 | Listing removed | $369,900$154/sqft |
Source: RE/MAX EQUITY GROUP SUBURBAN SW OFFICE #10083379 Report a problem | ||
| 3/17/2011 | Price change | $369,900-2.4%$154/sqft |
Source: RE/MAX EQUITY GROUP SUBURBAN SW OFFICE #10083379 Report a problem | ||
| 3/4/2011 | Listed for sale | $379,000+2.9%$158/sqft |
Source: RE/MAX EQUITY GROUP SUBURBAN SW OFFICE #10083379 Report a problem | ||
| 6/13/2005 | Sold | $368,300$154/sqft |
Source: Public Record Report a problem | ||
Nearby homes
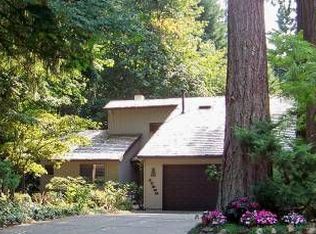
- $737,8004 bd3 ba2.4k sqft17354 SW Brandyshire Ct, Durham, OR 97224Off Market
- $691,6003 bd2 ba2.2k sqft17250 SW Withywindle Ct, Durham, OR 97224Off Market
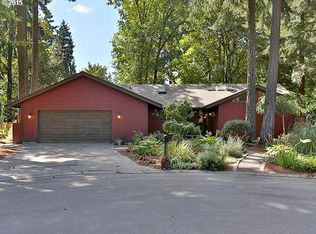
- $757,1003 bd2 ba2k sqft17261 SW Withywindle Ct, Durham, OR 97224Off Market
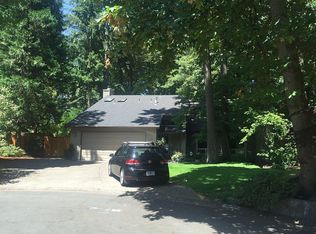
- $746,2003 bd3 ba2.1k sqft17321 SW Brandyshire Ct, Portland, OR 97224Off Market
Get a cash offer in 3 minutes
Find out how much your home could sell for in as little as 3 minutes with a no-obligation cash offer.
Estimated market value
$830,400
