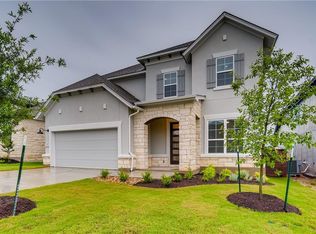
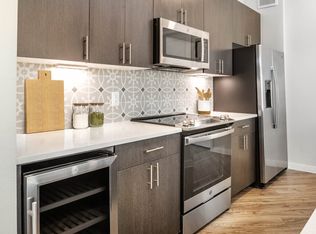
Located in the highly desirable Sweetwater community, this stunning two-story home welcomes you with a dramatic rotunda entry and a wrought-iron circular staircase. The open island kitchen boasts quartz countertops, 42 cabinetry with uppers, and built-in stainless steel appliances, flowing seamlessly into the family room with soaring ceilings and a wall of windows. The private primary suite downstairs offers a spa-like bath with double vanities, quartz counters, a walk-in shower, and a free-standing tub. A study with French doors, formal dining, and a secondary bedroom with full bath complete the first floor. Upstairs features a media room, game room, and two additional bedrooms with a full bath. Enjoy outdoor living on the spacious covered patio. Located within acclaimed Lake Travis ISD. One pet only, 50lbs or less. Online applications only.
Resident must choose between two resident benefit packages at time of application.
House for rent
Singlefamily
Available now
Air conditioner, central air
Electric dryer hookup laundry
2 Attached garage spaces parking
Central
What's special
Wall of windowsDramatic rotunda entryBuilt-in stainless steel appliancesQuartz countersPrivate primary suite downstairsQuartz countertopsFormal dining
- 34 days |
- -- |
- -- |
Zillow last checked:
Listing updated:
Travel times

Let’s turn your rent into credit progress
Build credit history with every on-time payment and get credit for the payment you’re already making.
Facts & features
Interior
Bedrooms & bathrooms
- Bedrooms: 4
- Bathrooms: 4
- Full bathrooms: 3
- 1/2 bathrooms: 1
Heating
- Central
Cooling
- Air Conditioner, Central Air
Appliances
- Included: Dishwasher, Microwave Oven, Refrigerator, Stove, Washer Dryer Hookups, Water Softener
- Laundry: Electric Dryer Hookup, Gas Dryer Hookup, Hookups, Inside, Washer Hookup
Features
- Coffered Ceiling(s), Crown Molding, Double Vanity, Electric Dryer Hookup, Gas Dryer Hookup, High Ceilings, High Speed Internet, Kitchen Island, Open Floorplan, Pantry, Pantry, Primary Bedroom on Main, Quartz Counters, Soaking Tub, Tray Ceiling(s), Walk-In Closet(s), Washer Hookup
- Flooring: Carpet, Tile
- Has fireplace: Yes
Interior area
- Total interior livable area: 3,241 sqft
Property
Parking
- Total spaces: 2
- Parking features: Attached, Driveway, Garage, Open
- Has attached garage: Yes
- Has uncovered spaces: Yes
- Details: Contact manager
Features
- Stories: 2
- Exterior features: Barbecue, Cluster Mailbox, Common Grounds, Google Fiber, High Speed Internet, Pet Amenities, Playground, Primary Bedroom On Main, Private Yard, Quartz Counters, Tennis Court(s)
- Has private pool: Yes
- Pool features: Contact manager
- Has view: Yes
- View description: Neighborhood
Details
- Additional structures: Garage(s), Tennis Court(s)
- Parcel number: 955957
Construction
Type & style
- Home type: SingleFamily
- Property subtype: SingleFamily
Materials
- Roof: Composition
Condition
- Year built: 2023
Community & HOA
Community
- Features: Clubhouse, Curbs, Fitness Center, Park, Playground, Pool, Sidewalks, Tennis Court(s)
HOA
- Amenities included: Clubhouse, Dog Park, Fitness Center, Tennis Court(s)
Location
- Region: Austin
Financial & listing details
- Lease term: 12 Months
Nearby apartments for rent


Price history
| Date | Event | Price |
|---|---|---|
| 9/23/2026 | Price change | $3,945-1.3%$1/sqft |
Source: Unlock MLS #5858236 Report a problem | ||
| 9/9/2026 | Price change | $3,995-2.6%$1/sqft |
Source: Unlock MLS #5858236 Report a problem | ||
| 8/25/2026 | Listed for rent | $4,100+6.5%$1/sqft |
Source: Unlock MLS #5858236 Report a problem | ||
| 9/8/2025 | Listing removed | $3,850$1/sqft |
Source: Unlock MLS #3039995 Report a problem | ||
| 8/19/2025 | Listed for rent | $3,850$1/sqft |
Source: Unlock MLS #3039995 Report a problem | ||
| 1/31/2024 | Listing removed | -- |
Source:  Unlock MLS #7799439 Report a problem Unlock MLS #7799439 Report a problem | ||
| 12/8/2023 | Pending sale | $759,453$234/sqft |
Source: Unlock MLS #7799439 Report a problem | ||
| 11/3/2023 | Price change | $759,453-5%$234/sqft |
Source: Unlock MLS #7799439 Report a problem | ||
| 9/21/2023 | Price change | $799,453-8.6%$247/sqft |
Source: Unlock MLS #7799439 Report a problem | ||
| 3/26/2023 | Listed for sale | $874,453$270/sqft |
Source: Unlock MLS #7799439 Report a problem | ||