Welcome home to this well-maintained 3-bedroom, 2-bath ranch offering comfortable living and an inviting open layout. Hardwood floors flow throughout all three bedrooms, including a spacious primary suite featuring a walk-in closet and private ensuite bath. The open-concept living and kitchen area provides an ideal space for everyday living and entertaining. The large laundry/mudroom offers abundant storage and added convenience. Step outside to a generously sized .37-acre lot with exceptional landscaping and plenty of room to enjoy the outdoors. The beautiful patio features a built-in fireplace, creating the perfect setting for relaxing or entertaining. The large finished basement adds valuable additional living space and features durable epoxy flooring, with a cellar door providing convenient secondary exterior access to the basement. A wonderful opportunity to enjoy a move-in-ready ranch with exceptional indoor and outdoor living spaces!
New
$349,900
17321 Johnson St, Union, IL 60180
3beds
2,677sqft
Single Family Residence
Built in 1950
0.37 Acres Lot
$-- Zestimate®
$131/sqft
$-- HOA
What's special
Exceptional landscapingInviting open layoutWalk-in closetPrivate ensuite bathSpacious primary suite
- -- |
- 788
- views |
- 63
- saves |
Zillow last checked:
Listing updated:
Listed by:
Clancy Green (815)338-7111,
Berkshire Hathaway HomeServices Starck Real Estate,
Samantha Vazzano 815-321-2282,
Berkshire Hathaway HomeServices Starck Real Estate
Source: MRED as distributed by MLS GRID,MLS#: 12739734
Facts & features
Interior
Bedrooms & bathrooms
- Bedrooms: 3
- Bathrooms: 2
- Full bathrooms: 2
Rooms
- Room types: Recreation Room
Primary bedroom
- Features: Flooring (Hardwood), Bathroom (Full)
- Level: Main
- Area: 221 Square Feet
- Dimensions: 13X17
Bedroom 2
- Features: Flooring (Hardwood)
- Level: Main
- Area: 143 Square Feet
- Dimensions: 13X11
Bedroom 3
- Features: Flooring (Hardwood)
- Level: Main
- Area: 117 Square Feet
- Dimensions: 9X13
Dining room
- Features: Flooring (Luxury Vinyl)
- Level: Main
- Area: 91 Square Feet
- Dimensions: 7X13
Kitchen
- Features: Kitchen (Eating Area-Table Space, Island, Updated Kitchen), Flooring (Luxury Vinyl)
- Level: Main
- Area: 208 Square Feet
- Dimensions: 16X13
Laundry
- Features: Flooring (Hardwood)
- Level: Main
- Area: 242 Square Feet
- Dimensions: 22X11
Living room
- Features: Flooring (Luxury Vinyl)
- Level: Main
- Area: 308 Square Feet
- Dimensions: 22X14
Recreation room
- Features: Flooring (Other)
- Level: Basement
- Area: 975 Square Feet
- Dimensions: 39X25
Heating
- Natural Gas
Cooling
- Central Air
Appliances
- Included: Microwave, Dishwasher, Refrigerator, Washer, Dryer, Water Softener Owned
- Laundry: Main Level, In Unit
Features
- 1st Floor Bedroom, 1st Floor Full Bath, Walk-In Closet(s), Open Floorplan
- Flooring: Hardwood
- Basement: Finished,Rec/Family Area,Full
Interior area
- Total structure area: 2,677
- Total interior livable area: 2,677 sqft
- Finished area below ground: 879
Property
Parking
- Total spaces: 2
- Parking features: Asphalt, Garage Door Opener, Yes, Garage Owned, Attached, Garage
- Attached garage spaces: 2
- Has uncovered spaces: Yes
Accessibility
- Accessibility features: No Disability Access
Features
- Stories: 1
- Patio & porch: Patio
- Exterior features: Fire Pit
Lot
- Size: 0.37 Acres
- Dimensions: 82x196
Details
- Additional structures: Pergola, Shed(s)
- Parcel number: 1704252014
- Special conditions: None
Construction
Type & style
- Home type: SingleFamily
- Architectural style: Ranch
- Property subtype: Single Family Residence
Materials
- Vinyl Siding
Condition
- New construction: No
- Year built: 1950
Utilities & green energy
- Sewer: Septic Tank
- Water: Public
Community & HOA
HOA
- Services included: None
Location
- Region: Union
Financial & listing details
- Price per square foot: $131/sqft
- Tax assessed value: $251,853
- Annual tax amount: $4,762
- Date on market: 8/25/2026
- Ownership: Fee Simple
Estimated market value
Not available
Estimated sales range
Not available
Not available
Price history
| Date | Event | Price |
|---|---|---|
| 8/26/2026 | Listed for sale | $349,900+99.9%$131/sqft |
Source: BHHS broker feed #12739734 Report a problem | ||
| 1/12/2018 | Sold | $175,000-2.2%$65/sqft |
Source:  MRED as distributed by MLS GRID #09784113 Report a problem MRED as distributed by MLS GRID #09784113 Report a problem | ||
| 11/27/2017 | Pending sale | $179,000$67/sqft |
Source: Hometown Realty Ltd. #09784113 Report a problem | ||
| 11/10/2017 | Listed for sale | $179,000$67/sqft |
Source: Hometown Realty Ltd. #09784113 Report a problem | ||
| 10/27/2017 | Pending sale | $179,000$67/sqft |
Source: Hometown Realty Ltd. #09784113 Report a problem | ||
| 10/23/2017 | Price change | $179,000-0.6%$67/sqft |
Source: Hometown Realty Ltd. #09784113 Report a problem | ||
| 10/19/2017 | Listed for sale | $180,000+50%$67/sqft |
Source: Owner Report a problem | ||
| 10/7/1998 | Sold | $120,000$45/sqft |
Source: Public Record Report a problem | ||
| 4/15/1996 | Sold | $120,000$45/sqft |
Source: Public Record Report a problem | ||
Public tax history
| Year | Property taxes | Tax assessment |
|---|---|---|
| 2025 | $4,762 +2% | $83,951 +5.8% |
| 2024 | $4,667 +2% | $79,364 +10.6% |
| 2023 | $4,576 +5.1% | $71,771 +14.4% |
| 2022 | $4,354 +3.4% | $62,742 +6% |
| 2021 | $4,211 -0.2% | $59,163 +2.6% |
| 2020 | $4,219 | $57,636 +4.5% |
| 2019 | -- | $55,143 +11.1% |
| 2018 | $4,048 +1.9% | $49,648 +3.6% |
| 2017 | $3,974 +101.8% | $47,918 +4% |
| 2016 | $1,969 | $46,093 +6.1% |
| 2013 | $1,969 | $43,426 -9.7% |
| 2011 | -- | $48,068 -15.9% |
| 2010 | -- | $57,136 -9.5% |
| 2009 | -- | $63,133 -1.8% |
| 2008 | -- | $64,291 +6.9% |
| 2006 | -- | $60,153 +9.1% |
| 2005 | $3,050 +1.7% | $55,156 +4.9% |
| 2004 | $3,000 +4.2% | $52,590 +9.6% |
| 2003 | $2,880 +3.4% | $47,997 +5.3% |
| 2002 | $2,784 +7.4% | $45,594 +9.3% |
| 2001 | $2,592 +11.3% | $41,697 +2.3% |
| 2000 | $2,330 | $40,779 |
Find assessor info on the county website
Monthly payment
Est. payment
Payment breakdown
Explore the cost of this home by adjusting the details. Changes won't be saved.Climate risks
Neighborhood: 60180
Nearby schools
GreatSchools rating
- 4/10Ulysses S Grant Intermediate SchoolGrades: 4-5Distance: 3.1 mi
- 5/10Marengo Community Middle SchoolGrades: 6-8Distance: 3.1 mi
- 8/10Marengo High SchoolGrades: 9-12Distance: 2.6 mi
Schools provided by the listing agent
- High: Marengo High School
- District: 165
Source: MRED as distributed by MLS GRID. This data may not be complete. We recommend contacting the local school district to confirm school assignments for this home.
- $312,900-- bd-- ba1.7k sqft17317 Johnson St, Union, IL 60180Off Market
- $319,1003 bd1 ba2k sqft17405 Johnson St, Union, IL 60180Off Market
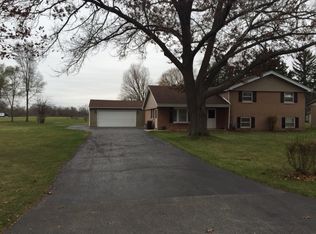
- $39,162-- bd-- ba-- sqft17405 Johnson St, Union, IL 60180Off Market
- $293,800-- bd-- ba1.3k sqft17313 Johnson St, Union, IL 60180Off Market
- $235,0003 bd1 ba960 sqft17320 Johnson St, Union, IL 60180Sold
- $259,100-- bd-- ba1.3k sqft17409 Johnson St, Union, IL 60180Off Market
- $257,600-- bd-- ba1.6k sqft17404 Johnson St, Union, IL 60180Off Market
- $209,900-- bd-- ba768 sqft17314 Johnson St, Union, IL 60180Off Market
A local agent can set up tours, give advice and negotiate with sellers.
A local lender can help you make sure your offer is ready when you are.
Similar homes
- $365,0003 bd3 ba2.1k sqft517 Dean St, Woodstock, IL 60098New
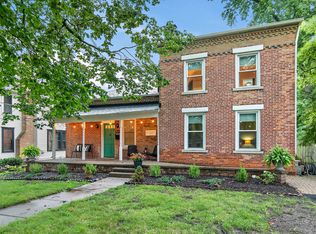 MLS ID #12726095, Adam Guss, Berkshire Hathaway HomeServices Starck Real Estate. MRED as distributed by MLS GRID
 - $360,0003 bd2 ba1.8k sqft209 Alfred Dr, Sycamore, IL 60178Active
 MLS ID #12739262, James DuMont, Baird & Warner Fox Valley - Geneva. MRED as distributed by MLS GRID
 - $285,5003 bd2 ba1.7k sqft867 Clay St, Woodstock, IL 60098New
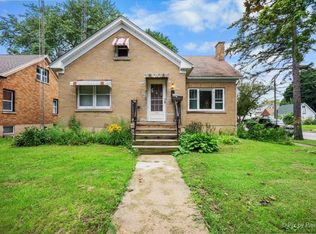 MLS ID #12740408, Claudia Tapia, Northwest Suburban Real Estate. MRED as distributed by MLS GRID
 - $299,9003 bd3 ba2.4k sqft217 Candlewick Dr NE, Poplar Grove, IL 61065New
 MLS ID #12740030, Jim Silva, ABR,BPOR,CRS,e-PRO,GRI,PSA,SFR, Five Star Realty, Inc. MRED as distributed by MLS GRID
 - $375,0004 bd2 ba2.3k sqft10808 N Woodstock St, Huntley, IL 60142ActiveMLS ID #12732683, Christine Bong, Baird & Warner. MRED as distributed by MLS GRID
- $399,0005 bd3 ba2.2k sqft320 Starwood Pass, Lake In The Hills, IL 60156NewMLS ID #12741503, Ashley Arzer, Redfin Corporation. MRED as distributed by MLS GRID
- $395,0003 bd3 ba2.8k sqft1130 Duncan Ave, Elgin, IL 60120NewMLS ID #12742518, Bill Abplanalp, Weichert, Realtors - All Pro. MRED as distributed by MLS GRID
- $277,0004 bd1 ba2.2k sqft11806 Maple Ave, Hebron, IL 60034NewMLS ID #12741331, Kim Alden, Compass. MRED as distributed by MLS GRID
- $440,0004 bd2 ba1.4k sqft14101 Perkins Rd, Woodstock, IL 60098ActiveMLS ID #12735166, Megan Liebetrau, Berkshire Hathaway HomeServices Starck Real Estate. MRED as distributed by MLS GRID
- $400,0004 bd3 ba2.5k sqft852 Woodmar Dr, Crystal Lake, IL 60014ActiveMLS ID #12737842, Neha Chokshi, Keller Williams Infinity. MRED as distributed by MLS GRID
- $349,9003 bd2 ba1.8k sqft6122 Pleasant View Rd, Cary, IL 60013ActiveMLS ID #12728269, Kathy Maykut, CNC,CSC, RE/MAX All Pro. MRED as distributed by MLS GRID
- $510,0003 bd2 ba2.6k sqft431 Patricia Ln, Hampshire, IL 60140NewMLS ID #12741029, Jeffrey Sklar, Beycome Brokerage Realty LLC. MRED as distributed by MLS GRID
- $350,0004 bd2 ba1.6k sqft189 Evergreen Pkwy, Crystal Lake, IL 60014ActiveMLS ID #12705459, Alice Picchi, Keller Williams Success Realty. MRED as distributed by MLS GRID
- $410,0003 bd2 ba1.7k sqft512 Barrington Ave, Dundee, IL 60118NewMLS ID #12743898, Amy Foote, ABR,GRI,SFR, Compass. MRED as distributed by MLS GRID
- $495,0003 bd2 ba1.9k sqft40W630 Atchison Dr, Hampshire, IL 60140NewMLS ID #12742178, Rose Pagonis, CRS,GRI, Keller Williams Infinity. MRED as distributed by MLS GRID
- $295,0002 bd2 ba1.3k sqft485 W Margaret Ter, Cary, IL 60013NewMLS ID #12668902, Brian Ban, @properties Christie's International Real Estate. MRED as distributed by MLS GRID
- $415,0005 bd5 ba3k sqft579 Kennedy St, Marengo, IL 60152ActiveMLS ID #12591807, Mary Tolford, Baird & Warner. MRED as distributed by MLS GRID
- $339,0003 bd2 ba2.1k sqft2608 Kashmiri Ave, McHenry, IL 60050ActiveMLS ID #12736137, Joan Couris, Keller Williams Thrive. MRED as distributed by MLS GRID
- $350,0002 bd2 ba1.4k sqft11764 Wembley Dr, Huntley, IL 60142ActiveMLS ID #12689646, Paul Hespen, Berkshire Hathaway HomeServices Starck Real Estate. MRED as distributed by MLS GRID
- $340,0004 bd2 ba1.5k sqftW6146 State Line ROAD, Walworth, WI 53184ActiveMLS ID #1975868, Jaret Garcia. WIREX MLS
