Rare golf-deeded estate home in Wellen Park Golf & Country Club offering private preserve views, refined upgrades, and resort-style living. Refined coastal architecture, a paver driveway, and a desirable side-entry three car garage create a striking first impression. Inside, the bright open layout features soaring ceilings, custom wood beam accents, and curated finishes that blend warmth with modern sophistication. Architectural upgrades include tray ceilings with crow molding, upgraded baseboards, and refined millwork details. The great room showcases a statement fireplace wall and expansive sliding glass doors framing peaceful preserve views. The gourmet kitchen impresses with an oversized island, quartz surfaces, premium cabinetry, stainless steel appliances, and designer tile backsplash. The private owner's retreat offers a spa-inspired bath and custom walk-in closes, while guest bedrooms provide comfort and privacy. Enjoy sunset skies and preserve privacy from the covered lanai. The epoxy-finished garage includes overhead storage for maximum functionality. Golf-deeded ownership includes championship golf, resort amenities, clubhouse, dining, fitness center, tennis , and pickleball, plus access to Downtown Wellen and Golf beaches minutes away!
Sold for $793,500
$793,500
17321 OPAL SAND DRIVE, VENICE, FL 34293
4beds
2,424sqft
Single Family Residence
Built in 2023
10,711 Square Feet Lot
$787,600 Zestimate®
$327/sqft
$3,606 Estimated rent
Home value
$787,600
$717,000 - $866,000
$3,606/mo
Zestimate® history
Owner options
List your home for rent
$3,606/mo
Rent Zestimate®
Find your next renter with Zillow Rental Manager. Plus, with online applications, you can quickly screen prospective tenants – for free.
$3,606/mo
Rent Zestimate®
Refinance and save
$5,787/mo
Est. payment
Refinancing to a lower rate could help reduce your monthly payments and save thousands over the life of the loan.
$5,787/mo
Est. payment
Explore your selling options
Work with a Zillow partner agent
Leverage their expertise and Zillow's premium Showcase listings to get your home seen by more buyers.
Get startedList with your own agent
Get your home in front of millions of buyers by listing it on Zillow.
Learn how to do itSell it yourself
Take full control of how buyers see your home on Zillow by listing For Sale by Owner (FSBO).
List your homeWhat's special
Quartz surfacesCustom wood beam accentsPremium cabinetrySoaring ceilingsSpa-inspired bathRefined coastal architectureRefined upgrades
Zillow last checked:
Listing updated:
Listed by:
Katie Swain 941-524-8364,
LPT REALTY, LLC 877-366-2213
Bought with:
Katie Swain, 3592413
LPT REALTY, LLC
Source: Stellar MLS,MLS#: A4682834 Originating MLS: Orlando Regional
Originating MLS: Orlando Regional
Facts & features
Interior
Bedrooms & bathrooms
- Bedrooms: 4
- Bathrooms: 3
- Full bathrooms: 2
- 1/2 bathrooms: 1
Primary bedroom
- Features: En Suite Bathroom, Walk-In Closet(s)
- Level: First
- Area: 456 Square Feet
- Dimensions: 15.2x30
Bedroom 2
- Features: Ceiling Fan(s), Built-in Closet
- Level: First
- Area: 139.16 Square Feet
- Dimensions: 9.8x14.2
Bedroom 3
- Features: Ceiling Fan(s), Built-in Closet
- Level: First
- Area: 148.68 Square Feet
- Dimensions: 11.8x12.6
Bedroom 4
- Features: Ceiling Fan(s), Built-in Closet
- Level: First
- Area: 147.63 Square Feet
- Dimensions: 11.1x13.3
Primary bathroom
- Features: Dual Sinks, Stone Counters, Tub with Separate Shower Stall, Water Closet/Priv Toilet
- Level: First
- Area: 153.45 Square Feet
- Dimensions: 9.9x15.5
Bathroom 2
- Features: Shower No Tub, Stone Counters
- Level: First
- Area: 44.52 Square Feet
- Dimensions: 8.4x5.3
Bathroom 3
- Features: Stone Counters
- Level: First
- Area: 36.85 Square Feet
- Dimensions: 6.7x5.5
Balcony porch lanai
- Features: Ceiling Fan(s)
- Level: First
- Area: 217.55 Square Feet
- Dimensions: 22.9x9.5
Dinette
- Level: First
- Area: 107.5 Square Feet
- Dimensions: 11.8x9.11
Dining room
- Level: First
- Area: 135.52 Square Feet
- Dimensions: 11.2x12.1
Kitchen
- Features: Kitchen Island, Pantry, Stone Counters
- Level: First
- Area: 369.66 Square Feet
- Dimensions: 18.3x20.2
Laundry
- Level: First
- Area: 86.94 Square Feet
- Dimensions: 6.9x12.6
Living room
- Features: Ceiling Fan(s)
- Level: First
- Area: 495.36 Square Feet
- Dimensions: 19.2x25.8
Heating
- Central
Cooling
- Central Air
Appliances
- Included: Convection Oven, Cooktop, Dishwasher, Disposal, Dryer, Ice Maker, Microwave, Range Hood, Refrigerator, Washer
- Laundry: Laundry Room
Features
- Ceiling Fan(s), Crown Molding, Eating Space In Kitchen, High Ceilings, Solid Wood Cabinets, Stone Counters, Thermostat, Tray Ceiling(s), Walk-In Closet(s)
- Flooring: Carpet, Tile
- Doors: Sliding Doors
- Has fireplace: Yes
- Fireplace features: Gas
Interior area
- Total structure area: 3,444
- Total interior livable area: 2,424 sqft
Property
Parking
- Total spaces: 3
- Parking features: Driveway, Garage Door Opener
- Attached garage spaces: 3
- Has uncovered spaces: Yes
- Details: Garage Dimensions: 20x32
Features
- Levels: One
- Stories: 1
- Patio & porch: Covered, Front Porch, Rear Porch, Screened
- Exterior features: Lighting, Rain Gutters, Sidewalk
- Has view: Yes
- View description: Trees/Woods
Lot
- Size: 10,711 Square Feet
- Features: Flood Insurance Required, Sidewalk
- Residential vegetation: Trees/Landscaped
Details
- Parcel number: 0808030129
- Zoning: V
- Special conditions: None
Construction
Type & style
- Home type: SingleFamily
- Architectural style: Coastal
- Property subtype: Single Family Residence
Materials
- Cement Siding, Stucco
- Foundation: Slab
- Roof: Shingle
Condition
- New construction: No
- Year built: 2023
Utilities & green energy
- Sewer: Public Sewer
- Water: Public
- Utilities for property: Cable Available, Electricity Connected, Phone Available, Sewer Connected, Street Lights, Water Connected
Community & HOA
Community
- Features: Clubhouse, Deed Restrictions, Dog Park, Fitness Center, Gated Community - Guard, Golf, Playground, Pool, Restaurant, Sidewalks, Tennis Court(s)
- Pet fee: $0 monthly
- Subdivision: WELLEN PARK GOLF & COUNTRY CLUB
HOA
- Has HOA: Yes
- Amenities included: Clubhouse, Fitness Center, Gated, Golf Course, Pickleball Court(s), Playground, Pool, Recreation Facilities, Spa/Hot Tub, Tennis Court(s)
- Services included: 24-Hour Guard, Community Pool, Maintenance Grounds, Pool Maintenance, Recreational Facilities, Security
- HOA fee: $707 monthly
- HOA name: Kate MacDonald
- HOA phone: 941-406-9200
- Second HOA name: Truist Association Services
Location
- Region: Venice
Financial & listing details
- Price per square foot: $327/sqft
- Tax assessed value: $537,300
- Annual tax amount: $11,035
- Date on market: 2/16/2026
- Cumulative days on market: 17 days
- Listing terms: Cash,Conventional,FHA,VA Loan
- Ownership: Fee Simple
- Total actual rent: 0
- Electric utility on property: Yes
- Road surface type: Asphalt, Paved
Price history
| Date | Event | Price |
|---|---|---|
| 5/21/2026 | Sold | $793,500-0.8%$327/sqft |
Source:  Stellar MLS #A4682834 Report a problem Stellar MLS #A4682834 Report a problem | ||
| 3/5/2026 | Pending sale | $799,999$330/sqft |
Source: Stellar MLS #A4682834 Report a problem | ||
| 2/17/2026 | Listed for sale | $799,999+14.3%$330/sqft |
Source: Stellar MLS #A4682834 Report a problem | ||
| 12/11/2023 | Sold | $700,000-7.3%$289/sqft |
Source: Stellar MLS #T3475751 Report a problem | ||
| 10/31/2023 | Pending sale | $754,786$311/sqft |
Source: Stellar MLS #T3475751 Report a problem | ||
| 10/6/2023 | Price change | $754,7860%$311/sqft |
Source: Stellar MLS #T3475751 Report a problem | ||
| 10/4/2023 | Listed for sale | $754,787$311/sqft |
Source: Stellar MLS #T3475751 Report a problem | ||
Public tax history
| Year | Property taxes | Tax assessment |
|---|---|---|
| 2025 | $11,030 -10.8% | $537,300 -10.7% |
| 2024 | $12,359 +124.8% | $602,000 +269.8% |
| 2023 | $5,497 | $162,800 |
| 2022 | -- | -- |
Find assessor info on the county website
Neighborhood: 34293
Nearby homes
- $799,9224 bd3 ba2.5k sqft17335 Opal Sand Dr, Venice, FL 34293Sold

- $375,0002 bd2 ba1.3k sqft17535 Opal Sand Dr #204, Venice, FL 34293Sold

- $780,0003 bd3 ba2.6k sqft17324 Sandpearl Rd, Venice, FL 34293Sold

- $6,5003 bd3 ba2.7k sqft17330 Opal Sand Dr, Venice, FL 34293For Rent
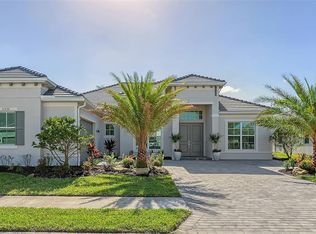
- $883,0003 bd3 ba2.6k sqft17340 Opal Sand Dr, Venice, FL 34293Sold
- $759,2504 bd3 ba2.3k sqft17336 Sandpearl Rd, Venice, FL 34293Sold
- $749,6004 bd2 ba2.4k sqft17350 Opal Sand Dr, Venice, FL 34293Sold
- $903,4223 bd3 ba2.6k sqft17351 Opal Sand Dr, Venice, FL 34293Sold
Nearby schools
GreatSchools rating
- 9/10Englewood Elementary SchoolGrades: PK-5Distance: 3.6 mi
- 7/10Venice Middle SchoolGrades: 6-8Distance: 4.8 mi
- 8/10STATE COLLEGE OF FLA COLLEGIATE SCHOOL-VENICE-0122Grades: 9-12Distance: 2.3 mi
Schools provided by the listing agent
- Elementary: Taylor Ranch Elementary
- Middle: Venice Area Middle
- High: Venice Senior High
Source: Stellar MLS. This data may not be complete. We recommend contacting the local school district to confirm school assignments for this home.
Get a cash offer in 3 minutes
Find out how much your home could sell for in as little as 3 minutes with a no-obligation cash offer.
Estimated market value
$787,600
Get a cash offer in 3 minutes
Find out how much your home could sell for in as little as 3 minutes with a no-obligation cash offer.
Estimated market value
$787,600
- Florida
- Sarasota County
- Venice
- 34293
- 17321 OPAL SAND DRIVE
Nearby cities
Nearby neighborhoods
Nearby zip codes
Other Venice Topics
