Welcome to this stunning one-level home in Sherwood, where elegance meets comfort. This charming residence boasts three spacious bedrooms and two tastefully designed bathrooms, offering the perfect blend of functionality & luxury. As you approach the property, you will be captivated by the gorgeous landscaping that surrounds the home, showcasing mature trees, creating a serene and inviting ambiance. Stepping inside, you will be greeted vaulted ceilings, adding an airy and open feel to the living spaces. The living room features a double gas fireplace, serving as a centerpiece for both the family and dining areas. This delightful feature adds warmth and coziness, making it the ideal spot for gatherings with family and friends on chilly evenings. The well-designed kitchen has ample cabinetry, and a convenient breakfast bar. As you make your way to the bedrooms, you'll find the primary bedroom suite, boasting a generous layout, walk-in closet, and an en-suite bathroom. The primary bathroom showcases elegant fixtures, a separate shower, and a double vanity, ensuring a tranquil retreat to unwind and rejuvenate. Two additional spacious bedrooms offer versatility for accommodating guests, setting up a home office, or creating a personalized hobby space. A second well-appointed bathroom serves these bedrooms and features modern amenities and tasteful finishes. The backyard is truly an entertainer's paradise, featuring a large back patio with a rock accent wall. Plumbed for a gas barbeque. Don't miss the chance to make this beautiful property your dream home.
Sold
$554,900
17321 SW Greengate Dr, Sherwood, OR 97140
3beds
1,498sqft
Residential, Single Family Residence
Built in 1996
5,227 Square Feet Lot
$557,100 Zestimate®
$370/sqft
$2,651 Estimated rent
Home value
$557,100
$529,000 - $585,000
$2,651/mo
Zestimate® history
Owner options
List your home for rent
$2,651/mo
Rent Zestimate®
Find your next renter with Zillow Rental Manager. Plus, with online applications, you can quickly screen prospective tenants – for free.
$2,651/mo
Rent Zestimate®
Refinance and save
$3,383/mo
Est. payment
Refinancing to a lower rate could help reduce your monthly payments and save thousands over the life of the loan.
$3,383/mo
Est. payment
Explore your selling options
Work with a Zillow partner agent
Leverage their expertise and Zillow's premium Showcase listings to get your home seen by more buyers.
Get startedList with your own agent
Get your home in front of millions of buyers by listing it on Zillow.
Learn how to do itSell it yourself
Take full control of how buyers see your home on Zillow by listing For Sale by Owner (FSBO).
List your homeWhat's special
Ample cabinetryDouble gas fireplaceVaulted ceilingsWell-appointed bathroomWalk-in closetSpacious bedroomsSeparate shower
Zillow last checked:
Listing updated:
Listed by:
Jamie Bassett-Peffers 503-720-6929,
PNW Realty Associates LLC,
Kimra Peffers 503-706-8941,
PNW Realty Associates LLC
Bought with:
Julie Kumler, 930400174
RE/MAX Equity Group
Source: RMLS (OR),MLS#: 24497028
Facts & features
Interior
Bedrooms & bathrooms
- Bedrooms: 3
- Bathrooms: 2
- Full bathrooms: 2
- Main level bathrooms: 2
Rooms
- Room types: Nook, Utility Room, Bedroom 2, Bedroom 3, Dining Room, Family Room, Kitchen, Living Room, Primary Bedroom
Primary bedroom
- Features: Skylight, Suite, Walkin Closet
- Level: Main
- Area: 192
- Dimensions: 12 x 16
Bedroom 2
- Features: Walkin Closet
- Level: Main
- Area: 110
- Dimensions: 10 x 11
Bedroom 3
- Features: Closet Organizer
- Level: Main
- Area: 110
- Dimensions: 10 x 11
Dining room
- Features: Fireplace, Great Room, Vaulted Ceiling
- Level: Main
- Area: 160
- Dimensions: 10 x 16
Family room
- Features: Ceiling Fan, Fireplace, Great Room
- Level: Main
- Area: 234
- Dimensions: 13 x 18
Kitchen
- Features: Eat Bar, Gas Appliances, Granite, High Ceilings
- Level: Main
- Area: 120
- Width: 12
Living room
- Features: Ceiling Fan, Fireplace, Vaulted Ceiling
- Level: Main
- Area: 160
- Dimensions: 10 x 16
Heating
- Forced Air, Fireplace(s)
Cooling
- Central Air
Appliances
- Included: Dishwasher, Disposal, Free-Standing Gas Range, Free-Standing Refrigerator, Microwave, Gas Appliances, Gas Water Heater
Features
- Ceiling Fan(s), High Ceilings, Vaulted Ceiling(s), Walk-In Closet(s), Closet Organizer, Great Room, Eat Bar, Granite, Suite
- Flooring: Wall to Wall Carpet
- Doors: Sliding Doors
- Windows: Vinyl Frames, Skylight(s)
- Basement: Crawl Space
- Number of fireplaces: 1
- Fireplace features: Gas
Interior area
- Total structure area: 1,498
- Total interior livable area: 1,498 sqft
Property
Parking
- Total spaces: 2
- Parking features: Driveway, Garage Door Opener, Attached
- Attached garage spaces: 2
- Has uncovered spaces: Yes
Accessibility
- Accessibility features: One Level, Accessibility
Features
- Levels: One
- Stories: 1
- Patio & porch: Patio, Porch
- Fencing: Fenced
Lot
- Size: 5,227 Square Feet
- Features: Level, Trees, SqFt 5000 to 6999
Details
- Parcel number: R2056504
Construction
Type & style
- Home type: SingleFamily
- Property subtype: Residential, Single Family Residence
Materials
- Cement Siding
- Foundation: Concrete Perimeter
- Roof: Composition
Condition
- Approximately
- New construction: No
- Year built: 1996
Utilities & green energy
- Gas: Gas
- Sewer: Public Sewer
- Water: Public
Community & HOA
HOA
- Has HOA: No
Location
- Region: Sherwood
Financial & listing details
- Price per square foot: $370/sqft
- Tax assessed value: $535,730
- Annual tax amount: $4,967
- Date on market: 1/4/2024
- Cumulative days on market: 153 days
- Listing terms: Cash,Conventional,FHA,VA Loan
- Road surface type: Paved
Price history
| Date | Event | Price |
|---|---|---|
| 2/14/2024 | Sold | $554,900$370/sqft |
Source:  RMLS (OR) #24497028 Report a problem RMLS (OR) #24497028 Report a problem | ||
| 1/16/2024 | Pending sale | $554,900$370/sqft |
Source: RMLS (OR) #24497028 Report a problem | ||
| 1/4/2024 | Listed for sale | $554,900+296.9%$370/sqft |
Source: RMLS (OR) #24497028 Report a problem | ||
| 8/27/1996 | Sold | $139,807$93/sqft |
Source: Public Record Report a problem | ||
Public tax history
| Year | Property taxes | Tax assessment |
|---|---|---|
| 2025 | $5,283 +3.8% | $267,010 +3% |
| 2024 | $5,090 +2.4% | $259,240 +3% |
| 2023 | $4,968 +11.8% | $251,690 +3% |
| 2022 | $4,445 +1.3% | $244,360 |
| 2021 | $4,387 +1.7% | -- |
| 2020 | $4,315 +1.9% | $230,340 +3% |
| 2019 | $4,232 +3.1% | $223,640 |
| 2018 | $4,105 | $223,640 +6.1% |
| 2017 | $4,105 +6.1% | $210,810 +3% |
| 2016 | $3,870 | $204,670 +3% |
| 2015 | $3,870 +5.3% | $198,710 +3% |
| 2014 | $3,677 +3% | $192,930 +3% |
| 2013 | $3,568 +3.7% | $187,320 +3% |
| 2012 | $3,440 +2.8% | $181,870 -21.6% |
| 2011 | $3,346 +2.2% | $231,870 -4.9% |
| 2010 | $3,275 +2.5% | $243,690 -4.7% |
| 2009 | $3,196 +5.2% | $255,630 -11% |
| 2008 | $3,038 +0.8% | $287,130 -3.8% |
| 2007 | $3,015 +19.1% | $298,350 +4.6% |
| 2006 | $2,532 +0.7% | $285,230 +28.5% |
| 2005 | $2,515 +1.1% | $221,920 +10.7% |
| 2004 | $2,488 +1.4% | $200,520 +6.4% |
| 2003 | $2,454 +1.8% | $188,480 +9.9% |
| 2002 | $2,411 +0.8% | $171,480 +3.8% |
| 2001 | $2,391 +9.6% | $165,130 +1% |
| 2000 | $2,181 | $163,550 |
Find assessor info on the county website
Neighborhood: 97140
Nearby homes
- $559,3003 bd2 ba1.6k sqft17333 SW Greengate Dr, Sherwood, OR 97140Off Market
- $582,1003 bd3 ba1.8k sqft17309 SW Greengate Dr, Sherwood, OR 97140Off Market
- $576,8003 bd3 ba2k sqft17345 SW Greengate Dr, Sherwood, OR 97140Off Market
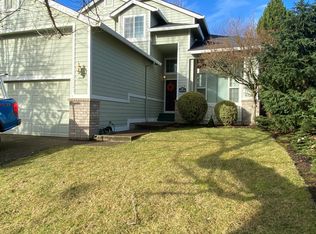
- $588,1003 bd3 ba1.9k sqft17297 SW Greengate Dr, Sherwood, OR 97140Off Market

- $549,5004 bd2 ba1.8k sqft17357 SW Greengate Dr, Sherwood, OR 97140Off Market
- $598,0004 bd3 ba1.8k sqft17285 SW Greengate Dr, Sherwood, OR 97140Off Market
- $619,8004 bd3 ba1.9k sqft17316 SW Greengate Dr, Sherwood, OR 97140Off Market
- $534,2003 bd2 ba1.4k sqft17328 SW Greengate Dr, Sherwood, OR 97140Off Market
Nearby schools
GreatSchools rating
- 7/10Archer Glen Elementary SchoolGrades: K-5Distance: 0.6 mi
- 9/10Sherwood Middle SchoolGrades: 6-8Distance: 0.7 mi
- 10/10Sherwood High SchoolGrades: 9-12Distance: 1 mi
Schools provided by the listing agent
- Elementary: Archer Glen
- Middle: Sherwood
- High: Sherwood
Source: RMLS (OR). This data may not be complete. We recommend contacting the local school district to confirm school assignments for this home.
Get a cash offer in 3 minutes
Find out how much your home could sell for in as little as 3 minutes with a no-obligation cash offer.
Estimated market value
$557,100
Get a cash offer in 3 minutes
Find out how much your home could sell for in as little as 3 minutes with a no-obligation cash offer.
Estimated market value
$557,100
- Oregon
- Washington County
- Sherwood
- 97140
- 17321 SW Greengate Dr
Nearby cities
Nearby zip codes
Other Sherwood Topics
