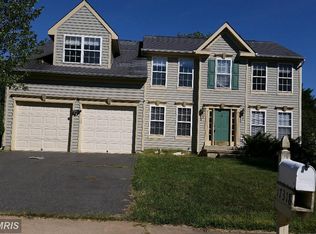
OPEN SUN CANCELLED! Charming 4BR/3BA move-in ready with a fully fenced, flat yard for Summer fun. The curb appeal is so pretty with the mature landscaping and porch to the front door. Walk in to the light-filled family room with a nook for sipping morning coffee, working or reading and a dining area for family dinners. The eat-in kitchen with lots of counter space, cabinets, work space and a pantry walks out to a spacious deck for entertaining and a fabulous backyard. Down the hallway from the family room is an owner's en suite with 2 spacious closets, two additional bedrooms and a hall bathroom. The lower level is fully finished and offers an office/exercise/sleeping room and an incredible family room/bedroom/au pair suite with a full bathroom. In addition this houses is conveniently located to hiking trails, breweries, wineries, shopping, grocery stores, restaurants and lots more! And easy access to DC.
Sold for $605,000
$605,000
17322 Bighorn Ct, Round Hill, VA 20141
4beds
2,662sqft
Single Family Residence
Built in 1997
8,276 Square Feet Lot
$648,900 Zestimate®
$227/sqft
$3,718 Estimated rent
Home value
$648,900
$616,000 - $681,000
$3,718/mo
Zestimate® history
Owner options
List your home for rent
$3,718/mo
Rent Zestimate®
Find your next renter with Zillow Rental Manager. Plus, with online applications, you can quickly screen prospective tenants – for free.
$3,718/mo
Rent Zestimate®
Refinance and save
$3,812/mo
Est. payment
Refinancing to a lower rate could help reduce your monthly payments and save thousands over the life of the loan.
$3,812/mo
Est. payment
Explore your selling options
Work with a Zillow partner agent
Leverage their expertise and Zillow's premium Showcase listings to get your home seen by more buyers.
Get startedList with your own agent
Get your home in front of millions of buyers by listing it on Zillow.
Learn how to do itSell it yourself
Take full control of how buyers see your home on Zillow by listing For Sale by Owner (FSBO).
List your homeWhat's special
Flat yardIncredible family roomAu pair suiteMature landscapingFabulous backyardWork spaceSleeping room
Zillow last checked:
Listing updated:
Listed by:
Peggy Richardson 703-346-8326,
Washington Fine Properties
Bought with:
Peter Knapp, 0225178851
Real Broker, LLC
Source: Bright MLS,MLS#: VALO2067830
Facts & features
Interior
Bedrooms & bathrooms
- Bedrooms: 4
- Bathrooms: 3
- Full bathrooms: 3
- Main level bathrooms: 2
- Main level bedrooms: 3
Rooms
- Room types: Living Room, Primary Bedroom, Bedroom 2, Bedroom 3, Kitchen, Basement, Bathroom 2, Primary Bathroom, Half Bath
Basement
- Description: Percent Finished: 33.0
- Area: 1500
Heating
- Central, Programmable Thermostat, Heat Pump, Electric
Cooling
- Central Air, Electric
Appliances
- Included: Dishwasher, Disposal, Energy Efficient Appliances, Exhaust Fan, Ice Maker, Oven, Refrigerator, Stainless Steel Appliance(s), Cooktop, Dryer, Washer, Water Heater
- Laundry: In Basement, Hookup, Washer/Dryer Hookups Only
Features
- Attic, Breakfast Area, Ceiling Fan(s), Combination Dining/Living, Crown Molding, Dining Area, Open Floorplan, Floor Plan - Traditional, Eat-in Kitchen, Primary Bath(s), Pantry, Recessed Lighting, Bathroom - Tub Shower, Walk-In Closet(s), Dry Wall
- Flooring: Carpet, Vinyl, Concrete
- Doors: Sliding Glass, Storm Door(s), Insulated
- Windows: Sliding, ENERGY STAR Qualified Windows, Vinyl Clad, Double Pane Windows, Window Treatments
- Basement: Full,Connecting Stairway,Heated,Partially Finished,Exterior Entry,Space For Rooms,Sump Pump,Walk-Out Access,Windows
- Has fireplace: No
Interior area
- Total structure area: 2,962
- Total interior livable area: 2,662 sqft
- Finished area above ground: 1,462
- Finished area below ground: 1,200
Property
Parking
- Total spaces: 1
- Parking features: Garage Faces Front, Driveway, Asphalt, Attached, On Street
- Attached garage spaces: 1
- Has uncovered spaces: Yes
Accessibility
- Accessibility features: 2+ Access Exits, Accessible Electrical and Environmental Controls, Doors - Swing In
Features
- Levels: Two
- Stories: 2
- Patio & porch: Deck
- Exterior features: Sidewalks, Lighting
- Pool features: None
- Fencing: Back Yard,Wire,Wood
- Has view: Yes
- View description: Garden, Street, Trees/Woods
Lot
- Size: 8,276 Square Feet
- Features: Backs to Trees, Cul-De-Sac, Front Yard, Landscaped, Rear Yard, Wooded, Suburban, Clay
Details
- Additional structures: Above Grade, Below Grade
- Parcel number: 555363573000
- Zoning: 01
- Special conditions: Standard
Construction
Type & style
- Home type: SingleFamily
- Architectural style: Ranch/Rambler
- Property subtype: Single Family Residence
Materials
- Vinyl Siding, Stick Built, Frame
- Foundation: Concrete Perimeter
- Roof: Asphalt
Condition
- New construction: No
- Year built: 1997
- Major remodel year: 2020
Utilities & green energy
- Sewer: Public Sewer
- Water: Public
- Utilities for property: Cable Available, Electricity Available, Sewer Available, Water Available
Community & HOA
Community
- Security: Main Entrance Lock, Smoke Detector(s)
- Subdivision: Villages At Round Hill
HOA
- Has HOA: Yes
- Amenities included: Common Grounds, Jogging Path, Pool Mem Avail, Water/Lake Privileges, Tot Lots/Playground
- Services included: Common Area Maintenance, Snow Removal, Trash
- HOA fee: $82 monthly
- HOA name: ASSOCIA/COMMUNITY MANAGEMENT CORP. (VA)
Location
- Region: Round Hill
Financial & listing details
- Price per square foot: $227/sqft
- Tax assessed value: $541,860
- Annual tax amount: $4,741
- Date on market: 4/11/2024
- Listing agreement: Exclusive Right To Sell
- Ownership: Fee Simple
Price history
| Date | Event | Price |
|---|---|---|
| 5/13/2024 | Sold | $605,000+1.7%$227/sqft |
Source:  Bright MLS #VALO2067830 Report a problem Bright MLS #VALO2067830 Report a problem | ||
| 4/13/2024 | Contingent | $595,000$224/sqft |
Source: Bright MLS #VALO2067830 Report a problem | ||
| 4/11/2024 | Listed for sale | $595,000+39.2%$224/sqft |
Source: Bright MLS #VALO2067830 Report a problem | ||
| 10/5/2020 | Sold | $427,500+0.6%$161/sqft |
Source:  Long & Foster Broker Feed #VALO418544_100 Report a problem Long & Foster Broker Feed #VALO418544_100 Report a problem | ||
| 9/20/2020 | Pending sale | $425,000$160/sqft |
Source: Long & Foster #VALO418544 Report a problem | ||
| 8/25/2020 | Listed for sale | $425,000+41.7%$160/sqft |
Source: Long & Foster Real Estate, Inc. #VALO418544 Report a problem | ||
| 5/27/2014 | Sold | $300,000+0%$113/sqft |
Source: Public Record Report a problem | ||
| 4/18/2014 | Pending sale | $299,990$113/sqft |
Source: Coldwell Banker Residential Brokerage - Leesburg #LO8316468 Report a problem | ||
| 4/12/2014 | Listed for sale | $299,990+13.2%$113/sqft |
Source: Coldwell Banker Residential Brokerage - Leesburg #LO8316468 Report a problem | ||
| 11/4/2002 | Sold | $264,900+86.5%$100/sqft |
Source: Public Record Report a problem | ||
| 6/2/1998 | Sold | $142,000$53/sqft |
Source: Public Record Report a problem | ||
Public tax history
| Year | Property taxes | Tax assessment |
|---|---|---|
| 2025 | $4,571 -0.3% | $567,880 +7.2% |
| 2024 | $4,583 -3.3% | $529,860 -2.2% |
| 2023 | $4,741 +13.6% | $541,860 +15.5% |
| 2022 | $4,175 +2.7% | $469,090 +13.1% |
| 2021 | $4,063 +6.1% | $414,620 +12% |
| 2020 | $3,831 | $370,170 +8.4% |
| 2019 | $3,831 +6% | $341,450 +2.5% |
| 2018 | $3,615 +2.2% | $333,140 +6% |
| 2017 | $3,536 +4.1% | $314,310 +2.8% |
| 2016 | $3,398 | $305,760 +65.3% |
| 2015 | $3,398 -1.8% | $185,010 -5.2% |
| 2014 | $3,461 +4.1% | $195,240 +13.9% |
| 2013 | $3,324 | $171,430 |
| 2012 | -- | -- |
| 2011 | -- | -- |
| 2010 | -- | -- |
| 2009 | -- | $267,100 -16.6% |
| 2008 | -- | $320,300 -18.2% |
| 2007 | -- | $391,800 -1.7% |
| 2006 | -- | $398,700 +41.6% |
| 2005 | -- | $281,500 +0.2% |
| 2004 | -- | $280,800 +21.1% |
| 2003 | -- | $231,900 +23.7% |
| 2002 | -- | $187,400 +10.9% |
| 2001 | -- | $169,000 |
Find assessor info on the county website
Neighborhood: 20141
Nearby homes
- $706,0004 bd4 ba3.4k sqft17318 Bighorn Ct, Round Hill, VA 20141Off Market
- $418,8003 bd1 ba1.3k sqft17326 Bighorn Ct, Round Hill, VA 20141Off Market
- $427,3003 bd1 ba1.3k sqft35920 Carriage Hill Dr, Round Hill, VA 20141Off Market
- $662,4004 bd3 ba2.2k sqft17314 Bighorn Ct, Round Hill, VA 20141Off Market
- $467,9003 bd2 ba1.3k sqft35924 Carriage Hill Dr, Round Hill, VA 20141Off Market
- $743,3004 bd3 ba2.3k sqft17335 Arrowood Pl, Round Hill, VA 20141Off Market
- $725,0004 bd4 ba3.3k sqft17331 Arrowood Pl, Round Hill, VA 20141Sold
- $446,4003 bd2 ba1.3k sqft17327 Bighorn Ct, Round Hill, VA 20141Off Market
Nearby schools
GreatSchools rating
- 9/10Round Hill Elementary SchoolGrades: PK-5Distance: 0.4 mi
- 9/10Woodgrove High SchoolGrades: PK-12Distance: 2.2 mi
- 8/10Harmony Middle SchoolGrades: 6-8Distance: 4.2 mi
Schools provided by the listing agent
- High: Woodgrove
- District: Loudoun County Public Schools
Source: Bright MLS. This data may not be complete. We recommend contacting the local school district to confirm school assignments for this home.
Get a cash offer in 3 minutes
Find out how much your home could sell for in as little as 3 minutes with a no-obligation cash offer.
Estimated market value
$648,900
Get a cash offer in 3 minutes
Find out how much your home could sell for in as little as 3 minutes with a no-obligation cash offer.
Estimated market value
$648,900
- Virginia
- Loudoun County
- Round Hill
- 20141
- 17322 Bighorn Ct
Nearby cities
Nearby zip codes
Other Round Hill Topics
