Anticipated completion August 2025! The Willet is a charming 2-story home with a FINISHED BASEMENT & 3-CAR GARAGE. Welcome to this beautifully designed plan offering over 2,500 square feet of thoughtfully crafted living space. This 4-bedroom, 3,5-bath residence blends style and comfort, making it perfect for entertaining. This bright and open floorplan is highlighted by elegant white countertops throughout the kitchen and bathrooms. The main level features a welcoming living area, a spacious kitchen with a gas range and premium finishes and walk in pantry. Upstairs you'll find 3 generously sized bedrooms including an Owner's suite with walk in closet and private bath. The fully finished basement comes with a full bath, fourth bedroom and a rec room. The Willet is one of our newest floorplans.
Sold for $605,000
$605,000
17322 E 91st Avenue, Commerce City, CO 80022
4beds
2,674sqft
Single Family Residence
Built in 2025
7,444 Square Feet Lot
$593,100 Zestimate®
$226/sqft
$3,498 Estimated rent
Home value
$593,100
$552,000 - $635,000
$3,498/mo
Zestimate® history
Owner options
List your home for rent
$3,498/mo
Rent Zestimate®
Find your next renter with Zillow Rental Manager. Plus, with online applications, you can quickly screen prospective tenants – for free.
$3,498/mo
Rent Zestimate®
Refinance and save
$3,579/mo
Est. payment
Refinancing to a lower rate could help reduce your monthly payments and save thousands over the life of the loan.
$3,579/mo
Est. payment
Explore your selling options
Work with a Zillow partner agent
Leverage their expertise and Zillow's premium Showcase listings to get your home seen by more buyers.
Get startedList with your own agent
Get your home in front of millions of buyers by listing it on Zillow.
Learn how to do itSell it yourself
Take full control of how buyers see your home on Zillow by listing For Sale by Owner (FSBO).
List your homeWhat's special
Premium finishesFinished basementWalk in pantryPrivate bathElegant white countertopsGas rangeFully finished basement
Zillow last checked:
Listing updated:
Listed by:
Tom Ullrich 303-910-8436 tomrman@aol.com,
RE/MAX Professionals
Bought with:
Other MLS Non-REcolorado
NON MLS PARTICIPANT
Source: REcolorado as distributed by MLS GRID,MLS#: 8009531
Facts & features
Interior
Bedrooms & bathrooms
- Bedrooms: 4
- Bathrooms: 4
- Full bathrooms: 2
- 3/4 bathrooms: 1
- 1/2 bathrooms: 1
- Main level bathrooms: 1
Bedroom
- Description: Bedroom 2: Carpeting, Neutral Tones
- Level: Upper
- Area: 132 Square Feet
- Dimensions: 11 x 12
Bedroom
- Description: Bedroom 3: Carpeting, Neutral Tones
- Level: Upper
- Area: 132 Square Feet
- Dimensions: 11 x 12
Bedroom
- Description: Bedroom 4: Conforming, Carpeting, Neutral Tones
- Level: Basement
- Area: 121 Square Feet
- Dimensions: 11 x 11
Bathroom
- Description: Laminate Floor, Pedestal Sink
- Level: Main
Bathroom
- Description: Tile Floor, Single Vanity, Neutral Tones
- Level: Upper
Bathroom
- Description: Tile Floor, Single Vanity, Neutral Tones
- Level: Basement
Other
- Description: Carpeting, Large Windows, Neutral Tones, Walk-In Closet, Primary Bath
- Level: Upper
- Area: 196 Square Feet
- Dimensions: 14 x 14
Other
- Description: Tile Floor, Dual Vanity, Step In Shower, Neutral Tones
- Level: Upper
Dining room
- Description: Laminate, Large Windows On Two Sides, Open To Kitchen & Family Room
- Level: Main
Family room
- Description: Open (No Structural Posts In The Middle), Pre-Plumbed For A Wet Bar
- Level: Basement
- Area: 360 Square Feet
- Dimensions: 15 x 24
Kitchen
- Description: Laminate Floor, Stainless Steel Appliances, Slab Granite Counters & Island, Walk-In Pantry
- Level: Main
- Area: 144 Square Feet
- Dimensions: 12 x 12
Laundry
- Description: Tile Floor, Neutral Tones
- Level: Upper
Living room
- Description: Laminate Floor, Neutral Tones, Open To Kitchen & Dining, Access To Rear Patio
- Level: Main
- Area: 300 Square Feet
- Dimensions: 15 x 20
Loft
- Description: Carpeting, Wainscoting With Custom Bench/Storage
- Level: Upper
- Area: 169 Square Feet
- Dimensions: 13 x 13
Utility room
- Description: Mechanical Room
- Level: Basement
Heating
- Forced Air, Natural Gas
Cooling
- Central Air
Appliances
- Included: Dishwasher, Disposal, Microwave
- Laundry: In Unit
Features
- Entrance Foyer, Granite Counters, High Ceilings, Kitchen Island, Open Floorplan, Pantry, Primary Suite, Quartz Counters, Radon Mitigation System, Smart Thermostat, Smoke Free, Vaulted Ceiling(s), Walk-In Closet(s)
- Flooring: Carpet, Laminate
- Windows: Double Pane Windows
- Basement: Finished
- Number of fireplaces: 1
- Fireplace features: Gas, Living Room
- Common walls with other units/homes: No Common Walls
Interior area
- Total structure area: 2,674
- Total interior livable area: 2,674 sqft
- Finished area above ground: 1,825
- Finished area below ground: 723
Property
Parking
- Total spaces: 3
- Parking features: Concrete, Exterior Access Door, Oversized Door
- Carport spaces: 3
Features
- Levels: Two
- Stories: 2
- Patio & porch: Front Porch, Patio
- Exterior features: Lighting, Private Yard, Rain Gutters, Smart Irrigation
- Fencing: Partial
- Has view: Yes
- View description: Meadow
Lot
- Size: 7,444 Square Feet
- Features: Irrigated, Landscaped, Level, Sprinklers In Front
Details
- Parcel number: R0204324
- Special conditions: Standard
Construction
Type & style
- Home type: SingleFamily
- Architectural style: Traditional
- Property subtype: Single Family Residence
Materials
- Cement Siding, Concrete, Frame
- Roof: Composition
Condition
- New Construction,Under Construction
- New construction: Yes
- Year built: 2025
Details
- Builder model: Willett
- Builder name: Horizon View Homes
- Warranty included: Yes
Utilities & green energy
- Sewer: Public Sewer
- Water: Public
- Utilities for property: Cable Available, Electricity Connected, Natural Gas Available, Natural Gas Connected, Phone Available
Community & HOA
Community
- Security: Carbon Monoxide Detector(s), Smoke Detector(s)
- Subdivision: Buffalo Highlands
HOA
- Has HOA: No
Location
- Region: Commerce City
Financial & listing details
- Price per square foot: $226/sqft
- Tax assessed value: $89,908
- Annual tax amount: $3,700
- Date on market: 8/15/2025
- Listing terms: Cash,Conventional,FHA,VA Loan
- Exclusions: Seller's Personal Possessions And Any Staging Items That May Be In Use.
- Ownership: Builder
- Electric utility on property: Yes
- Road surface type: Paved
Price history
| Date | Event | Price |
|---|---|---|
| 10/31/2025 | Sold | $605,000$226/sqft |
Source:  REcolorado as distributed by MLS GRID #8009531 Report a problem REcolorado as distributed by MLS GRID #8009531 Report a problem | ||
| 10/29/2025 | Pending sale | $605,000$226/sqft |
Source: REcolorado as distributed by MLS GRID #8009531 Report a problem | ||
| 10/9/2025 | Price change | $605,000+1.4%$226/sqft |
Source: REcolorado as distributed by MLS GRID #8009531 Report a problem | ||
| 8/21/2025 | Price change | $596,587+13.8%$223/sqft |
Source:  View Homes Report a problem View Homes Report a problem | ||
| 8/19/2025 | Price change | $524,080-12.2%$196/sqft |
Source: View Homes Report a problem | ||
| 8/15/2025 | Listed for sale | $596,587$223/sqft |
Source: REcolorado as distributed by MLS GRID #8009531 Report a problem | ||
Public tax history
| Year | Property taxes | Tax assessment |
|---|---|---|
| 2025 | $3,697 +332.5% | $24,280 +13.6% |
| 2024 | $855 -4.7% | $21,370 +336.1% |
| 2023 | $897 +114.5% | $4,900 -2% |
| 2022 | $418 | $5,000 +111.9% |
| 2021 | -- | $2,360 |
Find assessor info on the county website
Neighborhood: 80022
Nearby homes
- $599,5044 bd4 ba2.6k sqft17362 E 91st Ave, Commerce City, CO 80022Sold
- $574,7504 bd4 ba2.6k sqft9092 Quintero St, Commerce City, CO 80022Sold
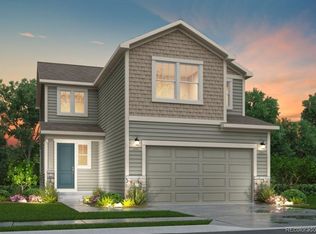
- $590,0004 bd3 ba3.4k sqft9072 Quintero St, Commerce City, CO 80022Sold
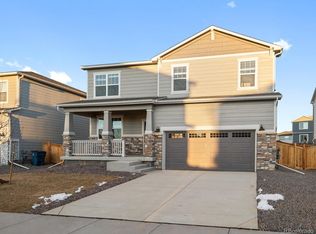
- $598,3154 bd4 ba2.6k sqft17382 E 91st Ave, Commerce City, CO 80022Sold
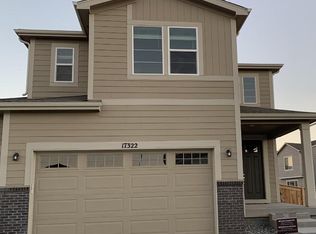
- $614,9904 bd3 ba3.5k sqft9102 Quintero St, Commerce City, CO 80022Sold
- $535,0003 bd3 ba2.7k sqft9085 Rifle St, Commerce City, CO 80022Sold
- $552,8903 bd2 ba1.6k sqft17345 E 91st Ave, Commerce City, CO 80022Sold
- $615,9903 bd2 ba3.5k sqft17313 E 91st Ave, Commerce City, CO 80022Sold
Nearby schools
GreatSchools rating
- 3/10Southlawn Elementary SchoolGrades: PK-5Distance: 1.3 mi
- 2/10Otho E Stuart Middle SchoolGrades: 6-8Distance: 1.7 mi
- 3/10Prairie View High SchoolGrades: 9-12Distance: 4.8 mi
Schools provided by the listing agent
- Elementary: Second Creek
- Middle: Otho Stuart
- High: Prairie View
- District: School District 27-J
Source: REcolorado as distributed by MLS GRID. This data may not be complete. We recommend contacting the local school district to confirm school assignments for this home.
Get a cash offer in 3 minutes
Find out how much your home could sell for in as little as 3 minutes with a no-obligation cash offer.
Estimated market value
$593,100
Get a cash offer in 3 minutes
Find out how much your home could sell for in as little as 3 minutes with a no-obligation cash offer.
Estimated market value
$593,100
- Colorado
- Adams County
- Commerce City
- 80022
- 17322 E 91st Avenue
Nearby cities
Nearby zip codes
Other Commerce City Topics
