Skip main navigation
Closed
  • $277,000

    17322 Otani Ct #4207, Strongsville, OH 44136

    3beds
    1,646sqft
    Condominium
    Built in 1970
    -- sqft lot
    $284,900 Zestimate®
    $168/sqft
    $2,000 Estimated rent

    Home value

    $284,900

    $259,000 - $313,000

    $2,000/mo

    Zestimate® history
    Loading
    Loading...

    Owner options

    List your home for rent

    $2,000/mo

    Rent Zestimate®

    Find your next renter with Zillow Rental Manager. Plus, with online applications, you can quickly screen prospective tenants – for free.

    Learn more

    $2,000/mo

    Rent Zestimate®

    Refinance and save

    $2,110/mo

    Est. payment

    Refinancing to a lower rate could help reduce your monthly payments and save thousands over the life of the loan.

    See today's rates

    $2,110/mo

    Est. payment

    Explore your selling options

    Work with a Zillow partner agent

    Leverage their expertise and Zillow's premium Showcase listings to get your home seen by more buyers.

    Get started

    List with your own agent

    Get your home in front of millions of buyers by listing it on Zillow.

    Learn how to do it

    Sell it yourself

    Take full control of how buyers see your home on Zillow by listing For Sale by Owner (FSBO).

    List your home

    What's special

    Private courtyardMaster suiteWhite cabinetsTile backsplashBrick fireplaceBlack granite countertopsNewer bamboo flooring
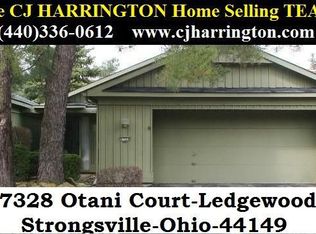
    If you are looking for care-free living, then look no further than this updated 3-bedroom, 2 full bath Ranch built by Bob Schmidt. It offers 1,646 square feet of living space plus has a beautiful private courtyard that can be accessed from the kitchen, family room, and all three bedrooms. It is conveniently located off I-71, close to Southpark Mall, Strongsville Recreation Center, and all that Strongsville has to offer. Once inside, notice the newer bamboo flooring that runs throughout the hallway, living room, and all the bedrooms. The spacious eat-in kitchen features white cabinets, a tile backsplash, black granite countertops, a large pantry, and all stainless-steel appliances are included. The sliding glass door in the kitchen gives you the 1st access point to enjoy the courtyard. Off the kitchen is the large living room, which features a brick fireplace and plenty of natural light through another set of sliding glass doors to the patio area. The hallway leads you to the three bedrooms and both updated bathrooms. Each bedroom has sliding glass doors that lead to the courtyard. The bright master suite is at the back of the hallway and offers a master bath with a walk-in shower and a large walk-in closet. Completing the home is a laundry room off the two-car garage. The washer and dryer are included. This great ranch has a newer roof and is move-in ready and just waiting for new homeowners.

    Zillow last checked:

    Listing updated:

    Listed by:

    Sam LoFaso 330-220-4780 sold@samlofaso.com,

    LoFaso Real Estate Services,

    Samuel J LoFaso III 330-635-4846,

    LoFaso Real Estate Services

    Bought with:

    Mary A Kocheff, 2003020209

    RE/MAX Traditions

    Source: MLS Now,MLS#: 5130129MLS LogoOriginating MLS: Medina County Board of REALTORS

    Facts & features

    Interior

    Bedrooms & bathrooms
    • Bedrooms: 3
    • Bathrooms: 2
    • Full bathrooms: 2
    • Main level bathrooms: 2
    • Main level bedrooms: 3
    Primary bedroom
    • Description: Flooring: Bamboo
    • Level: First
    Bedroom
    • Description: Flooring: Bamboo
    • Level: First
    Bedroom
    • Description: Flooring: Bamboo
    • Level: First
    Primary bathroom
    • Level: First
    Bathroom
    • Level: First
    Eat in kitchen
    • Level: First
    Laundry
    • Level: First
    Living room
    • Description: Flooring: Bamboo
    • Level: First
    Heating
    • Forced Air
    Cooling
    • Central Air
    Appliances
    • Included: Dryer, Dishwasher, Microwave, Range, Refrigerator, Washer
    • Laundry: Laundry Room
    Features
    • Basement: None
    • Number of fireplaces: 1
    Interior area
    • Total structure area: 1,646
    • Total interior livable area: 1,646 sqft
    • Finished area above ground: 1,646

    Property

    Parking
    • Total spaces: 2
    • Parking features: Attached, Garage
    • Attached garage spaces: 2
    Features
    • Levels: One
    • Stories: 1
    • Patio & porch: Patio
    Lot
    • Size: 2.66 Acres
    Details
    • Parcel number: 39612315

    Construction

    Type & style
    • Home type: Condo
    • Architectural style: Ranch
    • Property subtype: Condominium
    • Attached to another structure: Yes
    Materials
    • Wood Siding
    • Foundation: Slab
    • Roof: Asphalt,Fiberglass
    Condition
    • Year built: 1970

    Utilities & green energy

    • Sewer: Public Sewer
    • Water: Public

    Community & HOA

    Community
    • Subdivision: Otani Condo Apts
    HOA
    • Has HOA: No
    • Services included: Association Management, Insurance, Maintenance Grounds, Snow Removal, Trash
    • HOA fee: $148 monthly
    Location
    • Region: Strongsville

    Financial & listing details

    • Price per square foot: $168/sqft
    • Tax assessed value: $192,500
    • Annual tax amount: $3,163
    • Date on market: 6/30/2025
    • Cumulative days on market: 18 days
    • Listing terms: Cash,Conventional

    Price history

    DateEventPrice
    8/22/2025Sold$277,000-2.8%$168/sqft
    Source: MLS Now #5130129 Report a problem
    7/23/2025Pending sale$285,000$173/sqft
    Source: MLS Now #5130129 Report a problem
    7/12/2025Listed for sale$285,000$173/sqft
    Source: MLS Now #5130129 Report a problem
    7/8/2025Pending sale$285,000$173/sqft
    Source: MLS Now #5130129 Report a problem
    6/30/2025Listed for sale$285,000+119.2%$173/sqft
    Source: MLS Now #5130129 Report a problem
    10/31/2016Sold$130,000-16.1%$79/sqft
    Source: Public Record Report a problem
    8/16/2004Sold$155,000+17.9%$94/sqft
    Source: MLS Now #2153047 Report a problem
    10/23/1997Sold$131,500+9.6%$80/sqft
    Source: Public Record Report a problem
    9/26/1996Sold$120,000$73/sqft
    Source: Public Record Report a problem

    Public tax history

    YearProperty taxesTax assessment
    2025$2,687 -0.6%$67,380
    2024$2,703 -15.2%$67,380 +12.2%
    2023$3,186 -0.1%$60,060
    2022$3,189 +0.8%$60,060
    2021$3,164 +23.5%$60,060 +32%
    2020$2,562 -18.7%$45,500
    2019$3,150 +39.6%$45,500
    2018$2,257 -14.7%$45,500 +17%
    2017$2,646 +34.8%$38,890
    2016$1,963 $38,890
    2015$1,963 -11.1%$38,890 -7%
    2014$2,207 +1.5%$41,830
    2013$2,176 +3.8%$41,830
    2012$2,096 -11.6%$41,830 -8.1%
    2011$2,371 +4.5%$45,510
    2010$2,268 +905.6%$45,510
    2009$226 -91.1%$45,510 -12.7%
    2008$2,536 +3.7%$52,160
    2007$2,445 -7.6%$52,160
    2006$2,646 +0.3%$52,160 +5.8%
    2005$2,638 +1.2%$49,280
    2004$2,606 +5%$49,280
    2003$2,482 +6.4%$49,280 +7.5%
    2002$2,334 -49.3%$45,850
    2001$4,603 -0.1%$45,850
    2000$4,608 $45,850
    Find assessor info on the county website

    Neighborhood: 44136

    Nearby schools

    GreatSchools rating
    Schools provided by the listing agent
    • District: Strongsville CSD - 1830

    Source: MLS Now. This data may not be complete. We recommend contacting the local school district to confirm school assignments for this home.

    Get a cash offer in 3 minutes
    Find out how much your home could sell for in as little as 3 minutes with a no-obligation cash offer.
    Estimated market value
    $284,900
    Get a cash offer in 3 minutes
    Find out how much your home could sell for in as little as 3 minutes with a no-obligation cash offer.
    Estimated market value
    $284,900