Welcome Home to this light and bright Open 5 bedroom Home! This home has been Remodeled and touched up! Newer LVP Flooring, Roof is less than 10 years old, newer exterior and interior paint, Kitchen Cabinets, Granite Countertops, Large kitchen island, are newer, Trex back and Nice Black railings and front deck with wider front staircase. Central AC will keep you cool during our nice warm summer! Close to Amazon Fulfilment Center, Gleneagle Golf course, Gleneagle Family Restaurant and Clubhouse. Minutes to shopping, downtown, and I-5, and Highway 9! City Park is walkable, just a few blocks! 5 or so minutes from Elementary and High School! Nice large lot with Landscape that is ready for you to do your thing!
Sold
Listed by: John L. Scott Arlington • Sadie Allen
Bought with: Skyline Properties, Inc.
$638,200
17323 74th Drive NE, Arlington, WA 98223
5beds
2,193sqft
Single Family Residence
Built in 2007
10,018 Square Feet Lot
$638,300 Zestimate®
$291/sqft
$3,798 Estimated rent
Home value
$638,300
$600,000 - $677,000
$3,798/mo
Zestimate® history
Owner options
List your home for rent
$3,798/mo
Rent Zestimate®
Find your next renter with Zillow Rental Manager. Plus, with online applications, you can quickly screen prospective tenants – for free.
$3,798/mo
Rent Zestimate®
Refinance and save
$4,091/mo
Est. payment
Refinancing to a lower rate could help reduce your monthly payments and save thousands over the life of the loan.
$4,091/mo
Est. payment
Explore your selling options
Work with a Zillow partner agent
Leverage their expertise and Zillow's premium Showcase listings to get your home seen by more buyers.
Get startedList with your own agent
Get your home in front of millions of buyers by listing it on Zillow.
Learn how to do itSell it yourself
Take full control of how buyers see your home on Zillow by listing For Sale by Owner (FSBO).
List your homeWhat's special
Kitchen cabinetsNewer lvp flooringCentral acLarge kitchen islandGranite countertops
Zillow last checked:
Listing updated:
Listed by:
Sadie Allen,
John L. Scott Arlington
Bought with:
Sergey Lobodzinskiy, 78798
Skyline Properties, Inc.
Source: NWMLS as distributed by MLS GRID,MLS#: 2527248
Facts & features
Interior
Bedrooms & bathrooms
- Bedrooms: 5
- Bathrooms: 3
- Full bathrooms: 2
- 3/4 bathrooms: 1
Primary bedroom
- Level: Second
Bedroom
- Level: Second
Bedroom
- Level: Second
Bedroom
- Level: Lower
Bedroom
- Level: Lower
Bathroom full
- Level: Second
Bathroom full
- Level: Second
Bathroom three quarter
- Level: Lower
Entry hall
- Level: Main
Kitchen with eating space
- Level: Second
Living room
- Level: Second
Rec room
- Level: Lower
Utility room
- Level: Lower
Heating
- Fireplace, Forced Air, Natural Gas
Cooling
- Has cooling: Yes
Appliances
- Included: Dishwasher, Disposal, Microwave, Refrigerator, Stove(s)/Range(s), Dishwasher(s), Garbage Disposal, Microwave(s), Refrigerator(s), Water Heater: Gas, Water Heater Location: Garage
Features
- Bath Off Primary, Ceiling Fan(s)
- Flooring: Vinyl, Vinyl Plank, Carpet
- Windows: Dbl Pane/Storm Window, Skylight(s)
- Basement: Finished
- Number of fireplaces: 1
- Fireplace features: Gas, Upper Level: 1, Fireplace
Interior area
- Total structure area: 2,193
- Total interior livable area: 2,193 sqft
Property
Parking
- Total spaces: 4
- Parking features: Driveway, Attached Garage, Off Street
- Has attached garage: Yes
- Covered spaces: 2
- Uncovered spaces: 2
Features
- Levels: Multi/Split
- Entry location: Main
- Patio & porch: Bath Off Primary, Ceiling Fan(s), Dbl Pane/Storm Window, Fireplace, Skylight(s), Vaulted Ceiling(s), Walk-In Closet(s), Water Heater
- Has view: Yes
- View description: Territorial
Lot
- Size: 10,018 Square Feet
- Features: Cul-De-Sac, Curbs, Dead End Street, Paved, Sidewalk, Deck, Fenced-Partially, High Speed Internet, Patio
- Topography: Level,Partial Slope
Details
- Parcel number: 01069900001400
- Special conditions: Standard
Construction
Type & style
- Home type: SingleFamily
- Architectural style: Split Entry
- Property subtype: Single Family Residence
Materials
- Cement/Concrete, Wood Products
- Roof: Composition
Condition
- Updated/Remodeled
- Year built: 2007
- Major remodel year: 2007
Utilities & green energy
- Sewer: Sewer Connected
- Water: Public
Community & HOA
Community
- Features: Athletic Court, CCRs, Park
- Subdivision: Arlington
HOA
- Services included: Common Area Maintenance
- HOA fee: $200 annually
Location
- Region: Arlington
Financial & listing details
- Price per square foot: $291/sqft
- Tax assessed value: $583,700
- Annual tax amount: $5,349
- Date on market: 7/18/2026
- Cumulative days on market: 20 days
- Listing terms: Conventional,FHA,VA Loan
- Inclusions: Dishwasher(s), Garbage Disposal, Microwave(s), Refrigerator(s), Stove(s)/Range(s)
Price history
| Date | Event | Price |
|---|---|---|
| 8/6/2026 | Sold | $638,200-1.8%$291/sqft |
Source:  NWMLS as distributed by MLS GRID #2527248 Report a problem NWMLS as distributed by MLS GRID #2527248 Report a problem | ||
| 6/10/2026 | Pending sale | $650,000$296/sqft |
Source: NWMLS as distributed by MLS GRID #2527248 Report a problem | ||
| 6/4/2026 | Listed for sale | $650,000$296/sqft |
Source: NWMLS as distributed by MLS GRID #2527248 Report a problem | ||
| 6/4/2026 | Pending sale | $650,000$296/sqft |
Source: NWMLS as distributed by MLS GRID #2527248 Report a problem | ||
| 5/21/2026 | Listed for sale | $650,000+124.8%$296/sqft |
Source: NWMLS as distributed by MLS GRID #2527248 Report a problem | ||
| 5/12/2008 | Sold | $289,100$132/sqft |
Source: Public Record Report a problem | ||
Public tax history
| Year | Property taxes | Tax assessment |
|---|---|---|
| 2024 | $5,074 +9.8% | $583,700 +8.6% |
| 2023 | $4,620 +7.4% | $537,500 -3.4% |
| 2022 | $4,302 +1.1% | $556,300 +22.1% |
| 2021 | $4,254 +17.1% | $455,500 +13.5% |
| 2020 | $3,634 +6.7% | $401,400 +6.7% |
| 2019 | $3,405 | $376,200 +9.6% |
| 2018 | -- | $343,300 +21.4% |
| 2017 | $3,659 +13.5% | $282,700 +5.8% |
| 2016 | $3,224 | $267,200 +5% |
| 2015 | $3,224 +32.6% | $254,500 +34.1% |
| 2013 | $2,431 | $189,800 |
| 2012 | -- | -- |
| 2011 | -- | -- |
| 2010 | -- | -- |
| 2009 | -- | -- |
| 2008 | -- | -- |
| 2007 | -- | -- |
Find assessor info on the county website
Neighborhood: Hilltop
Nearby homes
- $569,9503 bd2 ba1.1k sqft17308 Ironwood St, Arlington, WA 98223Sold
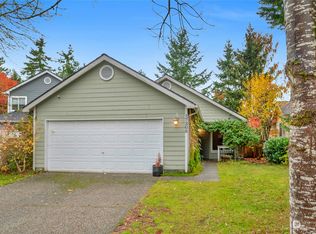
- $565,0003 bd3 ba1.8k sqft17400 Ironwood St, Arlington, WA 98223Sold
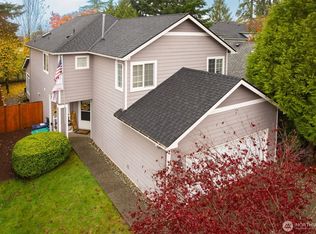
- $650,9004 bd2 ba1.7k sqft17407 85th Dr NE, Arlington, WA 98223Off Market
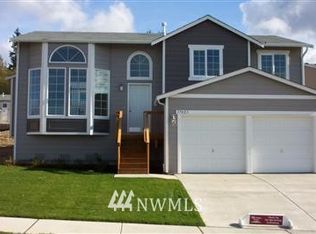
- $615,0003 bd3 ba1.6k sqft17304 Ironwood St, Arlington, WA 98223Sold
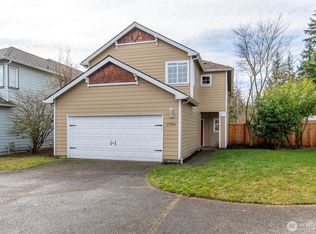
- $557,5003 bd3 ba1.5k sqft17408 Ironwood St, Arlington, WA 98223Sold
- $713,2005 bd3 ba2.1k sqftLOT 17416 95th Dr NE, Arlington, WA 98223Off Market
- $537,5003 bd2 ba1.2k sqft17315 Ironwood St, Arlington, WA 98223Sold
- $575,0003 bd3 ba1.5k sqft17311 Ironwood St, Arlington, WA 98223Sold
Nearby schools
GreatSchools rating
- 5/10Pioneer Elementary SchoolGrades: K-5Distance: 1 mi
- 6/10Haller Middle SchoolGrades: 6-8Distance: 2.7 mi
- 8/10Arlington High SchoolGrades: 9-12Distance: 1.2 mi
Get a cash offer in 3 minutes
Find out how much your home could sell for in as little as 3 minutes with a no-obligation cash offer.
Estimated market value
$638,300
Get a cash offer in 3 minutes
Find out how much your home could sell for in as little as 3 minutes with a no-obligation cash offer.
Estimated market value
$638,300
- Washington
- Snohomish County
- Arlington
- 98223
- Hilltop
- 17323 74th Drive NE
Nearby cities
Nearby neighborhoods
Nearby zip codes
Other Arlington Topics
