Skip main navigation
For saleErrorPrice cut: $11K (6/27)
$499,000
5beds
3,044sqft

17323 Grand Canyon Rd, Conroe, TX 77302

5beds
3,044sqft
Single family residence
Built in 2021
8,302 sqft
3 Attached garage spaces
$164 price/sqft
$116/mo HOA

What's special

Extended foyer entryCordless blinds throughoutLarge covered patioTwo-story family roomDream kitchenDramatic soffit lighting

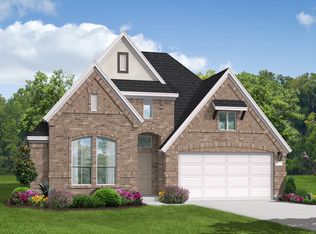
Beautiful Coventry 5-bdrm/4.1bath home with premium upgrades & flexible living spaces. Extended foyer entry. Two-story family room open to a dream kitchen, large dining area with bay windows. Bonus room with double single-light doors for a private study, media, hobby, music, school, work-at-home or formal dining room. Luxurious primary suite with ...

54 days
|
358
|
16
|

Likely to sell faster than

Source: HAR,MLS#: 67913831MLS Logo
Travel times

Family Room

Kitchen

Primary Bedroom

Zillow last checked:

Listing updated:

Listed by:

Marleah Rodriquez TREC #0492341 713-553-7253,

Berkshire Hathaway HomeServices Premier Properties

Source: HAR,MLS#: 67913831MLS Logo

Facts & features

Interior

Bedrooms & bathrooms
  • Bedrooms: 5
  • Bathrooms: 5
  • Full bathrooms: 4
  • 1/2 bathrooms: 1
Rooms
  • Room types: Guest Suite, Utility Room
Primary bedroom
  • Level: First
  • Area: 230
  • Dimensions: 15'x15'4"
Bedroom
  • Level: Second
  • Area: 129.9
  • Dimensions: 12'1"x10'9"
Bedroom
  • Level: Second
  • Area: 125.58
  • Dimensions: 11'x11'5"
Bedroom
  • Level: First
  • Area: 149.04
  • Dimensions: 12'2"x12'3"
Bedroom
  • Level: Second
  • Area: 158.09
  • Dimensions: 12'1"x13'1"
Other
  • Level: First
Dining room
  • Level: First
Game room
  • Level: Second
  • Area: 286.9
  • Dimensions: 15'2"x18'11
Kitchen
  • Level: First
Living room
  • Level: First
Utility room
  • Level: First
  • Area: 70.77
  • Dimensions: 6'7"x10'9"
Heating
  • Natural Gas
Cooling
  • Electric
Appliances
  • Included: Disposal, Electric Oven, Microwave, Gas Cooktop, Dishwasher
  • Laundry: Electric Dryer Hookup, Washer Hookup
Features
  • Formal Entry/Foyer, High Ceilings, 2 Bedrooms Down, Primary Bed - 1st Floor, Walk-In Closet(s)
  • Flooring: Carpet, Engineered Hardwood, Tile
  • Windows: Window Coverings
Interior area
  • Total structure area: 3,044
  • Total interior livable area: 3,044 sqft
Video & virtual tour

Property

Parking
  • Total spaces: 3
  • Parking features: Attached, Tandem, Garage Door Opener, Double-Wide Driveway
  • Attached garage spaces: 3
Features
  • Stories: 2
  • Patio & porch: Covered, Patio/Deck, Porch
  • Exterior features: Sprinkler System
  • Has spa: Yes
  • Fencing: Back Yard
Lot
  • Size: 8,302 Square Feet
  • Features: Build Line Restricted, Corner Lot, Subdivided, 0 Up To 1/4 Acre
Details
  • Parcel number: 489398

Construction

Type & style
  • Home type: SingleFamily
  • Architectural style: Contemporary
  • Property subtype: Single Family Residence
Materials
  • Brick, Stone
  • Foundation: Slab
  • Roof: Composition
Condition
  • New construction: No
  • Year built: 2021

Utilities & green energy

  • Sewer: Public Sewer
  • Water: Public

Community & HOA

Community
  • Subdivision: Artavia
HOA
  • Has HOA: Yes
  • Amenities included: Fitness Center, Park, Pond, Splash Pad, Trail(s)
  • HOA fee: $1,395 annually
Location
  • Region: Conroe

Financial & listing details

  • Price per square foot: $164/sqft
  • Tax assessed value: $454,145
  • Annual tax amount: $13,306
  • Date on market: 6/9/2026
  • Listing terms: Cash,Conventional,FHA,VA Loan
  • Ownership: Full Ownership
  • Road surface type: Concrete, Curbs, Gutters

Price history

DateEventPrice
6/27/2026Price change$499,000-2.2%$164/sqft
Source: HAR #67913831 Report a problem
6/9/2026Listed for sale$510,000+2%$168/sqft
Source: HAR #67913831 Report a problem
3/29/2022Listing removed--
Source: HAR #48284153 Report a problem
3/2/2022Pending sale$499,790$164/sqft
Source: HAR #48284153 Report a problem
2/1/2022Price change$499,790-3.7%$164/sqft
Source: HAR #48284153 Report a problem
1/31/2022Price change$518,890+3.8%$170/sqft
Source: HAR #48284153 Report a problem
1/4/2022Price change$499,8900%$164/sqft
Source: HAR #48284153 Report a problem
12/13/2021Pending sale$499,964$164/sqft
Source: HAR #48284153 Report a problem
10/22/2021Listed for sale$499,964$164/sqft
Source: HAR #48284153 Report a problem
10/21/2021Pending sale$499,964$164/sqft
Source: HAR #48284153 Report a problem
10/11/2021Price change$499,964-3.8%$164/sqft
Source: HAR #48284153 Report a problem
10/4/2021Price change$519,964-0.1%$171/sqft
Source: HAR #48284153 Report a problem
8/31/2021Price change$520,364-0.8%$171/sqft
Source: HAR #48284153 Report a problem
7/22/2021Price change$524,364-2.5%$172/sqft
Source: HAR #48284153 Report a problem
7/21/2021Price change$537,664-1.8%$177/sqft
Source: HAR #48284153 Report a problem
7/6/2021Price change$547,664-0.2%$180/sqft
Source: HAR #48284153 Report a problem
6/15/2021Listed for sale$548,539-0.3%$180/sqft
Source: Coventry Homes Report a problem
6/6/2021Listing removed--
Source: Coventry Homes Report a problem
5/22/2021Price change$549,914-1.2%$181/sqft
Source: Coventry Homes Report a problem
5/16/2021Price change$556,501+3.9%$183/sqft
Source: Coventry Homes Report a problem
5/9/2021Price change$535,501+3.9%$176/sqft
Source: Coventry Homes Report a problem
5/7/2021Price change$515,5010%$169/sqft
Source: Coventry Homes Report a problem
5/2/2021Price change$515,619+3%$169/sqft
Source: Coventry Homes Report a problem
4/23/2021Price change$500,619+0.4%$164/sqft
Source: Coventry Homes Report a problem
4/21/2021Listed for sale$498,619$164/sqft
Source: Coventry Homes Report a problem

Public tax history

YearProperty taxesTax assessment
2025$5,422 -9.2%$454,145 -2.1%
2024$5,971 -17.6%$463,987 +1.8%
2023$7,243 $455,810 +22.6%
2022-- $371,920 +561.2%
2021$1,040 +12.1%$56,250 +15.8%
2020$928 +539%$48,580 +550.3%
2019$145 $7,470

Find assessor info on the county website

Monthly payment

Est. payment
$3,351/mo
Principal & interest
$2553
Property taxes
$682
HOA Fees
$116
More affordability toolsChevron Right

Estimated market value

$484,300

$460,000 - $509,000

$3,147/mo

Climate risks

Explore flood, wildfire, and other predictive climate risk information for this property on First Street®️.

Neighborhood: Artavia

Nearby schools

San Jacinto Elementary School
Grades PK-41 miles
6/10
GreatSchools® Rating
Test Score Rating
6/10
Student Progress Rating
6/10
Moorhead Junior High School
Grades 7-83.1 miles
4/10
GreatSchools® Rating
Test Score Rating
4/10
Student Progress Rating
3/10
Caney Creek High School
Grades 9-123.3 miles
4/10
GreatSchools® Rating
Test Score Rating
4/10
College Readiness Rating
4/10
Student Progress Rating
4/10