This sensational floor plan features 3 bedrooms, 2 baths, and an attached 3-car garage. The show-stopping living room boasts 20-foot ceilings and soaring floor-to-ceiling windows. The private primary suite includes a spacious walk-in closet, dual sinks, an oversized shower, and a luxury soaking tub. A versatile flex room can serve as an elegant formal dining area or a private movie theater. The expansive kitchen is equipped with quartz countertops, a large island, stainless steel appliances, a built-in reverse osmosis system, and counter has seating for 6!
New construction
$419,990
17323 Merry Lea Ln, Hockley, TX 77447
3beds
2,134sqft
Single Family Residence
Built in 2026
7,788 Square Feet Lot
$-- Zestimate®
$197/sqft
$100/mo HOA
What's special
Soaring floor-to-ceiling windowsBuilt-in reverse osmosis systemStainless steel appliancesQuartz countertopsPrivate movie theaterElegant formal dining areaSpacious walk-in closet
- 4 days |
- 19 |
- 0 |
Zillow last checked:
Listing updated:
Listed by:
Jared Turner 346-852-4508,
Newmark Homes
Source: HAR,MLS#: 19990258
Facts & features
Interior
Bedrooms & bathrooms
- Bedrooms: 3
- Bathrooms: 2
- Full bathrooms: 2
Rooms
- Room types: Family Room, Utility Room
Primary bathroom
- Features: Primary Bath: Double Sinks, Primary Bath: Separate Shower, Primary Bath: Soaking Tub, Secondary Bath(s): Tub/Shower Combo, Vanity Area
Kitchen
- Features: Breakfast Bar, Kitchen Island, Kitchen open to Family Room, Pantry, Pot Filler, Pots/Pans Drawers, Under Cabinet Lighting, Walk-in Pantry
Heating
- Natural Gas
Cooling
- Ceiling Fan(s), Electric
Appliances
- Included: ENERGY STAR Qualified Appliances, Water Heater, Disposal, Electric Oven, Microwave, Gas Cooktop, Dishwasher
- Laundry: Electric Dryer Hookup, Washer Hookup
Features
- Formal Entry/Foyer, High Ceilings, Prewired for Alarm System, Wired for Sound, All Bedrooms Down, En-Suite Bath, Primary Bed - 1st Floor, Walk-In Closet(s)
- Flooring: Carpet, Engineered Hardwood, Tile
Interior area
- Total structure area: 2,134
- Total interior livable area: 2,134 sqft
Video & virtual tour
Property
Parking
- Total spaces: 3
- Parking features: Attached, Oversized, Tandem
- Attached garage spaces: 3
Features
- Stories: 1
- Patio & porch: Covered, Patio/Deck
- Exterior features: Sprinkler System
- Fencing: Back Yard
- Has view: Yes
- View description: Lake, Water
- Has water view: Yes
- Water view: Lake,Water
Lot
- Size: 7,788 Square Feet
- Features: Corner Lot, Subdivided, 0 Up To 1/4 Acre
Details
- Parcel number: 1440100020015
Construction
Type & style
- Home type: SingleFamily
- Architectural style: Traditional
- Property subtype: Single Family Residence
Materials
- Spray Foam Insulation, Brick, Cement Siding, Synthetic Stucco
- Foundation: Slab
- Roof: Composition
Condition
- New construction: Yes
- Year built: 2026
Details
- Builder name: Newmark Homes
Utilities & green energy
- Water: Water District
Green energy
- Energy efficient items: Thermostat, Lighting, Exposure/Shade
Community & HOA
Community
- Features: Subdivision Tennis Court
- Security: Prewired for Alarm System
- Subdivision: Jubilee
HOA
- Has HOA: Yes
- Amenities included: Clubhouse, Dog Park, Fitness Center, Jogging Path, Park, Picnic Area, Playground, Pool, Splash Pad, Tennis Court(s), Trail(s)
- HOA fee: $1,200 annually
Location
- Region: Hockley
Financial & listing details
- Price per square foot: $197/sqft
- Date on market: 7/16/2026
- Listing terms: Cash,Conventional,FHA,USDA Loan,VA Loan
- Road surface type: Concrete, Curbs
Estimated market value
Not available
Estimated sales range
Not available
Not available
Price history
| Date | Event | Price |
|---|---|---|
| 7/16/2026 | Listed for sale | $419,990$197/sqft |
Source:  HAR #19990258 Report a problem HAR #19990258 Report a problem | ||
Public tax history
Tax history is unavailable.
Monthly payment
Est. payment
Payment breakdown
Explore the cost of this home by adjusting the details. Changes won't be saved.Climate risks
Neighborhood: 77447
Nearby schools
GreatSchools rating
- 5/10Roberts Road Elementary SchoolGrades: PK-5Distance: 1.4 mi
- 5/10Waller Junior High SchoolGrades: 6-8Distance: 6.2 mi
- 4/10Waller High SchoolGrades: 9-12Distance: 6.1 mi
Schools provided by the listing agent
- Elementary: Roberts Road Elementary School
- Middle: Waller Junior High School
- High: Waller High School
Source: HAR. This data may not be complete. We recommend contacting the local school district to confirm school assignments for this home.
- $325,8003 bd2 ba1.7k sqft26314 Euphoria Way, Hockley, TX 77447Off Market

- $308,9003 bd2 ba1.7k sqft26318 Euphoria Way, Hockley, TX 77447Off Market
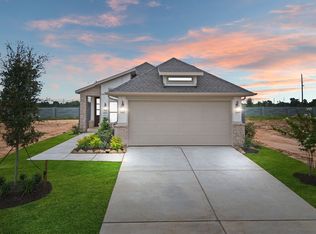
- $346,9004 bd2 ba1.9k sqft26302 Euphoria Way, Hockley, TX 77447Off Market
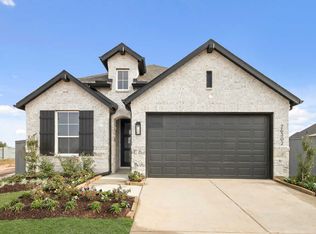
- $335,7003 bd2 ba1.7k sqft26322 Euphoria Way, Hockley, TX 77447Off Market

- $319,7004 bd2 ba1.7k sqft17314 Merry Lea Ln, Hockley, TX 77447Off Market
- $333,8004 bd3 ba1.9k sqft17330 Merry Lea Ln, Hockley, TX 77447Off Market
- $358,2004 bd3 ba2.1k sqft17326 Merry Lea Ln, Hockley, TX 77447Off Market
- $348,4003 bd3 ba1.9k sqft17310 Merry Lea Ln, Hockley, TX 77447Off Market
A local agent can set up tours, give advice and negotiate with sellers.
Similar homes
- $377,8904 bd3 ba2.5k sqft26515 Jolly Prairie Dr, Hockley, TX 77447New Construction
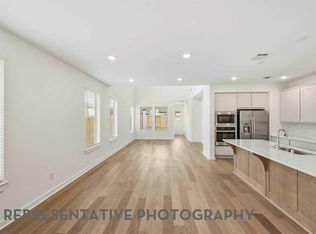 HAR
HAR - $459,9905 bd4 ba2.6k sqft26314 Elated Plains Path, Hockley, TX 77447New Construction
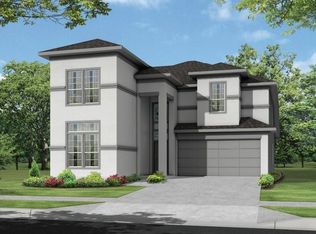 MLS ID #11312915, Jared Turner, Newmark Homes. HAR
 - $365,0004 bd3 ba2.5k sqft26522 Glad Fields Dr, Hockley, TX 77447New Construction
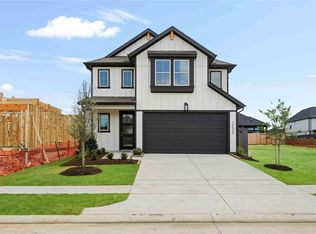 HAR
HAR - $419,9254 bd3 ba2k sqft26510 Delightful Dr, Hockley, TX 77447New Construction
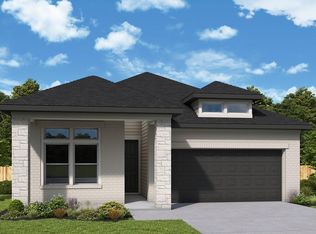 HAR
HAR - from $369,9903 bd3 ba2.2k sqftPlan Windermere Plan, Jubilee: 40ft. lots, Hockley, TX 77447New ConstructionHighland Homes
- $459,9905 bd4 ba2.7k sqft17310 Blissful Block Ct, Hockley, TX 77447New ConstructionMLS ID #84708833, Jared Turner, Newmark Homes. HAR
- from $383,9903 bd3 ba2.3k sqftPlan Everett Plan, Jubilee: 40ft. lots, Hockley, TX 77447New ConstructionHighland Homes
- $509,0004 bd4 ba2.7k sqft26331 Elated Plains Path, Hockley, TX 77447New ConstructionHAR
- $451,4044 bd3 ba2.1k sqft26430 Euphoria Way, Hockley, TX 77447New ConstructionHAR
- $439,9254 bd3 ba2.2k sqft26531 Delightful Dr, Hockley, TX 77447New ConstructionHAR
- $417,9904 bd3 ba2.3k sqft26546 Glad Fields Dr, Hockley, TX 77447New ConstructionHAR
- $417,0195 bd3 ba2.6k sqft26559 Jolly Prairie Dr, Hockley, TX 77447New ConstructionHAR
- $439,9904 bd4 ba2.4k sqft26414 Euphoria Way, Hockley, TX 77447New ConstructionHAR
- from $411,9904 bd3 ba2.4k sqftCovington Plan, Jubilee, Hockley, TX 77447New ConstructionCoventry Homes
- $415,0005 bd3 ba2.6k sqft17030 Shimmer Ray St, Hockley, TX 77447For SaleMLS ID #52748173, Michael Furman, Re/Max Platinum. HAR
- $374,9253 bd2 ba2k sqft26527 Delightful Dr, Hockley, TX 77447New ConstructionHAR
- $459,9254 bd4 ba2.6k sqft26310 Elated Plains Path, Hockley, TX 77447New ConstructionHAR
- $329,9003 bd2 ba1.7k sqft26567 Jolly Prairie Dr, Hockley, TX 77447New ConstructionHAR
- from $416,9903 bd3 ba2.5k sqftPlan Livingston Plan, Jubilee: 40ft. lots, Hockley, TX 77447New ConstructionHighland Homes
- $368,8883 bd3 ba1.9k sqft26551 Jolly Prairie Dr, Hockley, TX 77447New ConstructionHAR
