Market Price Reduction! READY NOW! Hilmann Homes brings the Chesapeake Ranch PLUS with 5 bedrooms to Chapel Hill on Lot 399. The first thing you will notice is the landscape and front porch for relaxed seating, that gives this home A+ curb appeal. With a cohesive design scheme throughout that gives an earthy modern feel. A bright open Great Room showcases a stacked stone fireplace and light colored hardwood floors that ground the bright & airy neutral palette. A culinary masterpiece Kitchen boasts top tier Bosch stainless appliances, a large island, pantry, floating shelves & ceiling vault. The Great Room & the Primary Suite both have a door that walks out to the covered deck to enjoy your morning coffee. The private relaxing Primary Suite has a sleek free-standing tub & walk in shower to help you wind down. The two secondary bedrooms on the main level are versatile & would also be perfect for a remote professional or private study. The downstairs walks out to a covered patio & backyard. Entertain family & friends in the lower level. Highlights include a wet bar, stone linear fireplace & plenty of space for a game table. Also in the lower level you will find two additional bedrooms & there is still plenty of storage space. This home could close in 30 days. Chapel Hill features first class amenities to include 2 swimming pools, one competition sized, Clubroom/Clubhouse, Pickleball Court, Tot Lot, walking trails thru the nearly 70 acres of natural open space through the community. Immediately adjacent is the 1200+ acre Heritage Park Complex featuring 18 hole golf course, Recreational lake with marina & sand beach, 30 acre off leash dog park, athletic fields, picnic shelters, equestrian area, walking/bike trials & more! SEE THIS HOME TODAY!
Sold
Price Unknown
17324 Bradshaw St, Overland Park, KS 66221
5beds
3,002sqft
Single Family Residence
Built in ----
9,583 Square Feet Lot
$742,200 Zestimate®
$--/sqft
$3,995 Estimated rent
Home value
$742,200
$690,000 - $802,000
$3,995/mo
Zestimate® history
Owner options
List your home for rent
$3,995/mo
Rent Zestimate®
Find your next renter with Zillow Rental Manager. Plus, with online applications, you can quickly screen prospective tenants – for free.
$3,995/mo
Rent Zestimate®
Refinance and save
$1,197/mo
Est. payment
Refinancing to a lower rate could help reduce your monthly payments and save thousands over the life of the loan.
$1,197/mo
Est. payment
Explore your selling options
Work with a Zillow partner agent
Leverage their expertise and Zillow's premium Showcase listings to get your home seen by more buyers.
Get startedList with your own agent
Get your home in front of millions of buyers by listing it on Zillow.
Learn how to do itSell it yourself
Take full control of how buyers see your home on Zillow by listing For Sale by Owner (FSBO).
List your homeWhat's special
Stacked stone fireplaceStone linear fireplaceCeiling vaultSleek free-standing tubPrivate relaxing primary suiteCovered deckCovered patio
Zillow last checked:
Listing updated:
Listed by:
Bill Gerue 913-406-5055,
Weichert, Realtors Welch & Com,
Krissy Kempinger 816-225-7769,
Weichert, Realtors Welch & Com
Bought with:
Amy Larson, SP00232825
ReeceNichols - Overland Park
Source: Heartland MLS as distributed by MLS GRID,MLS#: 2452334
Facts & features
Interior
Bedrooms & bathrooms
- Bedrooms: 5
- Bathrooms: 3
- Full bathrooms: 3
Primary bedroom
- Level: Main
Bedroom 2
- Level: Main
Bedroom 3
- Level: Main
Bedroom 4
- Level: Lower
Bedroom 5
- Level: Lower
Heating
- Forced Air
Cooling
- Electric
Appliances
- Included: Cooktop, Dishwasher, Disposal, Exhaust Fan, Humidifier, Microwave, Built-In Electric Oven, Stainless Steel Appliance(s)
- Laundry: Laundry Room, Main Level
Features
- Custom Cabinets, Kitchen Island, Painted Cabinets, Pantry, Walk-In Closet(s)
- Basement: Basement BR,Finished,Walk-Out Access
- Number of fireplaces: 2
- Fireplace features: Family Room, Gas, Great Room
Interior area
- Total structure area: 3,002
- Total interior livable area: 3,002 sqft
- Finished area above ground: 2,002
- Finished area below ground: 1,000
Property
Parking
- Total spaces: 3
- Parking features: Attached
- Attached garage spaces: 3
Features
- Patio & porch: Porch
Lot
- Size: 9,583 Square Feet
- Features: City Lot
Details
- Parcel number: NP091500000399
Construction
Type & style
- Home type: SingleFamily
- Property subtype: Single Family Residence
Materials
- Stone Trim, Stucco & Frame
- Roof: Composition
Condition
- Under Construction
- New construction: Yes
Details
- Builder model: Chesapeake Ranch Plus
- Builder name: Hilmann Homes
Utilities & green energy
- Sewer: Public Sewer
- Water: Public
Community & HOA
Community
- Subdivision: Chapel Hill
HOA
- Has HOA: Yes
- Amenities included: Clubhouse, Pickleball Court(s), Play Area, Pool, Trail(s)
- Services included: All Amenities, Curbside Recycle, Management, Trash
- HOA fee: $1,197 annually
- HOA name: Chapel Hill HOA
Location
- Region: Overland Park
Financial & listing details
- Tax assessed value: $791,700
- Annual tax amount: $9,782
- Date on market: 8/30/2023
- Listing terms: Cash,Conventional
- Ownership: Private
- Road surface type: Paved
Price history
| Date | Event | Price |
|---|---|---|
| 5/5/2025 | Sold | -- |
Source:  Heartland MLS as distributed by MLS GRID #2452334 Report a problem Heartland MLS as distributed by MLS GRID #2452334 Report a problem | ||
| 3/22/2025 | Pending sale | $699,950$233/sqft |
Source: Heartland MLS as distributed by MLS GRID #2452334 Report a problem | ||
| 3/17/2025 | Price change | $699,950-2.1%$233/sqft |
Source: Heartland MLS as distributed by MLS GRID #2452334 Report a problem | ||
| 3/3/2025 | Price change | $714,950-4.7%$238/sqft |
Source: Heartland MLS as distributed by MLS GRID #2452334 Report a problem | ||
| 9/21/2023 | Price change | $749,950+2.7%$250/sqft |
Source: Heartland MLS as distributed by MLS GRID #2452334 Report a problem | ||
| 8/30/2023 | Price change | $729,950+4.3%$243/sqft |
Source: Heartland MLS as distributed by MLS GRID #2452334 Report a problem | ||
| 2/13/2023 | Pending sale | $699,950$233/sqft |
Source: Heartland MLS as distributed by MLS GRID #2413419 Report a problem | ||
| 11/27/2022 | Listed for sale | $699,950$233/sqft |
Source: Heartland MLS as distributed by MLS GRID #2413419 Report a problem | ||
Public tax history
| Year | Property taxes | Tax assessment |
|---|---|---|
| 2025 | $10,678 +8.2% | $91,045 +7.9% |
| 2024 | $9,867 +115.8% | $84,387 +115.2% |
| 2023 | $4,572 +242.1% | $39,221 +288.2% |
| 2022 | $1,337 | $10,103 |
| 2021 | -- | $10,103 |
| 2020 | $1,349 | $10,103 +75.9% |
| 2019 | -- | $5,742 |
Find assessor info on the county website
Neighborhood: 66221
Nearby homes
- $--4 bd4 ba3.2k sqft17328 Bradshaw St, Overland Park, KS 66221Sold

- $866,1005 bd5 ba4k sqft17320 Bradshaw St, Overland Park, KS 66221Off Market
- $--4 bd3 ba2.5k sqft17332 Bradshaw St, Overland Park, KS 66221Sold

- $--4 bd3 ba3.1k sqft17312 Bradshaw St, Overland Park, KS 66221Sold
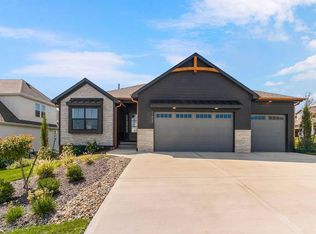
- $775,0004 bd4 ba3.6k sqft17321 Bradshaw St, Overland Park, KS 66221Pending
- $--4 bd4 ba3.3k sqft17325 Gillette St, Overland Park, KS 66221Sold
- $--4 bd4 ba3.2k sqft17321 Gillette St, Overland Park, KS 66221Sold
- $831,3004 bd4 ba3k sqft17317 Bradshaw St, Overland Park, KS 66221Off Market
Nearby schools
GreatSchools rating
- 8/10Prairie Creek Elementary SchoolGrades: PK-5Distance: 2.7 mi
- 5/10Spring Hill Middle SchoolGrades: 6-8Distance: 7 mi
- 8/10Spring Hill High SchoolGrades: 9-12Distance: 4.3 mi
Schools provided by the listing agent
- Elementary: Timber Sage
- Middle: Forest Spring
- High: Spring Hill
Source: Heartland MLS as distributed by MLS GRID. This data may not be complete. We recommend contacting the local school district to confirm school assignments for this home.
Get a cash offer in 3 minutes
Find out how much your home could sell for in as little as 3 minutes with a no-obligation cash offer.
Estimated market value
$742,200
Get a cash offer in 3 minutes
Find out how much your home could sell for in as little as 3 minutes with a no-obligation cash offer.
Estimated market value
$742,200
- Kansas
- Johnson County
- Overland Park
- 66221
- 17324 Bradshaw St
Nearby cities
Nearby neighborhoods
Nearby zip codes
Other Overland Park Topics
