Skip main navigation
Sold for $489,000
  • $489,000

    17324 E Wagon Trail Parkway, Aurora, CO 80015

    3beds
    1,802sqft
    Single Family Residence
    Built in 1982
    4,922 Square Feet Lot
    $475,500 Zestimate®
    $271/sqft
    $2,676 Estimated rent

    Home value

    $475,500

    $447,000 - $509,000

    $2,676/mo

    Zestimate® history
    Loading
    Loading...

    Owner options

    List your home for rent

    $2,676/mo

    Rent Zestimate®

    Find your next renter with Zillow Rental Manager. Plus, with online applications, you can quickly screen prospective tenants – for free.

    Learn more

    $2,676/mo

    Rent Zestimate®

    Refinance and save

    $2,870/mo

    Est. payment

    Refinancing to a lower rate could help reduce your monthly payments and save thousands over the life of the loan.

    See today's rates

    $2,870/mo

    Est. payment

    Explore your selling options

    Work with a Zillow partner agent

    Leverage their expertise and Zillow's premium Showcase listings to get your home seen by more buyers.

    Get started

    List with your own agent

    Get your home in front of millions of buyers by listing it on Zillow.

    Learn how to do it

    Sell it yourself

    Take full control of how buyers see your home on Zillow by listing For Sale by Owner (FSBO).

    List your home

    What's special

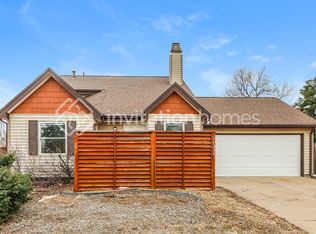
    Nestled on a quiet cul-de-sac, discover this spacious two-story home with no HOA! Boasting 1,802 SqFt of living space, this vacant residence has 3 bedrooms, 2.5 bathrooms, and an attached 2-car garage. Explore the welcoming living room with a fireplace for those cooler months. The inviting kitchen is equipped with new stainless steel appliances, wood cabinetry, and ample counter space. Bright primary bedroom is a private retreat with a walk-in closet, bathroom access, and sliding doors to a balcony showcasing amazing views. Enjoy outdoor relaxation on the deck off the dining area, or head downstairs to the finished basement featuring a walk-out, a full bathroom, and an unfinished laundry room with washer and dryer included. Recent updates include a newer roof, newer A/C, and a radon mitigation system installed in 2024! The fully fenced backyard provides a safe and private space for outdoor activities. You'll love this move-in-ready home with great features and no HOA restrictions!

    Zillow last checked:

    Listing updated:

    Listed by:

    Andrea Bourque 714-815-2620,

    West and Main Homes Inc

    Bought with:

    Craig Masur, 100051935

    Madison & Company Properties

    Source: REcolorado as distributed by MLS GRID,MLS#: 8139129MLS Logo

    Facts & features

    Interior

    Bedrooms & bathrooms
    • Bedrooms: 3
    • Bathrooms: 3
    • Full bathrooms: 1
    • 3/4 bathrooms: 1
    • 1/2 bathrooms: 1
    • Main level bathrooms: 1
    Bedroom
    • Description: Balcony Access & Walk-In Closet
    • Features: Primary Suite
    • Level: Upper
    • Area: 168 Square Feet
    • Dimensions: 14 x 12
    Bedroom
    • Description: Spacious Closet
    • Level: Upper
    • Area: 117 Square Feet
    • Dimensions: 9 x 13
    Bedroom
    • Description: Vaulted Ceiling
    • Level: Upper
    • Area: 216 Square Feet
    • Dimensions: 12 x 18
    Bathroom
    • Description: Tub/Shower Combo
    • Features: En Suite Bathroom
    • Level: Upper
    Bathroom
    • Description: Step-In Shower
    • Level: Basement
    Bathroom
    • Description: Pedestal Sink
    • Level: Main
    Bonus room
    • Description: Walk-Out
    • Level: Basement
    • Area: 154 Square Feet
    • Dimensions: 11 x 14
    Dining room
    • Description: Sunny Bay Window
    • Level: Main
    • Area: 108 Square Feet
    • Dimensions: 12 x 9
    Kitchen
    • Description: Ss Appliances & Wood Cabinets
    • Level: Main
    • Area: 80 Square Feet
    • Dimensions: 10 x 8
    Laundry
    • Description: Unifinished
    • Level: Basement
    • Area: 88 Square Feet
    • Dimensions: 8 x 11
    Living room
    • Description: Brick Accented Fireplace
    • Level: Main
    • Area: 204 Square Feet
    • Dimensions: 12 x 17
    Heating
    • Forced Air
    Cooling
    • Central Air
    Appliances
    • Included: Dishwasher, Disposal, Dryer, Microwave, Oven, Range, Refrigerator, Washer
    • Laundry: In Unit
    Features
    • Ceiling Fan(s), Eat-in Kitchen, Entrance Foyer, High Ceilings, High Speed Internet, Laminate Counters, Primary Suite, Vaulted Ceiling(s), Walk-In Closet(s)
    • Flooring: Carpet, Tile, Vinyl
    • Basement: Finished,Full,Interior Entry,Walk-Out Access
    • Number of fireplaces: 1
    • Fireplace features: Living Room
    • Common walls with other units/homes: No Common Walls
    Interior area
    • Total structure area: 1,802
    • Total interior livable area: 1,802 sqft
    • Finished area above ground: 1,284
    • Finished area below ground: 518

    Property

    Parking
    • Total spaces: 2
    • Parking features: Concrete
    • Attached garage spaces: 2
    Features
    • Levels: Two
    • Stories: 2
    • Patio & porch: Deck
    • Exterior features: Balcony, Private Yard, Rain Gutters
    • Fencing: Full
    • Has view: Yes
    • View description: City
    Lot
    • Size: 4,922 Square Feet
    • Features: Cul-De-Sac, Rolling Slope
    Details
    • Parcel number: 032561220
    • Zoning: RES
    • Special conditions: Standard

    Construction

    Type & style
    • Home type: SingleFamily
    • Architectural style: Contemporary
    • Property subtype: Single Family Residence
    Materials
    • Frame, Wood Siding
    • Roof: Composition
    Condition
    • Year built: 1982

    Utilities & green energy

    • Sewer: Public Sewer
    • Water: Public
    • Utilities for property: Cable Available, Internet Access (Wired), Natural Gas Available, Phone Available

    Community & HOA

    Community
    • Security: Radon Detector, Smoke Detector(s)
    • Subdivision: Summer Valley
    HOA
    • Has HOA: No
    Location
    • Region: Aurora

    Financial & listing details

    • Price per square foot: $271/sqft
    • Tax assessed value: $499,000
    • Annual tax amount: $2,655
    • Date on market: 11/14/2025
    • Listing terms: Cash,Conventional,FHA,VA Loan
    • Exclusions: Staging Items Including The Mirror In The 1/2 Bathroom On The Main Level. The Replacement Mirror Is In The Primary Closet.
    • Ownership: Individual
    • Electric utility on property: Yes
    • Road surface type: Paved

    Price history

    DateEventPrice
    2/9/2026Sold$489,000$271/sqft
    Source: REcolorado as distributed by MLS GRID #8139129 Report a problem
    1/7/2026Pending sale$489,000$271/sqft
    Source: REcolorado as distributed by MLS GRID #8139129 Report a problem
    12/7/2025Price change$489,000-1%$271/sqft
    Source: REcolorado as distributed by MLS GRID #8139129 Report a problem
    11/14/2025Listed for sale$494,000-2.4%$274/sqft
    Source: REcolorado as distributed by MLS GRID #8139129 Report a problem
    4/19/2024Sold$506,000$281/sqft
    Source: IRES as distributed by MLS GRID #1003531 Report a problem
    3/25/2024Pending sale$506,000$281/sqft
    Source: REcolorado as distributed by MLS GRID #IR1003531 Report a problem
    3/21/2024Price change$506,000-1.2%$281/sqft
    Source: REcolorado as distributed by MLS GRID #IR1003531 Report a problem
    2/23/2024Listed for sale$512,000+31.3%$284/sqft
    Source: IRES as distributed by MLS GRID #1003531 Report a problem
    9/1/2020Sold$390,000$216/sqft
    Source: Public Record Report a problem
    7/13/2020Pending sale$390,000$216/sqft
    Source: Keller Williams Dtc #1835387 Report a problem
    7/8/2020Listed for sale$390,000$216/sqft
    Source: Keller Williams Dtc #1835387 Report a problem
    7/1/2020Pending sale$390,000$216/sqft
    Source: Keller Williams Dtc #1835387 Report a problem
    6/26/2020Listed for sale$390,000+25.8%$216/sqft
    Source: Keller Williams Dtc #1835387 Report a problem
    10/20/2016Sold$310,000+36%$172/sqft
    Source: Public Record Report a problem
    6/10/2014Sold$228,000+6.8%$127/sqft
    Source: Public Record Report a problem
    5/4/2014Listed for sale$213,400+18.6%$118/sqft
    Source: Madlom Real Estate #9127874 Report a problem
    5/18/2012Sold$180,000+0.1%$100/sqft
    Source: Public Record Report a problem
    4/12/2012Listed for sale$179,900-2.8%$100/sqft
    Source: RE/MAX Professionals- Highlands Ranch #1082409 Report a problem
    7/31/2008Sold$185,000+56.8%$103/sqft
    Source: Public Record Report a problem
    2/18/1997Sold$118,000$65/sqft
    Source: Public Record Report a problem

    Public tax history

    YearProperty taxesTax assessment
    2025$2,655 +13.4%$31,188 -7.8%
    2024$2,341 +26.1%$33,835 -10.7%
    2023$1,856 -0.6%$37,885 +47.8%
    2022$1,868 $25,632 -2.8%
    2021-- $26,369 -1.1%
    2020$1,914 +35.7%$26,656
    2019$1,411 $26,656 +39.3%
    2018$1,411 +1.5%$19,138
    2017$1,391 $19,138 +16.2%
    2016-- $16,469
    2015-- $16,469 +30.2%
    2014$1,214 +15.4%$12,648 -3.7%
    2013$1,053 $13,140
    2012-- $13,140
    2011$970 +2.7%$13,140 +5.1%
    2010$944 -23.8%$12,500
    2009$1,239 $12,500 -22.9%
    2008-- $16,215
    2007-- $16,215 +1.6%
    2006-- $15,960
    2005-- $15,960 +4.4%
    2002$1,127 +14.1%$15,290 +20.2%
    2001$988 $12,720
    Find assessor info on the county website

    Neighborhood: Summer Valley

    Nearby schools

    GreatSchools rating
    Schools provided by the listing agent
    • Elementary: Meadow Point
    • Middle: Falcon Creek
    • High: Grandview
    • District: Cherry Creek 5

    Source: REcolorado as distributed by MLS GRID. This data may not be complete. We recommend contacting the local school district to confirm school assignments for this home.

    Get a cash offer in 3 minutes
    Find out how much your home could sell for in as little as 3 minutes with a no-obligation cash offer.
    Estimated market value
    $475,500
    Get a cash offer in 3 minutes
    Find out how much your home could sell for in as little as 3 minutes with a no-obligation cash offer.
    Estimated market value
    $475,500