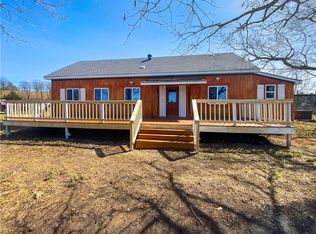
Completely remodeled 2500 SF 4 BR 3.5 BATH house located in the Cowell Community on Hwy 7 south of Jasper. Remodel included stripping down to the studs. All new electrical, plumbing, roof, HVAC, windows, fixtures and appliances. Features of the home include granite counter tops, custom cabinets, LVP flooring throughout and custom tiled showers. Large bonus room on the second floor that could be used multiple things. Large walk in closets on the main floor with 2 of the bedrooms having a "Jack and Jill" bathroom. New tankless on demand propane hot water heater. New septic system Large 44x12 deck overlooking the neighbors pond. Located just 17 miles south of Jasper on Hwy 7 in beautiful Newton County Arkansas in the Buffalo National River region of the Ozark Mountains. Near the Ozark National Forest with abundance of recreational opportunities to include hiking, floating, waterfall looking, ATV riding, and horse back riding.
For sale
Price cut: $20K (8/28)
$199,000
17324 State Highway 7 S, Pelsor, AR 72856
4beds
3baths
2,500sqft
Single Family Residence
Built in ----
0.53 Acres Lot
$-- Zestimate®
$80/sqft
$-- HOA
What's special
Custom tiled showersLvp flooring throughoutGranite counter topsCustom cabinets
- 18 days
- 248
- 18
Zillow last checked:
Listed by:
Vixen James,
Property Connections 870-741-7557
Source: United Country,MLS#: 03045-449100
Facts & features
Interior
Bedrooms & bathrooms
- Bedrooms: 4
- Bathrooms: 3
Features
- Has basement: No
- Has fireplace: No
Interior area
- Total structure area: 2,500
- Total interior livable area: 2,500 sqft
Property
Lot
- Size: 0.53 Acres
Details
- Parcel number: 00102822001
Construction
Type & style
- Home type: SingleFamily
- Property subtype: Single Family Residence
Community & HOA
Location
- Region: Pelsor
Financial & listing details
- Price per square foot: $80/sqft
- Date on market: 8/17/2026
- Lease term: Contact For Details
Estimated market value
Not available
Estimated sales range
Not available
$3,008/mo
Price history
| Date | Event | Price |
|---|---|---|
| 8/28/2026 | Price change | $199,000-9.1%$80/sqft |
Source: United Country #03045-449100 Report a problem | ||
| 8/17/2026 | Listed for sale | $219,000-12%$88/sqft |
Source: United Country #03045-449100 Report a problem | ||
| 8/8/2025 | Listing removed | $249,000$100/sqft |
Source: United Country #03045-449100 Report a problem | ||
| 7/23/2025 | Price change | $249,000-9.5%$100/sqft |
Source: United Country #03045-449100 Report a problem | ||
| 6/12/2025 | Price change | $275,000-4.8%$110/sqft |
Source: United Country #03045-449100 Report a problem | ||
| 5/24/2025 | Price change | $289,000-3.3%$116/sqft |
Source: United Country #03045-449100 Report a problem | ||
| 3/28/2025 | Listed for sale | $299,000$120/sqft |
Source: United Country #03045-449100 Report a problem | ||
Public tax history
Tax history is unavailable.
Monthly payment
Est. payment
Payment breakdown
Explore the cost of this home by adjusting the details. Changes won't be saved.Climate risks
Neighborhood: 72856
Similar homes
- $199,0004 bd4 ba2.5k sqft17324 State Highway 7, Deer, AR 72628For Sale
 MLS ID #1300995, Vixen James, United Country Property Connections. ArkansasOne MLS
 - $135,0003 bd1 ba1.3k sqft122 Nc #6559, Pelsor, AR 72856For Sale
 MLS ID #1339414, Shawn Smith, New Heights Realty. ArkansasOne MLS
 - $137,0003 bd2 ba1.5k sqft106 Nc #6504, Pelsor, AR 72856For Sale
 MLS ID #1359888, Shawn Smith, New Heights Realty. ArkansasOne MLS
 - $190,0004 bd2 ba1.6k sqftNc #8389, Harrison, AR 72602For Sale
 MLS ID #1343769, Lisa Martin, Jerry Jackson Realty. ArkansasOne MLS
 - $255,0004 bd3 ba3k sqft(Undisclosed Address), Hasty, AR 72640For Sale
 MLS ID #26020761, Roger Turner, Roger Turner Realty, Inc.. CARMLS
