Thoughtfully reimagined and beautifully updated, this exceptional single-story home blends timeless architecture with modern sophistication in one of Far North Dallas' most desirable neighborhoods. The split-bedroom floor plan and multiple living spaces offers privacy and effortless everyday living. The striking contemporary front door welcomes you into light-filled formal living and dining spaces accented by tall ceilings, designer lighting, and striking architectural details. Just off the foyer, French doors open to a private study. At the heart of the home, the open-concept family room showcases a stunning floor-to-ceiling fireplace and expansive windows that flood the space with natural light. The adjoining kitchen creates a seamless gathering space for everyday living and entertaining featuring quartzite countertops, stainless steel appliances, oversized breakfast bar, and walk-in pantry. Privately tucked away, the oversized primary suite with offers a spa-inspired, updated bath with a soaking tub, walk-in shower, dual quartzite vanities, and large walk-in closet. The freshly renovated guest bath features contemporary cabinetry, quartz countertops, and spacious walk-in shower. Outdoor living is equally inviting with a covered patio overlooking a large, landscaped backyard complete with a private half basketball court. A motorized driveway gate enhances privacy and security. Thoughtful attention to detail continues with new premium energy-efficient windows, motorized window shades, a new sliding patio door, new front door, fresh exterior paint, updated exterior lighting, remodeled fireplace, renovated bathrooms, new luxury plank flooring, and contemporary finishes and fixtures. Situated in a serene, wooded neighborhood just minutes from the Dallas North Tollway and Preston Road shopping, dining, and entertainment, this move-in ready home offers the perfect blend of sophisticated design, exceptional functionality, and location.
Under contract
$825,000
17324 Stedman Dr, Dallas, TX 75252
3beds
2,634sqft
:
Get pre-qualified$5,740/mo
Single Family Residence
Built in 1999
0.26 Acres Lot
$789,500 Zestimate®
$313/sqft
$-- HOA
What's special
Contemporary cabinetryContemporary finishes and fixturesLarge landscaped backyardPrivate half basketball courtFreshly renovated guest bathUpdated exterior lightingSpa-inspired updated bath
- 10 days |
- 623 |
- 26 |
Likely to sell faster than
Zillow last checked:
Listing updated:
Listed by:
Susan Scull 0728425 214-662-7570,
Compass RE Texas, LLC 214-814-8100
Source: NTREIS,MLS#: 21328958
Facts & features
Interior
Bedrooms & bathrooms
- Bedrooms: 3
- Bathrooms: 3
- Full bathrooms: 2
- 1/2 bathrooms: 1
Primary bedroom
- Features: En Suite Bathroom, Garden Tub/Roman Tub, Separate Shower, Walk-In Closet(s)
- Level: First
- Dimensions: 17 x 14
Bedroom
- Level: First
- Dimensions: 13 x 11
Bedroom
- Level: First
- Dimensions: 13 x 11
Breakfast room nook
- Level: First
- Dimensions: 11 x 10
Den
- Level: First
- Dimensions: 13 x 12
Dining room
- Level: First
- Dimensions: 12 x 12
Kitchen
- Features: Breakfast Bar, Stone Counters, Walk-In Pantry
- Level: First
- Dimensions: 13 x 12
Living room
- Level: First
- Dimensions: 17 x 15
Living room
- Level: First
- Dimensions: 14 x 10
Utility room
- Features: Utility Room
- Level: First
- Dimensions: 9 x 5
Heating
- Central, Natural Gas
Cooling
- Central Air, Electric
Appliances
- Included: Dishwasher, Disposal, Gas Range, Microwave, Refrigerator
Features
- Decorative/Designer Lighting Fixtures, High Speed Internet, Open Floorplan, Wired for Sound
- Flooring: Ceramic Tile, Wood
- Has basement: No
- Number of fireplaces: 1
- Fireplace features: Gas Starter, Wood Burning
Interior area
- Total interior livable area: 2,634 sqft
Video & virtual tour
Property
Parking
- Total spaces: 2
- Parking features: Door-Single
- Attached garage spaces: 2
Features
- Levels: One
- Stories: 1
- Patio & porch: Covered
- Exterior features: Lighting, Rain Gutters, Sport Court
- Pool features: None
- Fencing: Fenced,Wood
Lot
- Size: 0.26 Acres
- Features: Interior Lot, Landscaped, Few Trees
Details
- Parcel number: R038000101801
Construction
Type & style
- Home type: SingleFamily
- Architectural style: Traditional,Detached
- Property subtype: Single Family Residence
Materials
- Brick
- Foundation: Slab
- Roof: Composition
Condition
- Year built: 1999
Utilities & green energy
- Sewer: Public Sewer
- Water: Public
- Utilities for property: Sewer Available, Water Available
Community & HOA
Community
- Security: Security System, Fire Alarm, Smoke Detector(s), Security Service
- Subdivision: Preston Gateway Preston Road Highlands West
HOA
- Has HOA: No
Location
- Region: Dallas
Financial & listing details
- Price per square foot: $313/sqft
- Tax assessed value: $574,000
- Annual tax amount: $7,290
- Date on market: 7/12/2026
- Cumulative days on market: 11 days
- Listing terms: Cash,Conventional
Estimated market value
$789,500
$750,000 - $829,000
$3,280/mo
Price history
| Date | Event | Price |
|---|---|---|
| 7/21/2026 | Contingent | $825,000$313/sqft |
Source: NTREIS #21328958 Report a problem | ||
| 7/12/2026 | Listed for sale | $825,000+83.3%$313/sqft |
Source: NTREIS #21328958 Report a problem | ||
| 7/1/2025 | Listing removed | $3,850$1/sqft |
Source: Zillow Rentals Report a problem | ||
| 6/21/2025 | Price change | $3,850-2.5%$1/sqft |
Source: Zillow Rentals Report a problem | ||
| 5/27/2025 | Listed for rent | $3,950-1.1%$1/sqft |
Source: Zillow Rentals Report a problem | ||
| 11/23/2023 | Listing removed | -- |
Source: Zillow Rentals Report a problem | ||
| 11/9/2023 | Price change | $3,995-11.2%$2/sqft |
Source: Zillow Rentals Report a problem | ||
| 11/4/2023 | Listed for rent | $4,500+16.9%$2/sqft |
Source: Zillow Rentals Report a problem | ||
| 12/23/2021 | Listing removed | -- |
Source: Zillow Rental Manager Report a problem | ||
| 12/3/2021 | Listed for rent | $3,850+35.1%$1/sqft |
Source: Zillow Rental Manager Report a problem | ||
| 8/4/2020 | Listing removed | $2,850$1/sqft |
Source: JP & Associates Plano #14401888 Report a problem | ||
| 8/2/2020 | Listed for rent | $2,850$1/sqft |
Source: JP & Associates Plano #14401888 Report a problem | ||
| 7/15/2020 | Sold | -- |
Source: Agent Provided Report a problem | ||
| 7/8/2020 | Pending sale | $450,000$171/sqft |
Source: Keller Williams Central #14354986 Report a problem | ||
| 6/10/2020 | Listed for sale | $450,000$171/sqft |
Source: Keller Williams Central #14354986 Report a problem | ||
| 11/20/2007 | Sold | -- |
Source: Agent Provided Report a problem | ||
Public tax history
| Year | Property taxes | Tax assessment |
|---|---|---|
| 2025 | $7,290 +5.4% | $574,000 +5.6% |
| 2024 | $6,920 +16.8% | $543,600 +20% |
| 2023 | $5,927 | $453,000 -11.6% |
| 2022 | -- | $512,296 +21.7% |
| 2021 | $6,611 -0.3% | $421,081 +0.2% |
| 2020 | $6,632 +5% | $420,394 +0.1% |
| 2019 | $6,318 -0.8% | $420,000 +5.6% |
| 2018 | $6,366 -13.3% | $397,753 -6.6% |
| 2017 | $7,346 | $425,885 +29.6% |
| 2016 | $7,346 +46.3% | $328,722 +0% |
| 2015 | $5,020 | $328,703 +10% |
| 2014 | $5,020 | $298,707 +4.3% |
| 2013 | -- | $286,389 -5.7% |
| 2012 | -- | $303,559 +2.2% |
| 2011 | -- | $297,000 |
| 2010 | -- | $297,000 +6.1% |
| 2009 | -- | $280,000 -4.3% |
| 2008 | -- | $292,465 +8.1% |
| 2007 | -- | $270,594 +3.2% |
| 2006 | -- | $262,281 +2.5% |
| 2005 | -- | $255,858 +5.1% |
| 2004 | -- | $243,348 +0.6% |
| 2003 | -- | $241,807 -0.8% |
| 2002 | -- | $243,664 +8.1% |
| 2001 | -- | $225,350 |
Find assessor info on the county website
Monthly payment
Est. payment
Payment breakdown
Explore the cost of this home by adjusting the details. Changes won't be saved.Climate risks
Neighborhood: 75252
Nearby schools
GreatSchools rating
- 7/10Rose Haggar Elementary SchoolGrades: PK-5Distance: 0.7 mi
- 5/10Frankford Middle SchoolGrades: 6-8Distance: 1.4 mi
- 5/10Shepton High SchoolGrades: 9-10Distance: 2.2 mi
Schools provided by the listing agent
- Elementary: Haggar
- Middle: Frankford
- High: Shepton,Plano West
- District: Plano ISD
Source: NTREIS. This data may not be complete. We recommend contacting the local school district to confirm school assignments for this home.
- $599,5003 bd2 ba2.5k sqft17332 Stedman Dr, Dallas, TX 75252Off Market
- $602,0003 bd3 ba2.4k sqft17316 Stedman Dr, Dallas, TX 75252Off Market
- $434,3004 bd3 ba2.4k sqft6403 Capulet Pl, Dallas, TX 75252Off Market
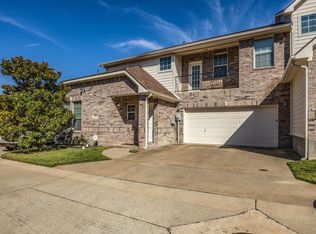
- $489,7003 bd3 ba2.3k sqft6402 Capulet Pl, Dallas, TX 75252Off Market
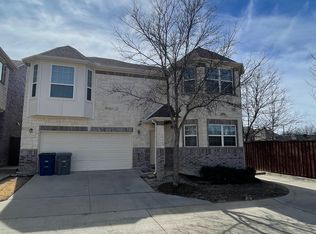
- $740,4684 bd3 ba3.5k sqft17340 Stedman Dr, Dallas, TX 75252Off Market
- $529,3003 bd2 ba1.8k sqft17308 Stedman Dr, Dallas, TX 75252Off Market
- $--4 bd3 ba2.2k sqft6405 Capulet Pl, Dallas, TX 75252Sold
- $380,0003 bd3 ba1.9k sqft6404 Othello Pl, Dallas, TX 75252Off Market
A local agent can set up tours, give advice and negotiate with sellers.
Similar homes
- $585,0003 bd2 ba2.1k sqft6214 Berthoud Pass, Dallas, TX 75252For Sale
 MLS ID #21303957, Logan Walter. NTREIS
 - $825,0004 bd3 ba2.7k sqft7668 La Cosa Dr, Dallas, TX 75248For Sale
 MLS ID #21279482, Marmie Leech. NTREIS
 - $850,0004 bd3 ba2.7k sqft17 Gettysburg Ln, Richardson, TX 75080For Sale
 MLS ID #21306284, Seychelle Van Poole. NTREIS
 - $820,0003 bd3 ba2.3k sqft8839 Kingsley Rd, Dallas, TX 75231For Sale
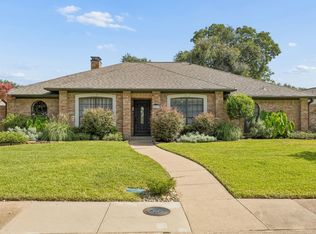 MLS ID #21318172, Nicholas Nordman. NTREIS
 - $1,100,0004 bd3 ba3.3k sqft6505 Beckwith Ct, Dallas, TX 75248For SaleMLS ID #21246592, Jamie Marancenbaum. NTREIS
- $588,0004 bd4 ba3k sqft6353 Southpoint Dr, Dallas, TX 75248For SaleMLS ID #21328445, Alma Alden. NTREIS
- $620,0004 bd3 ba2.6k sqft9503 Saddle Dr, Frisco, TX 75035For SaleMLS ID #21320516, Lindsay Reyes. NTREIS
- $749,9004 bd3 ba2.1k sqft304 Meadowlark Dr, Richardson, TX 75080For SaleMLS ID #21266682, Brian Chesman. NTREIS
- $844,0003 bd2 ba2.1k sqft9966 Coppedge Ln, Dallas, TX 75220For SaleMLS ID #21267942, Eric Smelcer. NTREIS
- $950,0003 bd3 ba3.3k sqft10811 Stone Canyon Pl, Dallas, TX 75230For SaleMLS ID #21298154, Kristen Harris. NTREIS
- $899,0004 bd3 ba2.6k sqft3744 Highgrove Dr, Dallas, TX 75220For SaleMLS ID #21322813, Logan Walter. NTREIS
- $749,0003 bd3 ba2.2k sqft3432 Rosebud Park Ln, Dallas, TX 75229For SaleMLS ID #21322218, Matt Templeton. NTREIS
- $719,0003 bd3 ba2.8k sqft9515 Robin Meadow Dr, Dallas, TX 75243For SaleMLS ID #21252450, Nicholas McMayon. NTREIS
- $840,0003 bd2 ba2.1k sqft1209 Hilltop Dr #Tx, Grapevine, TX 76051For SaleMLS ID #21328209, Brenda Cole. NTREIS
- $695,0003 bd3 ba2.6k sqft7011 Nueces Dr, Irving, TX 75039For SaleMLS ID #21338336, Aman Scott. NTREIS
- $999,9004 bd4 ba2.7k sqft9406 Hilldale Dr, Dallas, TX 75231For SaleMLS ID #21324027, Aman Scott. NTREIS
- $585,0004 bd3 ba2.5k sqft4212 Joshua Ln, Dallas, TX 75287For SaleMLS ID #21277323, Talyn Provo. NTREIS
- $799,9994 bd4 ba3.2k sqft604 Warwick Blvd, Lewisville, TX 75056For SaleMLS ID #21246036, Jorge Goldsmit. NTREIS
- $900,0004 bd3 ba3.4k sqft417 Mordred Ln, The Colony, TX 75056For SaleMLS ID #21315940, Victor Vo. NTREIS
- $749,9003 bd3 ba2.2k sqft10517 Wyatt St, Dallas, TX 75218For SaleMLS ID #21260193, Abby Selman. NTREIS
