STOP, YOU DON’T HAVE TO LOOK ANY FURTHER BECAUSE ITS ALL HERE. A 2 YEAR OLD METAL ROOF, A 2 YEAR OLD AC SYSTEM, A 2 YEAR OLD POOL CAGE, A 4 CAR GARAGE, and A SPECTACULAR LAKEFRONT DOUBLE LOT. The perfect blend of elegance, privacy, and waterfront tranquility. This beautifully maintained 3-bedroom, 2.5-bath pool home with a rare 4-car garage, nestled on a .63-acre cul-de-sac lot in the beautiful community of Burnt Store Lakes. This property offers a level of seclusion that’s hard to find. The wrap-around panoramic lake view, so no home will be directly behind you, just endless natural beauty and an ever-changing display of Florida wildlife. Inside, the home features architectural elegance and thoughtful details throughout. 8-foot doors, tray ceilings, crown molding, and tile flooring in main areas. The Great Room will impress you with its soaring 16’ decorative double tray ceilings, French door entry, arched transom windows, 8’ sliding glass doors that open to the lanai and pool, framing the breathtaking lake view. The spacious kitchen is perfect for entertaining, featuring GRANITE COUNTERTOPS, 42” wood cabinetry, STAINLESS APPLIANCES, including double oven, recessed lighting, reverse osmosis system, breakfast bar, dinette with aquarium window, and convenient Butler’s Kitchen and Pantry. The adjoining family room provides an inviting space to relax, with decorative niches, a large picture window overlooking the lake, and sliding door access to the lanai. The split-bedroom floor plan offers privacy, with a luxurious Primary Suite that features French doors to the lanai, a huge walk-in closet, and a spa-like ensuite bath with dual vanities, granite-faced soaking tub, separate shower, and water closet. The guest wing includes two additional bedrooms and a beautifully updated bath with granite vanity and frameless shower enclosure. Car collectors and hobbyists will appreciate the massive 4-car garage (37’ wide x 23’ deep), ideal for multiple vehicles, golf carts, boat storage, or just stuff. Enjoy the best of outdoor Florida living on the expansive covered lanai with panoramic pool cage, pebble rock decking, and a heated pool. The ½ Pool Bath and electric roll-down hurricane panels add convenience and peace of mind. The meticulously landscaped yard abounds with palms and decorative plantings. This property features its own irrigation well to keep everything green and luscious. The paver driveway and walk make a grand entrance to the home. Sold furnished, this home is move-in ready and truly exceptional. Burnt Store Lakes residents enjoy public water and sewer, a Community Park which has covered picnic benches, a playground and restrooms. There is a kayak ramp for Residents only, that accesses Charlotte Harbor and the incredible wildlife in the Charlotte Harbor Aquatic Preserve such as Manatees, porpoises, sea turtles and an abundance of game fish. Next door at Burnt Store Marina, SW Florida’s full-service deep-water marina, restaurants are open to the public and amenities such as golf and boat dockage may be available. It’s just a short drive to Downtown Punta Gorda, one of Florida’s best small towns, with plenty of restaurants and town activities to enjoy. Or to Cape Coral, one of the fastest growing cities in Florida. It doesn’t get any better than this to live your dream, the Florida Lifestyle. Come experience the space, privacy, and natural beauty that make 17324 Vogue Court one of Burnt Store Lakes’ most desirable lakefront homes.
Sold for $640,000
$640,000
17324 Vogue Ct, Punta Gorda, FL 33955
3beds
2,275sqft
Single Family Residence
Built in 1998
0.63 Acres Lot
$639,700 Zestimate®
$281/sqft
$3,748 Estimated rent
Home value
$639,700
$589,000 - $697,000
$3,748/mo
Zestimate® history
Owner options
List your home for rent
$3,748/mo
Rent Zestimate®
Find your next renter with Zillow Rental Manager. Plus, with online applications, you can quickly screen prospective tenants – for free.
$3,748/mo
Rent Zestimate®
Refinance and save
$4,328/mo
Est. payment
Refinancing to a lower rate could help reduce your monthly payments and save thousands over the life of the loan.
$4,328/mo
Est. payment
Explore your selling options
Work with a Zillow partner agent
Leverage their expertise and Zillow's premium Showcase listings to get your home seen by more buyers.
Get startedList with your own agent
Get your home in front of millions of buyers by listing it on Zillow.
Learn how to do itSell it yourself
Take full control of how buyers see your home on Zillow by listing For Sale by Owner (FSBO).
List your homeWhat's special
Spectacular lakefront double lotGuest wingPanoramic lake viewThoughtful detailsHeated poolExpansive covered lanaiUpdated bath
Zillow last checked:
Listing updated:
Listed by:
Sandy Limberger 239-898-5238,
MICHAEL SAUNDERS & COMPANY 941-639-0000,
Richard Small 941-787-9179,
MICHAEL SAUNDERS & COMPANY
Bought with:
Luke Andreae, 3056380
RE/MAX HARBOR REALTY
Source: Stellar MLS,MLS#: C7516871 Originating MLS: Port Charlotte
Originating MLS: Port Charlotte
Facts & features
Interior
Bedrooms & bathrooms
- Bedrooms: 3
- Bathrooms: 3
- Full bathrooms: 2
- 1/2 bathrooms: 1
Rooms
- Room types: Family Room, Great Room
Primary bedroom
- Features: Ceiling Fan(s), En Suite Bathroom, Walk-In Closet(s)
- Level: First
- Area: 294 Square Feet
- Dimensions: 14x21
Bedroom 2
- Features: Ceiling Fan(s), Built-in Closet
- Level: First
- Area: 168 Square Feet
- Dimensions: 12x14
Bedroom 3
- Features: Ceiling Fan(s), Built-in Closet
- Level: First
- Area: 144 Square Feet
- Dimensions: 12x12
Primary bathroom
- Features: Dual Sinks, Granite Counters, Tub with Separate Shower Stall, Water Closet/Priv Toilet
- Level: First
- Area: 234 Square Feet
- Dimensions: 13x18
Bathroom 2
- Features: Granite Counters, Shower No Tub, Single Vanity
- Level: First
- Area: 45 Square Feet
- Dimensions: 9x5
Bathroom 3
- Features: Sink - Pedestal
- Level: First
- Area: 15 Square Feet
- Dimensions: 3x5
Dinette
- Features: Breakfast Bar, Pantry, Granite Counters
- Level: First
- Area: 187 Square Feet
- Dimensions: 17x11
Dining room
- Level: First
- Area: 182 Square Feet
- Dimensions: 14x13
Family room
- Features: Ceiling Fan(s)
- Level: First
- Area: 288 Square Feet
- Dimensions: 18x16
Foyer
- Level: First
- Area: 32 Square Feet
- Dimensions: 8x4
Great room
- Features: Ceiling Fan(s)
- Level: First
- Area: 342 Square Feet
- Dimensions: 19x18
Kitchen
- Level: First
- Area: 221 Square Feet
- Dimensions: 17x13
Laundry
- Level: First
- Area: 84 Square Feet
- Dimensions: 12x7
Heating
- Central, Electric
Cooling
- Central Air
Appliances
- Included: Dishwasher, Disposal, Dryer, Electric Water Heater, Kitchen Reverse Osmosis System, Microwave, Range, Refrigerator, Washer
- Laundry: Inside, Laundry Room
Features
- Ceiling Fan(s), Crown Molding, High Ceilings, Kitchen/Family Room Combo, Living Room/Dining Room Combo, Open Floorplan, Solid Wood Cabinets, Split Bedroom, Stone Counters, Thermostat, Tray Ceiling(s), Walk-In Closet(s)
- Flooring: Carpet, Tile
- Doors: French Doors, Sliding Doors
- Windows: Blinds, Window Treatments, Hurricane Shutters, Hurricane Shutters/Windows
- Has fireplace: No
- Furnished: Yes
Interior area
- Total structure area: 3,652
- Total interior livable area: 2,275 sqft
Property
Parking
- Total spaces: 4
- Parking features: Driveway, Garage Door Opener, Oversized, Split Garage
- Attached garage spaces: 4
- Has uncovered spaces: Yes
- Details: Garage Dimensions: 23x37
Features
- Levels: One
- Stories: 1
- Patio & porch: Covered, Front Porch, Screened
- Exterior features: Irrigation System, Rain Gutters
- Has private pool: Yes
- Pool features: Gunite, Heated, In Ground, Outside Bath Access, Screen Enclosure
- Has view: Yes
- View description: Park/Greenbelt, Pool, Water, Lake
- Has water view: Yes
- Water view: Water,Lake
- Waterfront features: Lake, Lake Front, Lake Privileges
Lot
- Size: 0.63 Acres
- Dimensions: 129 x 122 x 355 x 110
- Features: Cul-De-Sac, FloodZone, Greenbelt, In County, Landscaped, Near Marina, Oversized Lot
- Residential vegetation: Trees/Landscaped
Details
- Parcel number: 422331306005
- Zoning: RSF3.5
- Special conditions: None
Construction
Type & style
- Home type: SingleFamily
- Architectural style: Florida
- Property subtype: Single Family Residence
Materials
- Block, Concrete
- Foundation: Slab
- Roof: Metal
Condition
- New construction: No
- Year built: 1998
Utilities & green energy
- Sewer: Public Sewer
- Water: Public, Well
- Utilities for property: BB/HS Internet Available, Cable Connected, Electricity Connected, Phone Available, Public, Sewer Connected, Sprinkler Well, Water Connected
Community & HOA
Community
- Features: Lake, Water Access, Deed Restrictions, Park, Playground, Sidewalks
- Security: Smoke Detector(s)
- Pet fee: $0 monthly
- Subdivision: BURNT STORE LAKES
HOA
- Has HOA: Yes
- Amenities included: Fence Restrictions, Park, Playground, Vehicle Restrictions
- Services included: Manager, None
- HOA fee: $86 monthly
- HOA name: Burnt Store Lakes Property Owners Association / Da
- HOA phone: 941-639-5881
Location
- Region: Punta Gorda
Financial & listing details
- Price per square foot: $281/sqft
- Tax assessed value: $554,945
- Annual tax amount: $5,235
- Date on market: 10/29/2025
- Cumulative days on market: 178 days
- Listing terms: Cash,Conventional
- Ownership: Fee Simple
- Total actual rent: 0
- Electric utility on property: Yes
- Road surface type: Paved
Price history
| Date | Event | Price |
|---|---|---|
| 6/1/2026 | Sold | $640,000-7.2%$281/sqft |
Source:  Stellar MLS #C7516871 Report a problem Stellar MLS #C7516871 Report a problem | ||
| 4/27/2026 | Pending sale | $690,000$303/sqft |
Source: Stellar MLS #C7516871 Report a problem | ||
| 3/13/2026 | Price change | $690,000-4.8%$303/sqft |
Source: Stellar MLS #C7516871 Report a problem | ||
| 1/19/2026 | Price change | $725,000-3.3%$319/sqft |
Source: Stellar MLS #C7516871 Report a problem | ||
| 10/29/2025 | Listed for sale | $749,900+76.4%$330/sqft |
Source: Stellar MLS #C7516871 Report a problem | ||
| 2/20/2002 | Sold | $425,000$187/sqft |
Source: Public Record Report a problem | ||
Public tax history
| Year | Property taxes | Tax assessment |
|---|---|---|
| 2025 | $5,454 +2.5% | $340,690 +2.9% |
| 2024 | $5,319 +4% | $331,088 +7% |
| 2023 | $5,115 +3.1% | $309,560 +3% |
| 2022 | $4,959 -0.3% | $300,544 +3% |
| 2021 | $4,974 +1.4% | $291,790 +1.4% |
| 2020 | $4,906 +2.5% | $287,761 +2.3% |
| 2019 | $4,786 +7.5% | $281,291 +1.9% |
| 2018 | $4,452 | $276,046 +2.1% |
| 2017 | $4,452 +0.8% | $270,368 +2.1% |
| 2016 | $4,419 +6.2% | $264,807 +0.7% |
| 2015 | $4,160 -0.4% | $262,966 +0.8% |
| 2014 | $4,177 +10.6% | $260,879 +3.2% |
| 2013 | $3,777 +4% | $252,728 +3% |
| 2012 | $3,632 +4.5% | $245,367 |
| 2011 | $3,474 -0.1% | $245,367 +1.5% |
| 2010 | $3,479 +10.8% | $241,741 +2.7% |
| 2009 | $3,139 | $235,386 +5.7% |
| 2007 | -- | $222,734 |
| 2006 | -- | $222,734 +6.1% |
| 2005 | -- | $209,949 +1.9% |
| 2004 | -- | $206,034 |
| 2003 | -- | $206,034 -3.1% |
| 2002 | $3,581 -7.9% | $212,579 +1.9% |
| 2001 | $3,889 +0.8% | $208,576 +1.1% |
| 2000 | $3,857 | $206,394 |
Find assessor info on the county website
Neighborhood: 33955
Nearby homes
- $58,0000.29 Acres17333 Vogue Ct, Punta Gorda, FL 33955Off Market

- $69,9000.289 Acres17333 Vogue Ct #15, Punta Gorda, FL 33955Lot/Land
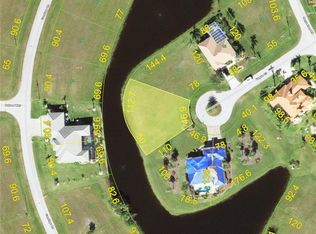
- $58,000-- bd-- ba-- sqft17323 Vogue Ct, Punta Gorda, FL 33955Off Market
- $37,00010,454.4 Square Feet17341 Yosemite Ct, Punta Gorda, FL 33955Sold
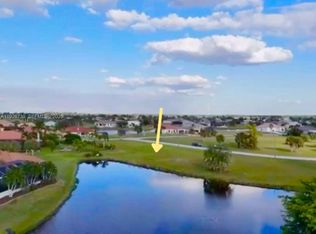
- $55,00010,455 Square Feet17341 Yosemite Ct #4, Punta Gorda, FL 33955Sold
- $65,0009,599 Square Feet17349 Yosemite Ct #5, Punta Gorda, FL 33955Sold
- $80,0009,600 Square Feet17349 Yosemite Ct, Punta Gorda, FL 33955Sold
- $720,0003 bd3 ba2.1k sqft24087 Santa Inez Rd, Punta Gorda, FL 33955Sold
Nearby schools
GreatSchools rating
- 5/10East Elementary SchoolGrades: PK-5Distance: 11.8 mi
- 4/10Punta Gorda Middle SchoolGrades: 6-8Distance: 10.6 mi
- 5/10Charlotte High SchoolGrades: 9-12Distance: 10.5 mi
Schools provided by the listing agent
- Elementary: Sallie Jones Elementary
- Middle: Punta Gorda Middle
- High: Charlotte High
Source: Stellar MLS. This data may not be complete. We recommend contacting the local school district to confirm school assignments for this home.


Get pre-qualified for a loan
At Zillow Home Loans, we can pre-qualify you in as little as 5 minutes with no impact to your credit score.An equal housing lender. NMLS #10287.
Sell for more on Zillow
Get a Zillow Showcase℠ listing at no additional cost and you could sell for .
$639,700
2% more
+$12,794
With Zillow Showcase(estimated)
$652,494
- Florida
- Charlotte County
- Punta Gorda
- 33955
- 17324 Vogue Ct
Nearby cities
Nearby zip codes
Other Punta Gorda Topics
