Skip main navigation
Sold for $1,700,000
  • Listed by: KJ Realty Group Inc. • KARI JANIKOWSKI • Contact: 951-283-4736
    Bought with: Lugo Brothers RE
    $1,700,000

    17325 High Country Cir, Perris, CA 92570

    5beds
    3,984sqft
    Single Family Residence
    Built in 1993
    2.23 Acres Lot
    $1,699,900 Zestimate®
    $427/sqft
    $5,716 Estimated rent

    Home value

    $1,699,900

    $1.56M - $1.85M

    $5,716/mo

    Zestimate® history
    Loading
    Loading...

    Owner options

    List your home for rent

    $5,716/mo

    Rent Zestimate®

    Find your next renter with Zillow Rental Manager. Plus, with online applications, you can quickly screen prospective tenants – for free.

    Learn more

    $5,716/mo

    Rent Zestimate®

    Refinance and save

    $10,737/mo

    Est. payment

    Refinancing to a lower rate could help reduce your monthly payments and save thousands over the life of the loan.

    See today's rates

    $10,737/mo

    Est. payment

    Explore your selling options

    Work with a Zillow partner agent

    Leverage their expertise and Zillow's premium Showcase listings to get your home seen by more buyers.

    Get started

    List with your own agent

    Get your home in front of millions of buyers by listing it on Zillow.

    Learn how to do it

    Sell it yourself

    Take full control of how buyers see your home on Zillow by listing For Sale by Owner (FSBO).

    List your home

    What's special

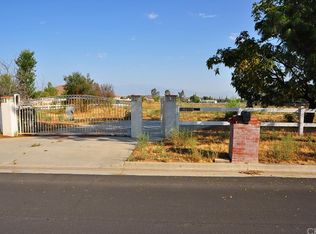
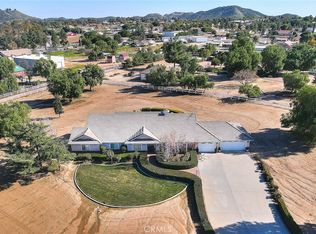
    ***AMAZING GATED SINGLE STORY HORSE PROPERTY on 2.23 ACRES of all USABLE LAND with a BARN, ARENA, POOL, SPA, LIGHTED TENNIS COURT, PUTTING GREEN & AGRICULTURAL WELL with NO HOA*** This is a HORSE ENTHUSIAST DREAM with Riding Trails right off your property and near a Horse Arena Complex and located in the Hills adjacent to Corona. Exotic Lighting throughout the Property makes an Awesome Light Show and a Stargazer's Dream at night. The Landscaping and Grass is watered by the Agricultural Well creating huge savings having a ARGICULTURAL WELL and 76 SOLAR PANELS. There is so much HEART in this this Peaceful Sanctuary which is displayed throughout the property with Designer Tile Pool & Spa (NEW Plaster & Tile) with a Beautiful Palm Tree backdrop, cobblestone pathway leading to a 3 Stall Horse Barn & Tack Room (additional stalls can be easily added) nestled in the Trees with Arena and a Regulation Size Lighted Tennis Court which could be converted to a Pickleball Court or RV Garage. Great Layout, just under 4000 Sq. Ft., 5 Bedrooms, 3 1/2 Bathrooms, 4 Car Garage with Breathtaking Views of Backyard. There is a Formal Living and Dining Rm leading to a Kitchen with Beautiful Granite Countertops, Viking 6 Burner Cooktop, Double Ovens with warming drawer, Wine Frig, two Islands one with Barstool Seating, Huge Sink overlooking a Dining area and Family Rm with Fireplace and Built-In Cabinetry. The Full Bar with Refrigerator, Sink and Barstools right off the Family is Great for Entertaining. The Primary Bedroom is Massive with a Fireplace, Built-In Cabinetry, Seating Area overlooking the Pool with a Huge Bath, Double Sinks, Vanity, Walk-In Shower, Soaking Tub and Walk-In Closet with Custom Closet Organizers. There are 2 additional bedrooms near the Primary Bedroom with a Bathroom in between perfect for kids. On the other side of the Home there are 2 additional spacious Bedrooms and Bathroom with Walk-In Shower which is a perfect area for Guest Quarters with its own entry!! For all you Music Fans this HOUSE ROCKS with a Recording Studio including a Drum Set, Tract System, Digital Tascam, Speakers, Subwoofer, etc. This Amazing Home is a complete Sports Entertainment Zone including a large putting green, Swimming, Tennis, Pickleball, Horseback riding and Jacuzzi with so much for the whole Family. Lots of Room for Guest House, RV Garage or anything you can Dream Up. The 2.23 Acres is all Flat and Usable Land. No HOA. Close to Great Shopping & Restaurants in Corona.

    Zillow last checked:

    Listing updated:

    Listed by:

    KARI JANIKOWSKI DRE #01923962 951-283-4736,

    KJ Realty Group Inc.

    Bought with:

    Kenneth Lugo, DRE #01895618

    Lugo Brothers RE

    Source: CRMLS,MLS#: IV26057490MLS LogoOriginating MLS: California Regional MLS

    Facts & features

    Interior

    Bedrooms & bathrooms
    • Bedrooms: 5
    • Bathrooms: 4
    • Full bathrooms: 3
    • 1/2 bathrooms: 1
    • Main level bathrooms: 3
    • Main level bedrooms: 5
    Rooms
    • Room types: Family Room, Kitchen, Laundry, Living Room, Primary Bedroom, Other, Dining Room
    Primary bedroom
    • Features: Primary Suite
    Bathroom
    • Features: Bathroom Exhaust Fan, Dual Sinks, Soaking Tub, Tub Shower
    Family room
    • Features: Separate Family Room
    Kitchen
    • Features: Granite Counters, Kitchen Island, Kitchen/Family Room Combo
    Other
    • Features: Walk-In Closet(s)
    Heating
    • Central
    Cooling
    • Central Air
    Appliances
    • Included: Double Oven, Dishwasher, Gas Cooktop
    • Laundry: Laundry Room
    Features
    • Breakfast Bar, Ceiling Fan(s), Separate/Formal Dining Room, Recessed Lighting, Primary Suite, Walk-In Closet(s)
    • Flooring: Stone
    • Has fireplace: Yes
    • Fireplace features: Family Room, Primary Bedroom
    • Common walls with other units/homes: No Common Walls
    Interior area
    • Total interior livable area: 3,984 sqft

    Property

    Parking
    • Total spaces: 12
    • Parking features: Door-Multi, Garage, RV Access/Parking
    • Attached garage spaces: 4
    • Uncovered spaces: 8
    Features
    • Levels: One
    • Stories: 1
    • Entry location: Front
    • Patio & porch: Open, Patio
    • Has private pool: Yes
    • Pool features: Private
    • Has spa: Yes
    • Spa features: Private
    • Fencing: Vinyl,Wrought Iron
    • Has view: Yes
    • View description: Mountain(s)
    Lot
    • Size: 2.23 Acres
    • Features: 2-5 Units/Acre, Cul-De-Sac, Horse Property, Landscaped, Sprinkler System
    Details
    • Additional structures: Tennis Court(s)
    • Parcel number: 289480004
    • Special conditions: Standard
    • Horses can be raised: Yes
    • Horse amenities: Riding Trail

    Construction

    Type & style
    • Home type: SingleFamily
    • Architectural style: Ranch
    • Property subtype: Single Family Residence
    Materials
    • Stucco
    • Foundation: Slab
    • Roof: Tile
    Condition
    • New construction: No
    • Year built: 1993

    Utilities & green energy

    • Sewer: Septic Type Unknown
    • Water: Public, Well
    • Utilities for property: Electricity Connected, Water Connected

    Community & HOA

    Community
    • Features: Horse Trails, Rural
    • Security: Carbon Monoxide Detector(s), Security Gate, Smoke Detector(s)
    Location
    • Region: Perris

    Financial & listing details

    • Price per square foot: $427/sqft
    • Tax assessed value: $1,006,016
    • Annual tax amount: $11,430
    • Date on market: 3/16/2026
    • Cumulative days on market: 6 days
    • Listing terms: Cash,Cash to New Loan,Conventional,FHA,VA Loan
    • Road surface type: Paved

    Price history

    DateEventPrice
    4/30/2026Sold$1,700,000-2.9%$427/sqft
    Source: CRMLS #IV26057490 Report a problem
    3/25/2026Pending sale$1,750,000$439/sqft
    Source: CRMLS #IV26057490 Report a problem
    3/17/2026Listed for sale$1,750,000-7.9%$439/sqft
    Source: CRMLS #IV26057490 Report a problem
    7/23/2024Listing removed$1,899,999$477/sqft
    Source: Douglas Elliman #OC24108758 Report a problem
    6/7/2024Listed for sale$1,899,999+137.5%$477/sqft
    Source: Douglas Elliman #OC24108758 Report a problem
    12/29/2012Listing removed$799,900$201/sqft
    Source: Landmark Realtors #S705420 Report a problem
    7/18/2012Listed for sale$799,900-5.9%$201/sqft
    Source: Landmark Realtors #S705420 Report a problem
    3/16/2012Listing removed$849,900$213/sqft
    Source: Landmark Realtors #S667197 Report a problem
    1/21/2012Price change$849,900-5%$213/sqft
    Source: Landmark Realtors #S667197 Report a problem
    7/22/2011Listed for sale$895,000+37.7%$225/sqft
    Source: Landmark Realtors #S667197 Report a problem
    5/16/2001Sold$650,000$163/sqft
    Source: Public Record Report a problem

    Public tax history

    YearProperty taxesTax assessment
    2025$11,430 +2.5%$1,006,016 +2%
    2024$11,146 -0.3%$986,291 +2%
    2023$11,178 +1.4%$966,953 +2%
    2022$11,023 +4.7%$947,994 +4.7%
    2021$10,531 +12.3%$905,806 +12%
    2020$9,377 +3.4%$808,756 +3%
    2019$9,068 +6.9%$785,200 +4%
    2018$8,485 +6.2%$755,000 +6.8%
    2017$7,992 $707,000 +6.3%
    2016$7,992 +13.1%$665,000 +9.6%
    2015$7,066 +13.6%$607,000 +9.2%
    2014$6,219 $556,000 +12.3%
    2013-- $495,000
    2012-- $495,000 -8.3%
    2011-- $540,000 -1.6%
    2010-- $549,000 -2.1%
    2009-- $561,000 -26.8%
    2008-- $765,911 +2%
    2007-- $750,894 +2%
    2006-- $736,171 +2%
    2005-- $721,737 +3.9%
    2003-- $694,620 +4.8%
    2002-- $663,000 +9.6%
    2001$6,202 +3.3%$605,000 +3.4%
    2000$6,006 $585,000
    Find assessor info on the county website

    Neighborhood: 92570

    Nearby schools

    GreatSchools rating
    Get a cash offer in 3 minutes
    Find out how much your home could sell for in as little as 3 minutes with a no-obligation cash offer.
    Estimated market value
    $1,699,900
    Get a cash offer in 3 minutes
    Find out how much your home could sell for in as little as 3 minutes with a no-obligation cash offer.
    Estimated market value
    $1,699,900