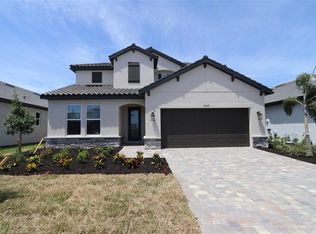
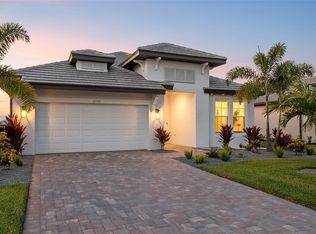
Motivated Seller!! Enjoy western lake views and sunsets from this like-new Calusa model in Sweetwater. The 4-bedroom, 3-bath home offers an open floor plan, plenty of natural light, and a great mix of indoor and outdoor living. Home includes impact windows, luxury vinyl plank flooring throughout the main living areas and bedrooms, and tray ceilings in the foyer, great room, and primary suite. Kitchen features upgraded cabinetry, Cambria quartz countertops, a farmhouse sink, and GE Profile appliances. Other upgrades include a screened lanai, outdoor kitchen rough-in, EV charging outlet, generator transfer switch, and smart home features. Primary suite offers lake views, a large walk-in closet, and a spacious bath. One guest bedroom includes its own en-suite bath, providing privacy for family and visitors. Sliding glass doors from the living area and dining space open to the screened lanai, creating the perfect spot to enjoy morning coffee or evening sunsets over the water. Sweetwater residents enjoy a fitness center, pickleball courts, sports courts, a playground, and a variety of community events. Located in the heart of Lakewood Ranch, you're close to shopping, dining, schools, and everyday conveniences. If you're looking for a well-maintained home with water views, quality upgrades, and a great Lakewood Ranch location, this home is a must see. Call the listing agents for your private showing!
For sale
$600,000
17325 Savory Mist Cir, Lakewood Ranch, FL 34211
4beds
2,190sqft
Single Family Residence
Built in 2024
6,904 Square Feet Lot
$578,000 Zestimate®
$274/sqft
$346/mo HOA
What's special
Screened lanaiCambria quartz countertopsOpen floor planGe profile appliancesPlenty of natural lightImpact windowsFarmhouse sink
- 12 days |
- 742 |
- 46 |
Likely to sell faster than
Zillow last checked:
Listing updated:
Listed by:
Keith Kleppinger 941-525-2937,
COLDWELL BANKER REALTY 941-366-8070,
Brandy Sheldon 941-724-0469,
COLDWELL BANKER REALTY
Source: Stellar MLS,MLS#: A4697313
Originating MLS: Sarasota - Manatee

Loading...
Facts & features
Interior
Bedrooms & bathrooms
- Bedrooms: 4
- Bathrooms: 3
- Full bathrooms: 3
Primary bedroom
- Features: Walk-In Closet(s)
- Level: First
- Area: 192 Square Feet
- Dimensions: 12x16
Bedroom 2
- Features: Storage Closet
- Level: First
- Area: 143 Square Feet
- Dimensions: 11x13
Bedroom 3
- Features: Storage Closet
- Level: First
- Area: 143 Square Feet
- Dimensions: 11x13
Bedroom 4
- Features: Storage Closet
- Level: First
- Area: 121 Square Feet
- Dimensions: 11x11
Primary bathroom
- Features: Storage Closet
- Level: First
Great room
- Features: Storage Closet
- Level: First
- Area: 266 Square Feet
- Dimensions: 14x19
Kitchen
- Features: Storage Closet
- Level: First
- Area: 168 Square Feet
- Dimensions: 12x14
Heating
- Electric
Cooling
- Central Air
Appliances
- Included: Oven, Cooktop, Dishwasher, Disposal, Dryer, Exhaust Fan, Microwave, Range Hood, Refrigerator, Washer
- Laundry: Laundry Room
Features
- Built-in Features, High Ceilings, Kitchen/Family Room Combo, Open Floorplan, Primary Bedroom Main Floor, Solid Surface Counters, Thermostat, Tray Ceiling(s)
- Flooring: Carpet, Luxury Vinyl
- Doors: Sliding Doors
- Windows: Window Treatments
- Has fireplace: No
Interior area
- Total structure area: 2,841
- Total interior livable area: 2,190 sqft
Video & virtual tour
Property
Parking
- Total spaces: 2
- Parking features: Garage - Attached
- Attached garage spaces: 2
- Details: Garage Dimensions: 19x18
Features
- Levels: One
- Stories: 1
- Patio & porch: Covered, Patio
- Exterior features: Irrigation System, Sidewalk
- Has view: Yes
- View description: Pool, Water
- Water view: Water
Lot
- Size: 6,904 Square Feet
- Features: Cleared
Details
- Parcel number: 581280159
- Zoning: RES
- Special conditions: None
Construction
Type & style
- Home type: SingleFamily
- Architectural style: Florida
- Property subtype: Single Family Residence
Materials
- Block
- Foundation: Block, Slab
- Roof: Tile
Condition
- Completed
- New construction: No
- Year built: 2024
Details
- Builder model: CALUSA
- Builder name: M/I
Utilities & green energy
- Sewer: Public Sewer
- Water: Public
- Utilities for property: Cable Connected, Natural Gas Connected, Sewer Connected, Water Connected
Community & HOA
Community
- Features: Clubhouse, Community Mailbox, Deed Restrictions, Dog Park, Fitness Center, Gated Community - No Guard, Golf Carts OK, Park, Playground, Pool, Sidewalks, Tennis Court(s)
- Security: Gated Community
- Pet fee: $0 monthly
- Subdivision: SWEETWATER/LAKEWOOD RANCH PH I
HOA
- Has HOA: Yes
- Amenities included: Fitness Center, Gated, Pool, Recreation Facilities, Trail(s)
- Services included: Community Pool, Maintenance Grounds, Recreational Facilities
- HOA fee: $346 monthly
- HOA name: Signature One LLC
- HOA phone: 941-258-3430
Location
- Region: Lakewood Ranch
Financial & listing details
- Price per square foot: $274/sqft
- Tax assessed value: $559,485
- Annual tax amount: $9,288
- Date on market: 6/26/2026
- Cumulative days on market: 13 days
- Listing terms: Cash,Conventional
- Ownership: Fee Simple
- Total actual rent: 0
- Road surface type: Paved, Asphalt
Estimated market value
$578,000
$549,000 - $607,000
$3,383/mo
Price history
| Date | Event | Price |
|---|---|---|
| 6/26/2026 | Listed for sale | $600,000-16.4%$274/sqft |
Source: | ||
| 12/27/2024 | Sold | $717,760$328/sqft |
Source: Public Record Report a problem | ||
Public tax history
| Year | Property taxes | Tax assessment |
|---|---|---|
| 2025 | $9,289 +391.1% | $559,485 +5813% |
| 2024 | $1,891 | $9,462 |
Find assessor info on the county website
Monthly payment
Est. payment$--/mo
Payment breakdown
Explore the cost of this home by adjusting the details. Changes won't be saved.All calculations are estimates and provided by Zillow, Inc. for informational purposes only. Actual amounts may vary.
HOA fees may include property taxes on listings classified as Co-Ops. Contact the listing agent and/or owner for fee details.
Mortgage interest rates are dependent on a number of factors, including credit score, down payment, and repayment length. Interest rate data provided by Zillow Group Marketplace, Inc. as of 1/1/1970 from various mortgage lenders with which we have lead or other similar arrangements; the Estimated Payment is an average of those rates.
See how much you could borrow to make a competitive offer.
Climate risks
Neighborhood: 34211
Nearby schools
GreatSchools rating
- 8/10B.D. Gullett Elementary SchoolGrades: PK-5Distance: 3.8 mi
- 8/10Dr Mona Jain Middle SchoolGrades: 6-8Distance: 3.7 mi
- 6/10Lakewood Ranch High SchoolGrades: PK,9-12Distance: 4.9 mi
Schools provided by the listing agent
- Elementary: Gullett Elementary
- Middle: Dr Mona Jain Middle
- High: Lakewood Ranch High
Source: Stellar MLS. This data may not be complete. We recommend contacting the local school district to confirm school assignments for this home.
A local agent can set up tours, give advice and negotiate with sellers.
A local lender can help you make sure your offer is ready when you are.
- Florida
- Manatee County
- Lakewood Ranch
- 34211
- 17325 Savory Mist Cir