Welcome to this fabulous move-in ready 3-bedroom, 3-bathroom home with loft, spanning 2,218 sq ft, in a newly gated community in Lake Balboa. Enjoy the benefit of low HOA fees! This tranquil and secluded property is situated at the back of the community, offering a serene escape from the main street. Built in December 2016, this newer construction boasts an inviting, open-concept main floor with luxury vinyl flooring, 9-foot ceilings, recessed lighting, and abundant natural light. The living area flows seamlessly into the kitchen and dining space, featuring ample cabinet space, granite countertops, a central island with a breakfast bar, and stainless-steel appliances including a 6 burner stove. The main level also includes a convenient half-bath and an attached 2-car garage with direct entry. All bedrooms are located upstairs, where you’ll find a large loft area that could easily be converted into a 4th bedroom or serve as an office, library, or playroom. The secondary bedrooms are spacious and share a full hall bathroom with dual-sink vanity. The master suite is generously sized, offering a large walk-in closet and a full en-suite bath with separate shower, and a soaking tub. Also upstairs, find a convenient laundry room with additional storage. Outside, the private yard features an attractive interlocking paver deck and artificial turf, perfect for relaxing or dining alfresco! Centrally located conveniently near shopping, dining, entertainment, and the lively Ventura Blvd, this home is also close to hiking, biking, Lake Balboa park, and the Sepulveda Wildlife Reserve. Easy access to the 101 and 405 freeways makes commuting a breeze. This is a must-see property!
Sold for $995,000
Listed by: Equity Union • Stephanie Vitacco • Contact: 818-576-1685
Bought with: Keller Williams Studio City
Tax assessed value
$995,000
17325 Via Alto Way, Van Nuys, CA 91406
3beds
2,218sqft
Single Family Residence
Built in 2016
3,484 Square Feet Lot
$985,800 Zestimate®
$449/sqft
$5,352 Estimated rent
Home value
$985,800
$937,000 - $1.04M
$5,352/mo
Zestimate® history
Owner options
List your home for rent
$5,352/mo
Rent Zestimate®
Find your next renter with Zillow Rental Manager. Plus, with online applications, you can quickly screen prospective tenants – for free.
$5,352/mo
Rent Zestimate®
Refinance and save
$6,524/mo
Est. payment
Refinancing to a lower rate could help reduce your monthly payments and save thousands over the life of the loan.
$6,524/mo
Est. payment
Explore your selling options
Work with a Zillow partner agent
Leverage their expertise and Zillow's premium Showcase listings to get your home seen by more buyers.
Get startedList with your own agent
Get your home in front of millions of buyers by listing it on Zillow.
Learn how to do itSell it yourself
Take full control of how buyers see your home on Zillow by listing For Sale by Owner (FSBO).
List your homeWhat's special
Zillow last checked:
Listing updated:
Listed by:
Stephanie Vitacco DRE #00985615 818-576-1685,
Equity Union
Bought with:
Daniel Kountz, DRE #02077212
Keller Williams Studio City
Source: CRMLS,MLS#: SR24174766 Originating MLS: California Regional MLS
Originating MLS: California Regional MLSFacts & features
Interior
Bedrooms & bathrooms
- Bedrooms: 3
- Bathrooms: 3
- Full bathrooms: 2
- 1/2 bathrooms: 1
- Main level bathrooms: 1
Rooms
- Room types: Bedroom, Kitchen, Laundry, Loft, Living Room, Primary Bathroom, Primary Bedroom, Other
Primary bedroom
- Features: Primary Suite
Bedroom
- Features: All Bedrooms Up
Bathroom
- Features: Bathtub, Dual Sinks, Stone Counters, Soaking Tub, Separate Shower, Tub Shower
Kitchen
- Features: Granite Counters, Kitchen Island
Other
- Features: Walk-In Closet(s)
Heating
- Central
Cooling
- Central Air
Appliances
- Included: 6 Burner Stove, Dishwasher, Disposal, Gas Oven, Gas Range, Microwave, Refrigerator, Water Heater, Dryer, Washer
- Laundry: Washer Hookup, Laundry Room, Upper Level
Features
- Breakfast Bar, Eat-in Kitchen, Granite Counters, High Ceilings, Stone Counters, Recessed Lighting, All Bedrooms Up, Loft, Primary Suite, Walk-In Closet(s)
- Flooring: Carpet, Tile, Vinyl
- Windows: Blinds
- Has fireplace: No
- Fireplace features: None
- Common walls with other units/homes: No Common Walls
Interior area
- Total interior livable area: 2,218 sqft
Property
Parking
- Total spaces: 2
- Parking features: Direct Access, Door-Single, Garage, Garage Door Opener, Side By Side
- Attached garage spaces: 2
Features
- Levels: Two
- Stories: 2
- Entry location: Front
- Patio & porch: Brick, Open, Patio
- Exterior features: Rain Gutters
- Pool features: None
- Spa features: None
- Fencing: Vinyl
- Has view: Yes
- View description: None
Lot
- Size: 3,484 Square Feet
- Features: Back Yard, Landscaped, Level, Sprinkler System, Street Level, Yard
Details
- Parcel number: 2229008047
- Zoning: LARD3
- Special conditions: Standard
Construction
Type & style
- Home type: SingleFamily
- Architectural style: Traditional
- Property subtype: Single Family Residence
Materials
- Frame, Stucco
- Roof: Clay,Tile
Condition
- Turnkey
- New construction: No
- Year built: 2016
Utilities & green energy
- Sewer: Public Sewer
- Water: Public
Community & HOA
Community
- Features: Suburban
HOA
- Has HOA: Yes
- Amenities included: Controlled Access, Maintenance Grounds, Other, Water
- HOA fee: $133 monthly
- HOA name: Vanowen Place
- HOA phone: 818-907-6622
Location
- Region: Van Nuys
Financial & listing details
- Price per square foot: $449/sqft
- Tax assessed value: $995,000
- Annual tax amount: $12,204
- Date on market: 8/23/2024
- Cumulative days on market: 18 days
- Listing terms: Cash,Cash to New Loan,Conventional
- Inclusions: Washer, dryer, refrigerator, ADT alarm, Murphy bed, potted plants
- Road surface type: Paved
Price history
| Date | Event | Price |
|---|---|---|
| 9/24/2024 | Sold | $995,000$449/sqft |
Source:  CRMLS #SR24174766 Report a problem CRMLS #SR24174766 Report a problem | ||
| 9/10/2024 | Pending sale | $995,000$449/sqft |
Source: CRMLS #SR24174766 Report a problem | ||
| 8/31/2024 | Price change | $995,000-4.8%$449/sqft |
Source: CRMLS #SR24174766 Report a problem | ||
| 8/23/2024 | Listed for sale | $1,045,000+56%$471/sqft |
Source: CRMLS #SR24174766 Report a problem | ||
| 5/25/2017 | Sold | $670,000$302/sqft |
Source: Public Record Report a problem | ||
Public tax history
| Year | Property taxes | Tax assessment |
|---|---|---|
| 2025 | $12,204 +28.2% | $995,000 +30.5% |
| 2024 | $9,521 +2% | $762,337 +2% |
| 2023 | $9,337 +4.9% | $747,391 +2% |
| 2022 | $8,902 +1.3% | $732,738 +2% |
| 2021 | $8,785 -1% | $718,372 +1% |
| 2020 | $8,870 | $711,007 +2% |
| 2019 | $8,870 +5.3% | $697,067 +2% |
| 2018 | $8,424 | $683,400 +170.2% |
| 2017 | $8,424 | $252,888 |
Find assessor info on the county website
Neighborhood: Lake Balboa
Nearby homes
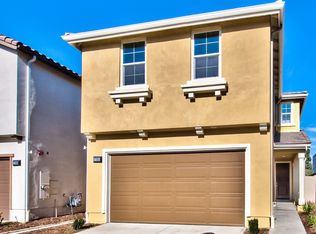
- $962,8003 bd3 ba2.1k sqft17321 W Via Alto, Los Angeles, CA 91406Off Market
- $1,014,9003 bd3 ba2.1k sqft17325 W. Via Alto Way, Los Angeles, CA 91406Off Market

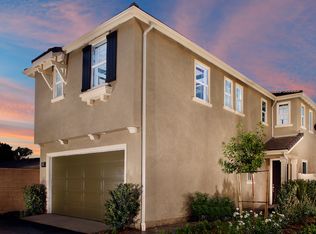
- $1,094,4003 bd3 ba2.2k sqft17339 W Via Alto Way, Los Angeles, CA 91406Off Market
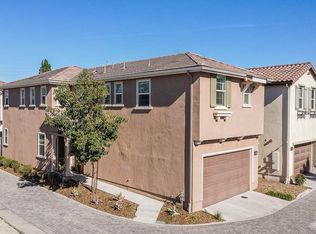
- $1,029,6003 bd3 ba2.3k sqft17327 W Via Alto Way, Van Nuys, CA 91406Off Market
- $973,9003 bd3 ba2.3k sqft17323 W Via Alto Way, Van Nuys, CA 91406Off Market
- $954,4003 bd3 ba2.2k sqft17321 W Via Alto Way, Van Nuys, CA 91406Off Market
- $976,7003 bd2 ba2.3k sqft17333 W Via Alto Way, Van Nuys, CA 91406Off Market
- $968,5003 bd3 ba2.2k sqft17322 W Parque Vanowen Way, Van Nuys, CA 91406Off Market
Nearby schools
GreatSchools rating
- 7/10Lemay Street Elementary SchoolGrades: K-5Distance: 0.3 mi
- 6/10William Mulholland Middle SchoolGrades: 6-8Distance: 0.3 mi
- 7/10Birmingham Community Charter High SchoolGrades: 9-12Distance: 0.5 mi
Schools provided by the listing agent
- Middle: Mulholland
- High: Birmingham
Source: CRMLS. This data may not be complete. We recommend contacting the local school district to confirm school assignments for this home.
Get a cash offer in 3 minutes
Find out how much your home could sell for in as little as 3 minutes with a no-obligation cash offer.
Estimated market value
$985,800
Get a cash offer in 3 minutes
Find out how much your home could sell for in as little as 3 minutes with a no-obligation cash offer.
Estimated market value
$985,800
- California
- Los Angeles County
- Los Angeles
- 91406
- Lake Balboa
- 17325 Via Alto Way
Nearby cities
Nearby neighborhoods
Nearby zip codes
Other Los Angeles Topics
