Stunning lake-view home in Waterside at Johns Lake, overlooking Lake Avalon in Winter Garden! This spacious 5-bedroom, 3-bath residence offers 3,196 sq ft of open-concept living with a desirable downstairs primary suite featuring a spacious, well-appointed bathroom along with a customized walk-in closet. A second downstairs bedroom is paired with a beautifully RECENTLY renovated full bath showcasing a newly upgraded walk-in shower—ideal for guests or multi-generational living. Step inside to a welcoming entry that opens to a versatile sitting area—perfect for a home office or library—leading into a large family room, dining area, and well-appointed kitchen with natural gas range—perfect for entertaining. Enjoy the clean, modern feel of a completely carpet-free interior with durable vinyl flooring throughout the main living areas. The highlight of this home is the oversized screened lanai, perfectly positioned to capture serene Lake Avalon views—an ideal space for morning coffee, outdoor dining, or relaxing sunset evenings. Upstairs features a versatile loft, three additional bedrooms, and a full bath. Residents of Waterside at Johns Lake enjoy resort-style amenities including a lakeside pool, clubhouse, fitness center, scenic walking trails, playground, and community dock. Conveniently located just minutes from Winter Garden Village with easy access to 429, Florida’s Turnpike, downtown Orlando, theme parks, and Orlando International Airport.
Sold for $750,000
$750,000
17326 BAL HARBOUR DRIVE, WINTER GARDEN, FL 34787
5beds
3,196sqft
Single Family Residence
Built in 2018
6,874 Square Feet Lot
$750,100 Zestimate®
$235/sqft
$3,768 Estimated rent
Home value
$750,100
$690,000 - $810,000
$3,768/mo
Zestimate® history
Owner options
List your home for rent
$3,768/mo
Rent Zestimate®
Find your next renter with Zillow Rental Manager. Plus, with online applications, you can quickly screen prospective tenants – for free.
$3,768/mo
Rent Zestimate®
Refinance and save
$5,605/mo
Est. payment
Refinancing to a lower rate could help reduce your monthly payments and save thousands over the life of the loan.
$5,605/mo
Est. payment
Explore your selling options
Work with a Zillow partner agent
Leverage their expertise and Zillow's premium Showcase listings to get your home seen by more buyers.
Get startedList with your own agent
Get your home in front of millions of buyers by listing it on Zillow.
Learn how to do itSell it yourself
Take full control of how buyers see your home on Zillow by listing For Sale by Owner (FSBO).
List your homeWhat's special
Versatile loftWelcoming entryLarge family roomDownstairs primary suiteStunning lake-view homeDining areaSpacious well-appointed bathroom
Zillow last checked:
Listing updated:
Listed by:
Rema Perras 802-233-5292,
CORCORAN PREMIER REALTY 407-965-1155,
David Perras 407-488-4221,
CORCORAN PREMIER REALTY
Bought with:
Laura Block, 3315557
ERA GRIZZARD REAL ESTATE
Source: Stellar MLS,MLS#: O6393857 Originating MLS: Orlando Regional
Originating MLS: Orlando Regional
Facts & features
Interior
Bedrooms & bathrooms
- Bedrooms: 5
- Bathrooms: 3
- Full bathrooms: 3
Primary bedroom
- Features: En Suite Bathroom, Walk-In Closet(s)
- Level: First
- Area: 230.4 Square Feet
- Dimensions: 16x14.4
Bedroom 2
- Features: Built-in Closet
- Level: First
- Area: 100 Square Feet
- Dimensions: 10x10
Bedroom 3
- Features: Built-in Closet
- Level: Second
- Area: 141.9 Square Feet
- Dimensions: 11x12.9
Bedroom 4
- Features: Built-in Closet
- Level: Second
- Area: 162.8 Square Feet
- Dimensions: 14.8x11
Bedroom 5
- Features: Built-in Closet
- Level: Second
- Area: 150.93 Square Feet
- Dimensions: 11.7x12.9
Dining room
- Level: First
- Area: 152.1 Square Feet
- Dimensions: 11.7x13
Family room
- Features: Ceiling Fan(s)
- Level: First
- Area: 289 Square Feet
- Dimensions: 17x17
Foyer
- Level: First
- Area: 69.6 Square Feet
- Dimensions: 5.8x12
Kitchen
- Features: Stone Counters
- Level: First
- Area: 199.39 Square Feet
- Dimensions: 12.7x15.7
Living room
- Features: Ceiling Fan(s)
- Level: First
- Area: 161.2 Square Feet
- Dimensions: 12.4x13
Loft
- Level: Second
Heating
- Central, Electric
Cooling
- Central Air
Appliances
- Included: Dishwasher, Disposal, Dryer, Microwave, Range, Refrigerator, Tankless Water Heater, Washer
- Laundry: Laundry Room
Features
- Ceiling Fan(s), Living Room/Dining Room Combo, Open Floorplan, Primary Bedroom Main Floor, Split Bedroom, Stone Counters, Thermostat, Walk-In Closet(s)
- Flooring: Luxury Vinyl, Tile
- Doors: Sliding Doors
- Windows: Window Treatments
- Has fireplace: No
Interior area
- Total structure area: 3,904
- Total interior livable area: 3,196 sqft
Property
Parking
- Total spaces: 2
- Parking features: Garage - Attached
- Attached garage spaces: 2
- Details: Garage Dimensions: 20x20
Features
- Levels: Two
- Stories: 2
- Patio & porch: Covered, Patio, Screened
- Exterior features: Irrigation System, Sidewalk
- Has view: Yes
- View description: Trees/Woods, Water, Lake
- Has water view: Yes
- Water view: Water,Lake
Lot
- Size: 6,874 Square Feet
- Residential vegetation: Trees/Landscaped
Details
- Parcel number: 062327890303030
- Zoning: UVPUD
- Special conditions: None
Construction
Type & style
- Home type: SingleFamily
- Property subtype: Single Family Residence
Materials
- Block
- Foundation: Slab
- Roof: Shingle
Condition
- New construction: No
- Year built: 2018
Utilities & green energy
- Sewer: Public Sewer
- Water: Public
- Utilities for property: Cable Connected, Electricity Connected, Natural Gas Connected, Public, Sewer Connected, Underground Utilities, Water Connected
Community & HOA
Community
- Features: Dock, Clubhouse, Fitness Center, Park, Playground, Pool, Sidewalks
- Pet fee: $0 monthly
- Subdivision: WATERSIDE/JOHNS LK-PH 2B
HOA
- Has HOA: Yes
- Amenities included: Trail(s)
- Services included: Community Pool
- HOA fee: $215 monthly
- HOA name: Artemis Home Management/Keli Schoening
- HOA phone: 407-347-0922
Location
- Region: Winter Garden
Financial & listing details
- Price per square foot: $235/sqft
- Tax assessed value: $661,879
- Annual tax amount: $11,210
- Date on market: 3/26/2026
- Cumulative days on market: 38 days
- Listing terms: Cash,Conventional,FHA,VA Loan
- Ownership: Fee Simple
- Total actual rent: 0
- Electric utility on property: Yes
- Road surface type: Paved
Price history
| Date | Event | Price |
|---|---|---|
| 6/16/2026 | Sold | $750,000-2.5%$235/sqft |
Source:  Stellar MLS #O6393857 Report a problem Stellar MLS #O6393857 Report a problem | ||
| 5/4/2026 | Pending sale | $769,000$241/sqft |
Source: Stellar MLS #O6393857 Report a problem | ||
| 4/24/2026 | Price change | $769,000-0.6%$241/sqft |
Source: Stellar MLS #O6393857 Report a problem | ||
| 4/15/2026 | Price change | $774,000-1.4%$242/sqft |
Source: Stellar MLS #O6393857 Report a problem | ||
| 4/9/2026 | Price change | $785,000-0.6%$246/sqft |
Source: Stellar MLS #O6393857 Report a problem | ||
| 3/27/2026 | Listed for sale | $790,000+2.6%$247/sqft |
Source: Stellar MLS #O6393857 Report a problem | ||
| 6/28/2024 | Sold | $770,000-1.9%$241/sqft |
Source: Stellar MLS #O6205876 Report a problem | ||
| 5/21/2024 | Pending sale | $785,000$246/sqft |
Source: Stellar MLS #O6205876 Report a problem | ||
| 5/16/2024 | Listed for sale | $785,000+0.8%$246/sqft |
Source: Stellar MLS #O6205876 Report a problem | ||
| 10/19/2023 | Listing removed | -- |
Source: Stellar MLS #O6110574 Report a problem | ||
| 10/5/2023 | Price change | $779,000-0.6%$244/sqft |
Source: Stellar MLS #O6110574 Report a problem | ||
| 9/22/2023 | Price change | $784,000-0.5%$245/sqft |
Source: Stellar MLS #O6110574 Report a problem | ||
| 8/31/2023 | Price change | $788,000-0.3%$247/sqft |
Source: Stellar MLS #O6110574 Report a problem | ||
| 8/14/2023 | Price change | $790,000-1.1%$247/sqft |
Source: Stellar MLS #O6110574 Report a problem | ||
| 7/7/2023 | Listed for sale | $799,000$250/sqft |
Source: Stellar MLS #O6110574 Report a problem | ||
| 6/10/2023 | Listing removed | -- |
Source: Stellar MLS #O6110574 Report a problem | ||
| 5/11/2023 | Price change | $799,000+10.2%$250/sqft |
Source: Stellar MLS #O6110574 Report a problem | ||
| 4/21/2022 | Pending sale | $725,000$227/sqft |
Source: Stellar MLS #O6016339 Report a problem | ||
| 4/14/2022 | Listed for sale | $725,000+67.1%$227/sqft |
Source: Stellar MLS #O6016339 Report a problem | ||
| 10/8/2018 | Sold | $433,800$136/sqft |
Source: Public Record Report a problem | ||
Public tax history
| Year | Property taxes | Tax assessment |
|---|---|---|
| 2024 | $8,149 +3.5% | $550,705 +3% |
| 2023 | $7,871 +31.3% | $534,665 +28.7% |
| 2022 | $5,996 +1.4% | $415,388 +3% |
| 2021 | $5,915 +0.7% | $403,289 +1.4% |
| 2020 | $5,872 +2.4% | $397,721 +3.7% |
| 2019 | $5,733 +1768.4% | $383,469 +2007.4% |
| 2018 | $307 | $18,196 |
| 2017 | $307 | $18,196 |
Find assessor info on the county website
Neighborhood: 34787
Nearby homes
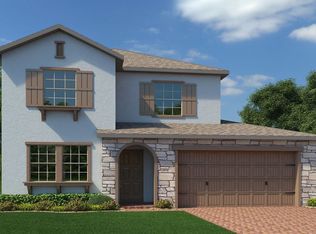
- $714,9005 bd3 ba3.1k sqft17320 Bal Harbour Dr, Winter Garden, FL 34787Off Market
- $603,300-- bd-- ba2.4k sqft17332 Bal Harbour Dr, Winter Garden, FL 34787Off Market
- $747,4006 bd4 ba3.3k sqft17338 Bal Harbour Dr, Winter Garden, FL 34787Off Market
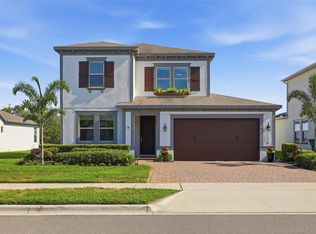
- $850,0005 bd3 ba3.2k sqft17314 Bal Harbour Dr, Winter Garden, FL 34787Sold
- $670,0004 bd3 ba2.8k sqft17344 Bal Harbour Dr, Winter Garden, FL 34787Sold
- $742,500-- bd-- ba3.3k sqft17325 Bal Harbour Dr, Winter Garden, FL 34787Off Market
- $671,8003 bd2 ba2.1k sqft17308 Bal Harbour Dr, Winter Garden, FL 34787Off Market
- $725,0005 bd3 ba3.2k sqft17319 Bal Harbour Dr, Winter Garden, FL 34787Sold
Nearby schools
GreatSchools rating
- 10/10Hamlin Elementary SchoolGrades: K-5Distance: 3.3 mi
- 9/10Hamlin Middle SchoolGrades: 6-8Distance: 3.4 mi
- 7/10West Orange High SchoolGrades: 9-12Distance: 5.2 mi
Schools provided by the listing agent
- Elementary: Hamlin Elementary
- Middle: Hamlin Middle
- High: West Orange High
Source: Stellar MLS. This data may not be complete. We recommend contacting the local school district to confirm school assignments for this home.
Get a cash offer in 3 minutes
Find out how much your home could sell for in as little as 3 minutes with a no-obligation cash offer.
Estimated market value
$750,100
Get a cash offer in 3 minutes
Find out how much your home could sell for in as little as 3 minutes with a no-obligation cash offer.
Estimated market value
$750,100
- Florida
- Orange County
- Winter Garden
- 34787
- 17326 BAL HARBOUR DRIVE
Nearby cities
Nearby neighborhoods
Nearby zip codes
Other Winter Garden Topics
