Skip main navigation
Sold
  • $710,205

    17326 Hickory Hollow Rdg, Noblesville, IN 46062

    3beds
    2,961sqft
    Residential, Single Family Residence
    Built in 2026
    6,534 Square Feet Lot
    $710,000 Zestimate®
    $240/sqft
    $3,049 Estimated rent

    Home value

    $710,000

    $675,000 - $746,000

    $3,049/mo

    Zestimate® history
    Loading
    Loading...

    Owner options

    List your home for rent

    $3,049/mo

    Rent Zestimate®

    Find your next renter with Zillow Rental Manager. Plus, with online applications, you can quickly screen prospective tenants – for free.

    Learn more

    $3,049/mo

    Rent Zestimate®

    Refinance and save

    $3,810/mo

    Est. payment

    Refinancing to a lower rate could help reduce your monthly payments and save thousands over the life of the loan.

    See today's rates

    $3,810/mo

    Est. payment

    Explore your selling options

    Work with a Zillow partner agent

    Leverage their expertise and Zillow's premium Showcase listings to get your home seen by more buyers.

    Get started

    List with your own agent

    Get your home in front of millions of buyers by listing it on Zillow.

    Learn how to do it

    Sell it yourself

    Take full control of how buyers see your home on Zillow by listing For Sale by Owner (FSBO).

    List your home

    What's special

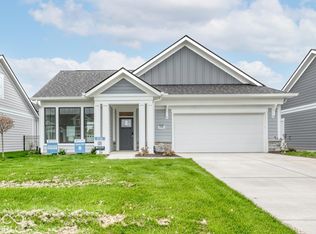
    Experience elevated, low-maintenance living in the Promenade Bonus by Epcon Communities, located in The Courtyards of Hazel Dell - Epcon's active lifestyle community in Noblesville. Designed with comfort, luxury, and effortless everyday living in mind, this beautifully crafted home features an open, light-filled layout centered around Epcon's signature private courtyard, creating a seamless indoor-outdoor living experience. From the moment you enter, thoughtful details set this home apart - wide hallways, zero-step entry, and an easy-flow design that blends accessibility with sophisticated style. The deluxe kitchen is a true centerpiece, showcasing GE appliances, quartz countertops, beautiful cabinetry, a walk-in pantry, and a large center island ideal for entertaining, all while overlooking the peaceful private courtyard. The open-concept living and dining spaces are designed for both lively gatherings and relaxed evenings at home. Tucked away for privacy, the luxurious owner's suite offers a serene retreat complete with a cozy sitting room overlooking the courtyard, a spacious walk-in closet, dual vanities, and a spa-inspired zero-entry shower. Upstairs, a versatile bonus level expands your living possibilities with a third bedroom, full bath, walk-in closet, and a large flex space perfect for a media room, guest suite, second office, hobby space, or additional family room. With 3 bedrooms, 3 full baths, a dedicated office, mudroom, bonus room, and spacious garage, this home effortlessly combines function and elegance. Beyond the home itself, residents of The Courtyards of Hazel Dell will enjoy exceptional resort-style amenities, including a clubhouse, fitness center, heated outdoor pool, pickleball and bocce ball courts, community garden, and scenic walking trails with direct access to the Midland Trace Trail. Discover the perfect blend of comfort, style, and active living.

    Zillow last checked:

    Listing updated:

    Listed by:

    Non-BLC Member noreply@mibor.com,

    MIBOR REALTOR® Association

    Source: MIBOR as distributed by MLS GRID,MLS#: 22134078MLS Logo

    Facts & features

    Interior

    Bedrooms & bathrooms
    • Bedrooms: 3
    • Bathrooms: 2
    • Full bathrooms: 2
    • Main level bathrooms: 2
    • Main level bedrooms: 2
    Primary bedroom
    • Level: Main
    • Area: 195 Square Feet
    • Dimensions: 15x13
    Bedroom 2
    • Level: Main
    • Area: 132 Square Feet
    • Dimensions: 12x11
    Bedroom 3
    • Level: Upper
    • Area: 182 Square Feet
    • Dimensions: 14x13
    Bonus room
    • Level: Upper
    • Area: 420 Square Feet
    • Dimensions: 21x20
    Dining room
    • Level: Main
    • Area: 144 Square Feet
    • Dimensions: 18x8
    Foyer
    • Level: Main
    • Area: 60 Square Feet
    • Dimensions: 10x6
    Kitchen
    • Level: Main
    • Area: 128 Square Feet
    • Dimensions: 16x8
    Laundry
    • Features: Tile-Ceramic
    • Level: Main
    • Area: 40 Square Feet
    • Dimensions: 8x5
    Library
    • Level: Main
    • Area: 130 Square Feet
    • Dimensions: 13x10
    Living room
    • Level: Main
    • Area: 288 Square Feet
    • Dimensions: 18x16
    Living room
    • Level: Main
    • Area: 105 Square Feet
    • Dimensions: 15x7
    Utility room
    • Level: Main
    • Area: 28 Square Feet
    • Dimensions: 7x4
    Heating
    • Forced Air
    Cooling
    • Central Air
    Appliances
    • Included: Electric Cooktop, Dishwasher, ENERGY STAR Qualified Appliances, Disposal, Gas Water Heater, Microwave, Oven, Double Oven, Convection Oven, Refrigerator, Tankless Water Heater
    • Laundry: Connections All, Main Level, Sink
    Features
    • Attic Access, Double Vanity, Breakfast Bar, Tray Ceiling(s), Kitchen Island, Entrance Foyer, Eat-in Kitchen, Pantry, Smart Thermostat, Walk-In Closet(s)
    • Windows: Wood Work Painted
    • Has basement: No
    • Attic: Access Only
    • Number of fireplaces: 1
    • Fireplace features: Gas Log, Living Room
    Interior area
    • Total structure area: 2,961
    • Total interior livable area: 2,961 sqft

    Property

    Parking
    • Total spaces: 2
    • Parking features: Attached, Concrete, Garage Door Opener, Storage
    • Attached garage spaces: 2
    • Details: Garage Parking Other(Garage Door Opener, Keyless Entry)
    Accessibility
    • Accessibility features: Threshold ½” or less
    Features
    • Levels: One and One Half
    • Stories: 1
    • Patio & porch: Covered, Patio
    • Exterior features: Sprinkler System
    Lot
    • Size: 6,534 Square Feet
    • Features: Curbs, Sidewalks, Storm Sewer, Street Lights, Trees-Small (Under 20 Ft)
    Details
    • Parcel number: 291003011034000013
    • Horse amenities: None

    Construction

    Type & style
    • Home type: SingleFamily
    • Architectural style: Farmhouse,Traditional
    • Property subtype: Residential, Single Family Residence
    Materials
    • Brick, Cement Siding
    • Foundation: Slab
    Condition
    • New Construction
    • New construction: Yes
    • Year built: 2026
    Details
    • Builder name: Epcon Communities

    Utilities & green energy

    • Water: Public

    Community & HOA

    Community
    • Features: Low Maintenance Lifestyle
    • Security: Smoke Detector(s)
    • Subdivision: The Courtyards Of Hazel Dell
    HOA
    • Has HOA: Yes
    • Amenities included: Clubhouse, Fitness Center, Game Court Exterior, Insurance, Maintenance, Maintenance Grounds, Management, Pond Year Round, Pool, Snow Removal, Sport Court, Trail(s)
    • Services included: Association Home Owners, Clubhouse, Entrance Common, Insurance, Irrigation, Lawncare, Maintenance, Nature Area, Management, Snow Removal, Walking Trails
    • HOA fee: $275 monthly
    • HOA phone: 317-541-0000
    Location
    • Region: Noblesville

    Financial & listing details

    • Price per square foot: $240/sqft
    • Annual tax amount: $40
    • Date on market: 10/29/2026

    Price history

    DateEventPrice
    10/28/2026Sold$710,205-5.3%$240/sqft
    Source: MIBOR as distributed by MLS GRID #22134078 Report a problem
    7/8/2026Price change$749,590+0.2%$253/sqft
    Source: Epcon Communities Report a problem
    5/27/2026Price change$747,965+12%$253/sqft
    Source: Epcon Communities Report a problem
    5/6/2026Listed for sale$667,645$225/sqft
    Source: Epcon Communities Report a problem

    Public tax history

    Tax history is unavailable.

    Neighborhood: 46062

    Nearby schools

    GreatSchools rating
    Get a cash offer in 3 minutes
    Find out how much your home could sell for in as little as 3 minutes with a no-obligation cash offer.
    Estimated market value

    $710,000

    Get a cash offer in 3 minutes
    Find out how much your home could sell for in as little as 3 minutes with a no-obligation cash offer.
    Estimated market value

    $710,000