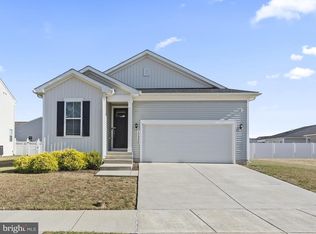
Welcome to 17326 Kilpatrick Way a beautiful Colonial home nestled in the sought-after community of Hagers Crossing! This impressive Single Family Home showcases rich wide plank engineered hardwood floors and bright, spacious interiors designed for modern living. The inviting living room is anchored by a cozy electric fireplace, creating a warm and welcoming atmosphere. The eat-in kitchen is a true highlight, featuring sleek stainless steel appliances, granite countertops, a center island with a breakfast bar, soft-close cabinetry, and a pantry. Expansive sliding doors lead to the deck and fenced backyard, perfect for outdoor dining and entertaining. A dining room off the kitchen, a main-level bedroom, a convenient powder room, and garage access complete the main floor. A crawl space exists under the Main Level. Upstairs, the primary suite offers a walk-in closet and a private en-suite full bath. Two additional bedrooms, a full bath, a laundry room, and an upper-level family room provide plenty of space for comfort and flexibility. Situated on a desirable corner lot, this home also features an attached two-car garage, a fenced backyard, a deck, and a custom blue stone patio, the perfect combination for both relaxation and entertaining. Experience the best of community living in Hagers Crossing, where style, comfort, and convenience come together beautifully. Convenient commuter location with easy access to interstates. Community pools, clubhouse, fitness room, playground, tennis & basketball courts. Great shopping, historic Antietam Battlefield and restaurants nearby.
Sold for $465,000
$465,000
17326 Kilpatrick Ct, Hagerstown, MD 21740
4beds
2,364sqft
Single Family Residence
Built in 2020
9,899 Square Feet Lot
$467,500 Zestimate®
$197/sqft
$2,993 Estimated rent
Home value
$467,500
$411,000 - $528,000
$2,993/mo
Zestimate® history
Owner options
List your home for rent
$2,993/mo
Rent Zestimate®
Find your next renter with Zillow Rental Manager. Plus, with online applications, you can quickly screen prospective tenants – for free.
$2,993/mo
Rent Zestimate®
Refinance and save
$3,102/mo
Est. payment
Refinancing to a lower rate could help reduce your monthly payments and save thousands over the life of the loan.
$3,102/mo
Est. payment
Explore your selling options
Work with a Zillow partner agent
Leverage their expertise and Zillow's premium Showcase listings to get your home seen by more buyers.
Get startedList with your own agent
Get your home in front of millions of buyers by listing it on Zillow.
Learn how to do itSell it yourself
Take full control of how buyers see your home on Zillow by listing For Sale by Owner (FSBO).
List your homeWhat's special
Cozy electric fireplaceAttached two-car garageCustom blue stone patioBright spacious interiorsDesirable corner lotFenced backyardExpansive sliding doors
Zillow last checked:
Listing updated:
Listed by:
Dave Ringold 240-674-3222,
Northrop Realty
Bought with:
Jerrise Spencer, 665737
Redfin Corp
Source: Bright MLS,MLS#: MDWA2032562
Facts & features
Interior
Bedrooms & bathrooms
- Bedrooms: 4
- Bathrooms: 3
- Full bathrooms: 2
- 1/2 bathrooms: 1
- Main level bathrooms: 1
- Main level bedrooms: 1
Rooms
- Room types: Living Room, Dining Room, Primary Bedroom, Bedroom 2, Bedroom 3, Bedroom 4, Kitchen, Family Room, Foyer, Laundry
Primary bedroom
- Features: Attached Bathroom, Flooring - Carpet, Walk-In Closet(s)
- Level: Upper
- Area: 224 Square Feet
- Dimensions: 16 X 14
Bedroom 2
- Features: Flooring - Carpet
- Level: Upper
- Area: 156 Square Feet
- Dimensions: 13 X 12
Bedroom 3
- Features: Flooring - Carpet
- Level: Upper
- Area: 150 Square Feet
- Dimensions: 15 X 10
Bedroom 4
- Features: Flooring - Luxury Vinyl Tile
- Level: Main
- Area: 130 Square Feet
- Dimensions: 13 X 10
Dining room
- Features: Dining Area, Flooring - Engineered Wood
- Level: Main
- Area: 140 Square Feet
- Dimensions: 10 X 14
Family room
- Features: Flooring - Engineered Wood
- Level: Upper
- Area: 165 Square Feet
- Dimensions: 15 X 11
Foyer
- Features: Flooring - Engineered Wood
- Level: Main
- Area: 72 Square Feet
- Dimensions: 9 X 8
Kitchen
- Features: Flooring - Engineered Wood, Granite Counters, Kitchen Island, Eat-in Kitchen, Lighting - Pendants, Recessed Lighting, Pantry
- Level: Main
- Area: 210 Square Feet
- Dimensions: 15 X 14
Laundry
- Level: Upper
- Area: 70 Square Feet
- Dimensions: 10 X 7
Living room
- Features: Fireplace - Electric, Flooring - Engineered Wood
- Level: Main
- Area: 320 Square Feet
- Dimensions: 16 X 20
Heating
- Heat Pump, Electric
Cooling
- Central Air, Heat Pump, Electric
Appliances
- Included: Dryer, Dishwasher, Disposal, Exhaust Fan, Microwave, Refrigerator, Stainless Steel Appliance(s), Cooktop, Washer, Electric Water Heater
- Laundry: Upper Level, Laundry Room
Features
- Breakfast Area, Combination Kitchen/Living, Combination Kitchen/Dining, Dining Area, Entry Level Bedroom, Open Floorplan, Eat-in Kitchen, Kitchen Island, Kitchen - Table Space, Pantry, Primary Bath(s), Recessed Lighting, Upgraded Countertops, Walk-In Closet(s), Dry Wall
- Flooring: Engineered Wood, Carpet
- Doors: Atrium, Six Panel, Sliding Glass
- Windows: Screens, Vinyl Clad
- Has basement: No
- Has fireplace: No
Interior area
- Total structure area: 2,364
- Total interior livable area: 2,364 sqft
- Finished area above ground: 2,364
- Finished area below ground: 0
Property
Parking
- Total spaces: 4
- Parking features: Garage Faces Front, Garage Door Opener, Inside Entrance, Attached, Driveway
- Attached garage spaces: 2
- Uncovered spaces: 2
Accessibility
- Accessibility features: None
Features
- Levels: Two
- Stories: 2
- Patio & porch: Patio, Deck
- Exterior features: Lighting, Sidewalks, Street Lights
- Pool features: Community
- Fencing: Back Yard
- Has view: Yes
- View description: Garden
Lot
- Size: 9,899 Square Feet
- Features: Corner Lot, Front Yard, Landscaped, Rear Yard, SideYard(s)
Details
- Additional structures: Above Grade, Below Grade
- Parcel number: 2225041291
- Zoning: PUD
- Special conditions: Standard
Construction
Type & style
- Home type: SingleFamily
- Architectural style: Colonial
- Property subtype: Single Family Residence
Materials
- Brick, Vinyl Siding
- Foundation: Crawl Space
- Roof: Shingle
Condition
- New construction: No
- Year built: 2020
Utilities & green energy
- Sewer: Public Sewer
- Water: Public
Community & HOA
Community
- Security: Main Entrance Lock, Smoke Detector(s), Fire Sprinkler System
- Subdivision: Hagers Crossing
HOA
- Has HOA: Yes
- HOA fee: $67 monthly
Location
- Region: Hagerstown
- Municipality: Hagerstown
Financial & listing details
- Price per square foot: $197/sqft
- Tax assessed value: $389,300
- Annual tax amount: $7,677
- Date on market: 11/13/2025
- Listing agreement: Exclusive Right To Sell
- Ownership: Fee Simple
Price history
| Date | Event | Price |
|---|---|---|
| 3/27/2026 | Sold | $465,000$197/sqft |
Source:  Bright MLS #MDWA2032562 Report a problem Bright MLS #MDWA2032562 Report a problem | ||
| 3/4/2026 | Pending sale | $465,000$197/sqft |
Source: Bright MLS #MDWA2032562 Report a problem | ||
| 2/11/2026 | Contingent | $465,000$197/sqft |
Source: Bright MLS #MDWA2032562 Report a problem | ||
| 1/7/2026 | Price change | $465,000-3.1%$197/sqft |
Source: Bright MLS #MDWA2032562 Report a problem | ||
| 11/13/2025 | Listed for sale | $480,000+51.5%$203/sqft |
Source: Bright MLS #MDWA2032562 Report a problem | ||
| 6/1/2020 | Sold | $316,748$134/sqft |
Source: Public Record Report a problem | ||
Public tax history
| Year | Property taxes | Tax assessment |
|---|---|---|
| 2026 | $3,702 +3.9% | $404,567 +3.9% |
| 2025 | $3,562 -48.8% | $389,300 +7.2% |
| 2024 | $6,963 +7.7% | $363,200 +7.7% |
| 2023 | $6,462 +8.4% | $337,100 +8.4% |
| 2022 | $5,962 +1.7% | $311,000 +2.8% |
| 2021 | $5,862 -17.5% | $302,633 -17.5% |
| 2020 | $7,104 +1373% | $366,767 +1373% |
| 2019 | $482 | $24,900 |
| 2018 | $482 +59.8% | $24,900 |
| 2017 | $302 -59.7% | $24,900 |
| 2016 | $750 | $24,900 |
| 2015 | $750 | $24,900 |
| 2014 | $750 | $24,900 -18.4% |
| 2013 | -- | $30,500 |
| 2012 | -- | $30,500 |
| 2011 | -- | $30,500 -30.2% |
| 2010 | -- | $43,720 -43.9% |
| 2009 | -- | $77,866 +14% |
| 2008 | -- | $68,293 +16.3% |
| 2007 | -- | $58,720 |
Find assessor info on the county website
Neighborhood: 21740
Nearby homes
- $360,0003 bd2 ba1.4k sqft17330 Kilpatrick Ct, Hagerstown, MD 21740Sold
- $381,2003 bd2 ba1.7k sqft12505 Rosencrans Dr, Hagerstown, MD 21740Off Market
- $430,700-- bd3 ba1.9k sqft12502 Rosencrans Dr, Hagerstown, MD 21740Off Market
- $457,400-- bd3 ba2.3k sqft17327 Kilpatrick Ct, Hagerstown, MD 21740Off Market
- $480,3003 bd2 ba1.3k sqft17323 Kilpatrick Ct, Hagerstown, MD 21740Off Market
- $414,7003 bd2 ba1.7k sqft12509 Rosencrans Dr, Hagerstown, MD 21740Off Market
- $383,1003 bd2 ba1.3k sqft12502 Chambliss Dr, Hagerstown, MD 21740Off Market
- $407,200-- bd2 ba1.8k sqft17331 Kilpatrick Ct, Hagerstown, MD 21740Off Market
Nearby schools
GreatSchools rating
- 6/10Jonathan Hager ElementaryGrades: PK-5Distance: 0.4 mi
- 5/10Western Heights Middle SchoolGrades: 6-8Distance: 2 mi
- 5/10South Hagerstown High SchoolGrades: 9-12Distance: 3.3 mi
Schools provided by the listing agent
- District: Washington County Public Schools
Source: Bright MLS. This data may not be complete. We recommend contacting the local school district to confirm school assignments for this home.
Get a cash offer in 3 minutes
Find out how much your home could sell for in as little as 3 minutes with a no-obligation cash offer.
Estimated market value
$467,500
Get a cash offer in 3 minutes
Find out how much your home could sell for in as little as 3 minutes with a no-obligation cash offer.
Estimated market value
$467,500
- Maryland
- Washington County
- Hagerstown
- 21740
- 17326 Kilpatrick Ct
