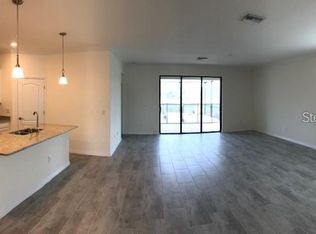
Under contract-accepting backup offers. RESORT LIVING AWAITS! Beautiful lake and private preserve views welcome you to this pristine 4-bedroom, 3-bath pool and spa home in Polo Run—Lakewood Ranch’s premier solar-powered, amenity rich community, maintenance free community! Featuring Lennar’s popular Trevi floor plan, this original-owner home is truly move-in ready. The open layout offers 4 spacious bedrooms, including 2 en-suite bedrooms, with porcelain tile in the main living areas and luxury vinyl flooring in the bedrooms (no carpet!). The primary retreat boasts two walk-in closets, a soaking tub, and a glass-enclosed shower. Recent updates include brand-new garage floor epoxy (Aug 2026), a new pool salt system (2024), and a new pool filter. Step outside to your private oasis featuring a heated saltwater pool, spa, and sweeping water and nature views. Enjoy natural gas cooking and lower energy costs. Maintenance free living allows plenty of time to enjoy all the activities at Polo Run and the Florida lifestyle. Polo Run offers world-class resort amenities: clubhouse, resort-style pool, fitness center, yoga room, tennis, pickleball, bocce, basketball, playground, and a dog park! Lakewood Ranch boasts top-rated schools, close to world class dining, shopping, and the beautiful gulf beaches.
Accepting backups
$579,000
17327 BLUE RIDGE PLACE, BRADENTON, FL 34211
4beds
2,067sqft
Single Family Residence
Built in 2019
7,593 Square Feet Lot
$575,200 Zestimate®
$280/sqft
$395/mo HOA
What's special
Heated saltwater poolOpen layoutNatural gas cookingSoaking tubGlass-enclosed showerPrimary retreatTwo walk-in closets
- 32 days
- 357
- 18
Likely to sell faster than
Zillow last checked:
Listing updated:
Listed by:
Shari Norwick PA 941-320-9388,
FINE PROPERTIES 941-782-0000
Source: Stellar MLS,MLS#: A4702589 Originating MLS: Sarasota - Manatee
Originating MLS: Sarasota - Manatee
Facts & features
Interior
Bedrooms & bathrooms
- Bedrooms: 4
- Bathrooms: 3
- Full bathrooms: 3
Primary bedroom
- Features: Ceiling Fan(s), Dual Sinks, En Suite Bathroom, Tub with Separate Shower Stall, Water Closet/Priv Toilet, Walk-In Closet(s)
- Level: First
- Area: 184.71 Square Feet
- Dimensions: 13.1x14.1
Bedroom 2
- Features: Ceiling Fan(s), Built-in Closet
- Level: First
- Area: 107.1 Square Feet
- Dimensions: 10.5x10.2
Bedroom 3
- Features: Ceiling Fan(s), Built-in Closet
- Level: First
- Area: 147.5 Square Feet
- Dimensions: 12.5x11.8
Bedroom 4
- Features: Ceiling Fan(s), Built-in Closet
- Level: First
- Area: 92.82 Square Feet
- Dimensions: 10.2x9.1
Dining room
- Level: First
- Area: 148.42 Square Feet
- Dimensions: 18.1x8.2
Family room
- Features: Ceiling Fan(s)
- Level: First
- Area: 323.99 Square Feet
- Dimensions: 18.1x17.9
Kitchen
- Features: Granite Counters, Kitchen Island, Pantry
- Level: First
- Area: 187.68 Square Feet
- Dimensions: 10.2x18.4
Heating
- Central, Natural Gas
Cooling
- Central Air
Appliances
- Included: Dishwasher, Disposal, Dryer, Gas Water Heater, Microwave, Range, Refrigerator, Washer
- Laundry: Inside, Laundry Room
Features
- Ceiling Fan(s), Eating Space In Kitchen, Kitchen/Family Room Combo, Living Room/Dining Room Combo, Open Floorplan, Stone Counters, Thermostat, Walk-In Closet(s)
- Flooring: Luxury Vinyl, Tile
- Doors: Sliding Doors
- Windows: Hurricane Shutters
- Has fireplace: No
Interior area
- Total structure area: 2,630
- Total interior livable area: 2,067 sqft
Video & virtual tour
Property
Parking
- Total spaces: 2
- Parking features: Covered, Driveway, Electric Vehicle Charging Station(s), Garage Door Opener, Ground Level
- Attached garage spaces: 2
- Has uncovered spaces: Yes
Features
- Levels: One
- Stories: 1
- Patio & porch: Covered, Patio, Screened
- Exterior features: Awning(s), Irrigation System, Lighting, Rain Gutters
- Has private pool: Yes
- Pool features: Child Safety Fence, Gunite, Heated, In Ground, Lighting, Salt Water, Screen Enclosure
- Has spa: Yes
- Spa features: Heated, In Ground
- Has view: Yes
- View description: Trees/Woods, Water, Pond
- Has water view: Yes
- Water view: Water,Pond
Lot
- Size: 7,593 Square Feet
- Features: Landscaped, Sidewalk
- Residential vegetation: Trees/Landscaped
Details
- Parcel number: 581524159
- Zoning: PD-R
- Special conditions: None
Construction
Type & style
- Home type: SingleFamily
- Property subtype: Single Family Residence
Materials
- Block, Stucco
- Foundation: Slab
- Roof: Tile
Condition
- Completed
- New construction: No
- Year built: 2019
Details
- Builder model: Trevi
- Builder name: Lennar
Utilities & green energy
- Electric: Photovoltaics Third-Party Owned
- Sewer: Public Sewer
- Water: Public
- Utilities for property: BB/HS Internet Available, Cable Available, Electricity Connected, Natural Gas Connected, Public, Sewer Connected, Underground Utilities, Water Connected
Green energy
- Energy generation: Solar
Community & HOA
Community
- Features: Clubhouse, Dog Park, Fitness Center, Gated Community - No Guard, Playground, Pool, Sidewalks, Tennis Court(s)
- Security: Gated Community, Touchless Entry
- Pet fee: $0 monthly
- Subdivision: POLO RUN
HOA
- Has HOA: Yes
- Amenities included: Basketball Court, Clubhouse, Fitness Center, Gated, Pickleball Court(s), Playground, Pool, Recreation Facilities, Tennis Court(s)
- Services included: Community Pool, Maintenance Grounds, Manager, Recreational Facilities
- HOA fee: $395 monthly
- HOA name: Leland Management/Jeff Gay
- HOA phone: 941-866-6752
Location
- Region: Bradenton
Financial & listing details
- Price per square foot: $280/sqft
- Tax assessed value: $554,949
- Annual tax amount: $6,922
- Date on market: 8/26/2026
- Cumulative days on market: 26 days
- Listing terms: Cash,Conventional,FHA,VA Loan
- Ownership: Fee Simple
- Total actual rent: 0
- Electric utility on property: Yes
- Road surface type: Paved, Asphalt
Estimated market value
$575,200
$546,000 - $604,000
$4,374/mo
Price history
| Date | Event | Price |
|---|---|---|
| 8/26/2026 | Listed for sale | $579,000+50.4%$280/sqft |
Source:  Stellar MLS #A4702589 Report a problem Stellar MLS #A4702589 Report a problem | ||
| 7/17/2023 | Listing removed | -- |
Source: Stellar MLS #A4574907 Report a problem | ||
| 7/12/2023 | Listed for rent | $3,700+37.3%$2/sqft |
Source: Stellar MLS #A4574907 Report a problem | ||
| 12/8/2019 | Listing removed | $2,695$1/sqft |
Source: Keller Williams Realty Select #A4452860 Report a problem | ||
| 12/1/2019 | Listed for rent | $2,695$1/sqft |
Source: KELLER WILLIAMS REALTY SELECT #A4452860 Report a problem | ||
| 11/25/2019 | Sold | $385,000$186/sqft |
Source: Public Record Report a problem | ||
Public tax history
| Year | Property taxes | Tax assessment |
|---|---|---|
| 2025 | $6,922 -26.2% | $355,139 -17.8% |
| 2024 | $9,385 +4.1% | $432,265 +10% |
| 2023 | $9,015 +15.6% | $392,968 +10% |
| 2022 | $7,798 +6.7% | $357,244 +10% |
| 2021 | $7,310 +2.4% | $324,767 +3.8% |
| 2020 | $7,139 +156.1% | $312,978 +682.4% |
| 2019 | $2,788 | $40,000 +84.6% |
| 2018 | $2,788 +20.3% | $21,672 |
| 2017 | $2,317 | $21,672 |
Find assessor info on the county website
Monthly payment
Est. payment
Payment breakdown
Explore the cost of this home by adjusting the details. Changes won't be saved.Climate risks
Neighborhood: 34211
Nearby schools
Schools provided by the listing agent
- Elementary: McNeal Elementary
- Middle: Nolan Middle
- High: Lakewood Ranch High
Source: Stellar MLS. This data may not be complete. We recommend contacting the local school district to confirm school assignments for this home.
Similar homes
- $549,9004 bd3 ba2.2k sqft17927 POLO TRAIL, BRADENTON, FL 34211For Sale

 MLS ID #A4699683, Midge McCarthy, RE/MAX ALLIANCE GROUP. Stellar MLS
 - $475,0003 bd3 ba1.8k sqft17234 BLUE RIDGE PLACE, BRADENTON, FL 34211For Sale
 MLS ID #N6144627, Lore Miller, RESULTS REALTY GROUP LLC. Stellar MLS
 - $580,0002 bd2 ba1.9k sqft16748 BLACKWATER TERRACE, BRADENTON, FL 34202For Sale
 MLS ID #A4697959, Meredith Holz, COLDWELL BANKER REALTY. Stellar MLS
 - $589,0003 bd3 ba2.2k sqft15045 SERENE SHORES LOOP, BRADENTON, FL 34211For Sale
 MLS ID #A4698279, Tina Caton, EXP REALTY LLC. Stellar MLS
 - $600,0004 bd3 ba2.2k sqft11825 PERENNIAL PLACE, BRADENTON, FL 34211For SaleMLS ID #A4697427, Carolyn Pugaczewski, KW SUNCOAST. Stellar MLS
- $639,0003 bd3 ba2.3k sqft16925 SERAPHIC TRAIL, BRADENTON, FL 34211For SaleMLS ID #A4704893, David Burgess, LLC, KW SUNCOAST. Stellar MLS
- $649,9004 bd4 ba2.6k sqft5315 BENTGRASS WAY, LAKEWOOD RANCH, FL 34211For SaleMLS ID #A4679604, Gerard Healy, WILLIAM RAVEIS - FLORIDA LLC. Stellar MLS
- $787,5003 bd3 ba2.4k sqft6839 CHESTER TRAIL, BRADENTON, FL 34202For SaleMLS ID #A4703306, Paula McCabe, COMPASS FLORIDA LLC. Stellar MLS
- $614,9004 bd4 ba2.5k sqft6417 BLUE GROSBEAK CIRCLE, BRADENTON, FL 34202For SaleMLS ID #A4703388, Lori Campbell, ALLEGIANT REAL ESTATE GROUP. Stellar MLS
- $439,9004 bd2 ba1.8k sqft17607 CANOPY PLACE, BRADENTON, FL 34211For SaleMLS ID #A4704587, Bruce Abramson, KW COASTAL LIVING II. Stellar MLS
- $459,0002 bd2 ba1.5k sqft17128 KENTON TERRACE, LAKEWOOD RANCH, FL 34202For SaleMLS ID #A4704039, Judy Wright, PA, MICHAEL SAUNDERS & COMPANY. Stellar MLS
- $470,0003 bd2 ba1.4k sqft16120 SUNNY DAY DRIVE, BRADENTON, FL 34211For SaleMLS ID #A4702823, Gloria Bracciano, DOUGLAS ELLIMAN. Stellar MLS
- $619,0003 bd3 ba2.2k sqft5144 SPOTTED SEAL LANE, BRADENTON, FL 34211New ConstructionMLS ID #A4702867, Sophia Kramedas-Ghanayem, THE AGENCY SARASOTA. Stellar MLS
- $449,0003 bd3 ba1.7k sqft12624 CRYSTAL CLEAR PLACE, BRADENTON, FL 34211For SaleMLS ID #A4705180, Alex Joseph, FINE PROPERTIES. Stellar MLS
- $476,0003 bd3 ba2k sqft5317 CORAL REEF WAY, BRADENTON, FL 34211For SaleMLS ID #A4642489, Chris Corsiglia, MEDWAY REALTY. Stellar MLS
- $715,0004 bd2 ba2.2k sqft4881 SEAFOAM TRAIL, LAKEWOOD RANCH, FL 34211For SaleMLS ID #A4698768, Argelia Vidal, COLDWELL BANKER REALTY. Stellar MLS
- $704,0003 bd3 ba2.3k sqft4209 MIDNIGHT BLUE RUN, BRADENTON, FL 34211For SaleMLS ID #A4700078, Rodney Heard, EXP REALTY LLC. Stellar MLS
- $414,9004 bd2 ba1.8k sqft17709 CANOPY PLACE, BRADENTON, FL 34211For SaleMLS ID #A4704205, Madeline Daraio, COLDWELL BANKER REALTY. Stellar MLS
- $455,0002 bd2 ba1.5k sqft6927 HOLBROOK COVE, LAKEWOOD RANCH, FL 34202For SaleMLS ID #A4705556, Mark Lawrence, BETTER HOMES AND GARDENS REAL ESTATE ATCHLEY PROPE. Stellar MLS
- $770,0003 bd3 ba2.3k sqft4815 HONEY DEW LANE, BRADENTON, FL 34211For SaleMLS ID #A4702325, Molly Laramie, PREMIER SOTHEBY'S INTERNATIONAL REALTY. Stellar MLS
