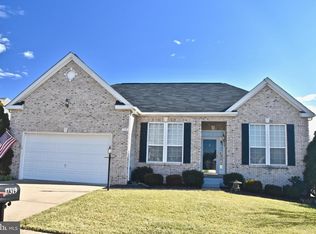
Beautiful Brick front home on a Premium lot in coveted Four Seasons. As you enter this well maintained home you notice the open concept floor plan. This home was built by K. Hovananian and is a Captiva floor plan. The main level has mostly hard wood floors. The Formal Living Room has crown molding and a floor to ceiling stone double sided gas fireplace. The Formal dining room has crown molding and a custom light fixture. The Gourmet Kitchen was remodeled in 2018 and has 42" white cabinets with pull out shelves, Corian counters, Stainless Steel appliances, a flat top glass stove with two ovens. The top one is a convection oven, subway tile backsplash, Large Island, and a new pantry. The office has built-in desk and cabinets, 10 foot ceilings and recessed LED lighting. The Primary Bedroom has a Bay window, vaulted ceiling, plantation shutters, Dual custom closets with pull out shelves, and TV mount that conveys. The Primary Bath has ceramic tile floors, new, large walk-in shower with a Rain shower head and double vanities with additional storage. Bedroom two is large with double closets and new carpet in 2021. Bathroom 2 is located close to Bedroom two and has tile floors and tub surround. The Laundry Room on the main level has tile floors and built in cabinets. Washer and Dryer convey "as is". There is a hard-wired alarm system that conveys "as is". In the basement you will find a huge recreation room with built in shelves and two TV mounts that convey. There is a wet bar with laminate counters, small drink fridge, and cabinets with glass fronts. Bedroom three is huge and has French doors that leads to the backyard. The full Bathroom has a door that leads to Bedroom three. There is an exercise room (not completely finished). There is a TV mount in this area that also conveys. There is a large workbench with tons of storage units that convey. There are additional Billy shelves from IKEA that also convey. The basement has two sump pumps, and a safe that conveys. The water Heater was replaced in 2022, HVAC in 2015, New Roof and Antibug insulation in 2022. The large yard has inground sprinkler system, new large Trex deck, roll out sun shade, and a brick paver patio! So many extras in this lovely home! The clubhouse is fabulous and has an indoor pool, pool tables, outside grill, exercise and dance classes, exercise room, and many clubs that you can be a part of! Home is close to Quantico, Ft. Belvoir and the Pentagon! Sellers may need a 30 day rent back!
Sold for $625,000
$625,000
17327 Four Seasons Dr, Dumfries, VA 22025
3beds
3,642sqft
Single Family Residence
Built in 2003
7,814 Square Feet Lot
$675,600 Zestimate®
$172/sqft
$3,693 Estimated rent
Home value
$675,600
$642,000 - $709,000
$3,693/mo
Zestimate® history
Owner options
List your home for rent
$3,693/mo
Rent Zestimate®
Find your next renter with Zillow Rental Manager. Plus, with online applications, you can quickly screen prospective tenants – for free.
$3,693/mo
Rent Zestimate®
Refinance and save
$4,072/mo
Est. payment
Refinancing to a lower rate could help reduce your monthly payments and save thousands over the life of the loan.
$4,072/mo
Est. payment
Explore your selling options
Work with a Zillow partner agent
Leverage their expertise and Zillow's premium Showcase listings to get your home seen by more buyers.
Get startedList with your own agent
Get your home in front of millions of buyers by listing it on Zillow.
Learn how to do itSell it yourself
Take full control of how buyers see your home on Zillow by listing For Sale by Owner (FSBO).
List your homeWhat's special
Wet barBeautiful brick front homeLarge yardIndoor poolHuge recreation roomRain shower headFlat top glass stove
Zillow last checked:
Listing updated:
Listed by:
Paula Pummill 703-582-7908,
Century 21 Redwood Realty,
Co-Listing Agent: Theresa Boyles 703-586-3505,
Century 21 Redwood Realty
Bought with:
John Astorino, 0225196567
Long & Foster Real Estate, Inc.
Source: Bright MLS,MLS#: VAPW2060164
Facts & features
Interior
Bedrooms & bathrooms
- Bedrooms: 3
- Bathrooms: 3
- Full bathrooms: 3
- Main level bathrooms: 2
- Main level bedrooms: 2
Rooms
- Room types: Living Room, Dining Room, Primary Bedroom, Bedroom 2, Bedroom 3, Kitchen, Family Room, Foyer, Breakfast Room, Office, Recreation Room, Storage Room, Workshop, Bathroom 2, Bathroom 3, Primary Bathroom
Basement
- Area: 2116
Heating
- Forced Air, Natural Gas
Cooling
- Attic Fan, Ceiling Fan(s), Central Air, Electric
Appliances
- Included: Dishwasher, Disposal, Dryer, Exhaust Fan, Humidifier, Ice Maker, Oven/Range - Electric, Range Hood, Refrigerator, Washer, Cooktop, Microwave, Water Heater, Gas Water Heater
- Laundry: Main Level, Washer In Unit, Dryer In Unit
Features
- Family Room Off Kitchen, Kitchen - Table Space, Combination Dining/Living, Built-in Features, Entry Level Bedroom, Primary Bath(s), Bar, Upgraded Countertops, Open Floorplan, Ceiling Fan(s), Crown Molding, Dining Area, Pantry, Recessed Lighting, Walk-In Closet(s), Tray Ceiling(s), 9'+ Ceilings
- Flooring: Hardwood, Wood
- Doors: Atrium, Insulated, Six Panel, Storm Door(s)
- Windows: Bay/Bow, Double Pane Windows, Screens
- Basement: Partial
- Number of fireplaces: 2
- Fireplace features: Glass Doors, Mantel(s), Screen, Double Sided, Gas/Propane, Stone
Interior area
- Total structure area: 4,262
- Total interior livable area: 3,642 sqft
- Finished area above ground: 2,146
- Finished area below ground: 1,496
Property
Parking
- Total spaces: 2
- Parking features: Garage Door Opener, Concrete, Off Street, Attached
- Attached garage spaces: 2
- Has uncovered spaces: Yes
Accessibility
- Accessibility features: None
Features
- Levels: Two
- Stories: 2
- Patio & porch: Deck, Patio, Porch
- Exterior features: Underground Lawn Sprinkler, Sidewalks
- Pool features: Community
- Has view: Yes
- View description: Trees/Woods
Lot
- Size: 7,814 Square Feet
- Features: Backs - Open Common Area, Backs to Trees, Landscaped, Premium
Details
- Additional structures: Above Grade, Below Grade
- Parcel number: 8190900004
- Zoning: PMR
- Special conditions: Standard
Construction
Type & style
- Home type: SingleFamily
- Architectural style: Ranch/Rambler
- Property subtype: Single Family Residence
Materials
- Brick Front
- Foundation: Concrete Perimeter
Condition
- Excellent
- New construction: No
- Year built: 2003
Details
- Builder model: CAPTIVA
- Builder name: K. HOVANANIAN
Utilities & green energy
- Sewer: Public Sewer
- Water: Public
- Utilities for property: Cable Available, Underground Utilities
Community & HOA
Community
- Features: Pool
- Security: Electric Alarm, Security Gate, Fire Sprinkler System
- Senior community: Yes
- Subdivision: Four Seasons
HOA
- Has HOA: Yes
- Amenities included: Bike Trail, Community Center, Jogging Path, Party Room, Indoor Pool, Pool, Putting Green, Recreation Facilities, Security, Tennis Court(s), Other, Common Grounds, Gated, Retirement Community
- Services included: Insurance, Pool(s), Recreation Facility, Reserve Funds, Road Maintenance, Trash
- HOA fee: $261 monthly
- HOA name: FOUR SEASONS AT HISTORIC VIRGINIA
Location
- Region: Dumfries
Financial & listing details
- Price per square foot: $172/sqft
- Tax assessed value: $574,600
- Annual tax amount: $6,473
- Date on market: 11/1/2023
- Listing agreement: Exclusive Right To Sell
- Listing terms: Cash,Conventional,FHA,VA Loan,VHDA
- Ownership: Fee Simple
- Road surface type: Black Top
Price history
| Date | Event | Price |
|---|---|---|
| 11/27/2023 | Sold | $625,000$172/sqft |
Source:  Bright MLS #VAPW2060164 Report a problem Bright MLS #VAPW2060164 Report a problem | ||
| 11/5/2023 | Pending sale | $625,000$172/sqft |
Source: Bright MLS #VAPW2060164 Report a problem | ||
| 11/1/2023 | Listed for sale | $625,000+31.6%$172/sqft |
Source: Bright MLS #VAPW2060164 Report a problem | ||
| 3/13/2017 | Sold | $475,000-1%$130/sqft |
Source: Public Record Report a problem | ||
| 1/29/2017 | Pending sale | $479,900$132/sqft |
Source: Long & Foster Real Estate, Inc. #PW9845166 Report a problem | ||
| 1/21/2017 | Listed for sale | $479,900-25%$132/sqft |
Source: Long & Foster Real Estate, Inc. #PW9845166 Report a problem | ||
| 7/28/2005 | Sold | $639,900+60.5%$176/sqft |
Source: Public Record Report a problem | ||
| 11/19/2003 | Sold | $398,760$109/sqft |
Source: Public Record Report a problem | ||
Public tax history
| Year | Property taxes | Tax assessment |
|---|---|---|
| 2025 | $6,141 +7.9% | $626,300 +9.4% |
| 2024 | $5,692 -4.8% | $572,300 -0.4% |
| 2023 | $5,979 -0.1% | $574,600 +8.4% |
| 2022 | $5,987 -0.3% | $530,300 +7.7% |
| 2021 | $6,003 +7.2% | $492,200 +8.3% |
| 2020 | $5,599 +101.5% | $454,600 -1.2% |
| 2019 | $2,778 -47.9% | $460,100 +4.2% |
| 2018 | $5,330 -0.3% | $441,400 +4.4% |
| 2017 | $5,348 | $422,800 -3.6% |
| 2016 | $5,348 +10.7% | $438,400 +3% |
| 2015 | $4,833 | $425,600 +10% |
| 2014 | $4,833 | $386,900 +1.6% |
| 2013 | -- | $380,900 +3.6% |
| 2012 | -- | $367,500 +8.8% |
| 2010 | -- | $337,700 +4% |
| 2009 | -- | $324,800 -20.2% |
| 2008 | -- | $407,100 -14.8% |
| 2007 | -- | $477,700 -4.6% |
| 2006 | -- | $500,700 +28.2% |
| 2005 | -- | $390,700 +4.2% |
| 2004 | -- | $374,900 |
Find assessor info on the county website
Neighborhood: 22025
Nearby homes
- $570,1003 bd2 ba1.6k sqft17331 Four Seasons Dr, Dumfries, VA 22025Off Market
- $751,4004 bd4 ba4.7k sqft17323 Four Seasons Dr, Dumfries, VA 22025Off Market

- $711,4003 bd4 ba5k sqft17319 Four Seasons Dr, Dumfries, VA 22025Off Market
- $594,1003 bd2 ba2.3k sqft17326 Four Seasons Dr, Dumfries, VA 22025Off Market
- $528,7002 bd2 ba1.7k sqft3862 Champion Oak Dr, Dumfries, VA 22025Off Market
- $618,0003 bd2 ba1.8k sqft17322 Four Seasons Dr, Dumfries, VA 22025Sold
- $642,0002 bd3 ba2.2k sqft17315 Four Seasons Dr, Dumfries, VA 22025Off Market
- $591,2003 bd2 ba2.5k sqft17318 Four Seasons Dr, Dumfries, VA 22025Off Market
Nearby schools
GreatSchools rating
- 9/10John F. Pattie Sr. Elementary SchoolGrades: PK-5Distance: 1.7 mi
- 6/10Potomac Shores MiddleGrades: 6-8Distance: 2.7 mi
- 7/10Forest Park High SchoolGrades: 9-12Distance: 2.7 mi
Schools provided by the listing agent
- District: Prince William County Public Schools
Source: Bright MLS. This data may not be complete. We recommend contacting the local school district to confirm school assignments for this home.
Get a cash offer in 3 minutes
Find out how much your home could sell for in as little as 3 minutes with a no-obligation cash offer.
Estimated market value
$675,600
Get a cash offer in 3 minutes
Find out how much your home could sell for in as little as 3 minutes with a no-obligation cash offer.
Estimated market value
$675,600
- Virginia
- Prince William County
- Dumfries
- 22025
- 17327 Four Seasons Dr
Nearby cities
Nearby zip codes
Other Dumfries Topics
