Welcome home to this beautifully maintained 4-bedroom, 2.5-bath home in one of the area’s most sought-after family neighborhoods! Perfectly situated in an incredible location with highly rated schools, this home offers the ideal combination of space, convenience, and community living.
Inside, you’ll find fresh paint throughout and a spacious, functional floor plan designed for both everyday living and entertaining. The oversized kitchen is truly the heart of the home, featuring abundant cabinetry, tons of counter space, granite countertops, stainless appliances, recessed lighting and plenty of room for gathering with family and friends.
Large primary bedroom, primary bath with separate shower and garden tub. Secondary bedrooms are generous size. The versatile 4th bedroom is currently being used as a bonus room/office space with custom, lighted built-ins and offering flexibility to fit your lifestyle needs whether you work from home, need a playroom, media room, or guest space.
Step outside to enjoy the private, fenced backyard complete with a beautiful paver patio and play set — perfect for outdoor entertaining, relaxing evenings, and playtime. Finished 2 car garage.
The neighborhood amenities are second to none, including a community pool, clubhouse, playground, open green spaces for recreation, walking paths, and sidewalks that create a true sense of community.
Conveniently located close to everything Ballantyne has to offer as well as Blakeney, Stonecrest, Waverly, Rea Farms and all of the exciting new shopping, dining, and entertainment options in Indian Land. This is the one you’ve been waiting for!
Closed
Street View
Zestimate®
$560,000
17327 Newlands Corner Ln, Charlotte, NC 28277
4beds
2,055sqft
Single Family Residence
Built in 2002
0.13 Acres Lot
$560,000 Zestimate®
$273/sqft
$2,611 Estimated rent
Home value
$560,000
$526,000 - $594,000
$2,611/mo
Zestimate® history
Owner options
List your home for rent
$2,611/mo
Rent Zestimate®
Find your next renter with Zillow Rental Manager. Plus, with online applications, you can quickly screen prospective tenants – for free.
$2,611/mo
Rent Zestimate®
Refinance and save
$3,541/mo
Est. payment
Refinancing to a lower rate could help reduce your monthly payments and save thousands over the life of the loan.
$3,541/mo
Est. payment
Explore your selling options
Work with a Zillow partner agent
Leverage their expertise and Zillow's premium Showcase listings to get your home seen by more buyers.
Get startedList with your own agent
Get your home in front of millions of buyers by listing it on Zillow.
Learn how to do itSell it yourself
Take full control of how buyers see your home on Zillow by listing For Sale by Owner (FSBO).
List your homeWhat's special
Recessed lightingBeautiful paver patioPlay setFresh paint throughoutPrivate fenced backyardTons of counter spaceOversized kitchen
Zillow last checked:
Listing updated:
Listed by:
Chris Hedrick carolinasresales@gmail.com,
NorthGroup Real Estate LLC
Bought with:
Jasmine Berryman
EXP Realty LLC Rock Hill
Source: Canopy MLS as distributed by MLS GRID,MLS#: 4387584
Facts & features
Interior
Bedrooms & bathrooms
- Bedrooms: 4
- Bathrooms: 3
- Full bathrooms: 2
- 1/2 bathrooms: 1
Primary bedroom
- Level: Upper
Bedroom s
- Level: Upper
Bedroom s
- Level: Upper
Bathroom full
- Level: Upper
Bathroom full
- Level: Upper
Other
- Level: Upper
Breakfast
- Level: Main
Dining room
- Level: Main
Kitchen
- Level: Main
Laundry
- Level: Main
Living room
- Level: Main
Heating
- Central, Forced Air
Cooling
- Ceiling Fan(s), Central Air
Appliances
- Included: Dishwasher, Disposal, Electric Range, Electric Water Heater, Exhaust Fan, Ice Maker, Microwave, Refrigerator with Ice Maker, Self Cleaning Oven
- Laundry: Laundry Room, Main Level
Features
- Flooring: Carpet, Laminate, Linoleum
- Doors: Sliding Doors, Storm Door(s)
- Has basement: No
- Attic: Pull Down Stairs
Interior area
- Total structure area: 2,055
- Total interior livable area: 2,055 sqft
- Finished area above ground: 2,055
- Finished area below ground: 0
Property
Parking
- Total spaces: 4
- Parking features: Driveway, Attached Garage, Keypad Entry, Garage on Main Level
- Attached garage spaces: 2
- Uncovered spaces: 2
Features
- Levels: Two
- Stories: 2
- Patio & porch: Covered, Front Porch, Patio
- Pool features: Community
- Fencing: Back Yard,Full,Wood
Lot
- Size: 0.13 Acres
- Dimensions: 53 x 116 x 53 x 108
Details
- Parcel number: 22352509
- Zoning: MX-1(INNOV)
- Special conditions: Standard
Construction
Type & style
- Home type: SingleFamily
- Property subtype: Single Family Residence
Materials
- Stone Veneer, Vinyl
- Foundation: Slab
- Roof: Composition
Condition
- New construction: No
- Year built: 2002
Details
- Builder name: Centex
Utilities & green energy
- Sewer: Public Sewer
- Water: City
- Utilities for property: Cable Available, Electricity Connected
Community & HOA
Community
- Features: Clubhouse, Playground, Recreation Area, Sidewalks, Street Lights, Walking Trails
- Security: Smoke Detector(s)
- Subdivision: Southampton Commons
HOA
- Has HOA: Yes
- HOA fee: $150 quarterly
- HOA name: CSI
- HOA phone: 704-892-1660
Location
- Region: Charlotte
Financial & listing details
- Price per square foot: $273/sqft
- Tax assessed value: $466,000
- Annual tax amount: $3,748
- Date on market: 5/29/2026
- Cumulative days on market: 10 days
- Listing terms: Cash,Conventional,FHA,VA Loan
- Electric utility on property: Yes
- Road surface type: Concrete, Paved
Price history
| Date | Event | Price |
|---|---|---|
| 8/4/2026 | Sold | $560,000-1.8%$273/sqft |
Source:  Canopy MLS as distributed by MLS GRID #4387584 Report a problem Canopy MLS as distributed by MLS GRID #4387584 Report a problem | ||
| 5/29/2026 | Listed for sale | $570,000+134.6%$277/sqft |
Source: Canopy MLS as distributed by MLS GRID #4387584 Report a problem | ||
| 3/31/2015 | Sold | $243,000-2.4%$118/sqft |
Source: Canopy MLS as distributed by MLS GRID #3061690 Report a problem | ||
| 2/6/2015 | Listed for sale | $249,000+9.7%$121/sqft |
Source: Coldwell Banker United Realtors #3061690 Report a problem | ||
| 7/24/2009 | Sold | $227,000-1.3%$110/sqft |
Source: Public Record Report a problem | ||
| 12/22/2006 | Sold | $230,000+32.6%$112/sqft |
Source: Public Record Report a problem | ||
| 1/29/2003 | Sold | $173,500$84/sqft |
Source: Public Record Report a problem | ||
Public tax history
| Year | Property taxes | Tax assessment |
|---|---|---|
| 2025 | $3,748 +1.8% | $466,000 |
| 2024 | $3,682 +3.5% | $466,000 |
| 2023 | $3,557 +17.1% | $466,000 +54.4% |
| 2022 | $3,039 +0.4% | $301,900 |
| 2021 | $3,028 +0.2% | $301,900 |
| 2020 | $3,020 +0.5% | $301,900 |
| 2019 | $3,005 +12.8% | $301,900 +52.9% |
| 2018 | $2,665 +2.1% | $197,500 |
| 2017 | $2,610 | $197,500 |
| 2016 | $2,610 | $197,500 |
| 2015 | $2,610 +0.4% | $197,500 |
| 2014 | $2,599 | $197,500 |
| 2013 | -- | $197,500 -0.1% |
| 2012 | -- | $197,600 |
| 2011 | -- | $197,600 +13.4% |
| 2010 | -- | $174,300 |
| 2009 | -- | $174,300 |
| 2008 | -- | $174,300 |
| 2007 | -- | $174,300 |
| 2006 | -- | $174,300 |
| 2005 | -- | $174,300 |
| 2004 | -- | $174,300 |
Find assessor info on the county website
Neighborhood: Provincetowne
Nearby homes
- $598,0004 bd3 ba2.6k sqft17331 Newlands Corner Ln, Charlotte, NC 28277Off Market

- $520,0004 bd3 ba2.5k sqft17323 Newlands Corner Ln, Charlotte, NC 28277Sold
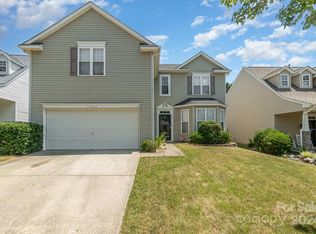
- $514,6004 bd2 ba2k sqft17319 Newlands Corner Ln, Charlotte, NC 28277Off Market
- $564,0004 bd2 ba2.4k sqft17549 Westmill Ln, Charlotte, NC 28277Off Market

- $556,3004 bd2 ba2.3k sqft17553 Westmill Ln, Charlotte, NC 28277Off Market
- $565,5004 bd2 ba2.4k sqft17545 Westmill Ln, Charlotte, NC 28277Off Market
- $479,4003 bd2 ba1.6k sqft17557 Westmill Ln, Charlotte, NC 28277Off Market
- $541,3003 bd2 ba2.3k sqft17328 Newlands Corner Ln, Charlotte, NC 28277Off Market
Nearby schools
GreatSchools rating
- 8/10Elon Park ElementaryGrades: K-5Distance: 0.5 mi
- 10/10Community House MiddleGrades: 6-8Distance: 1.2 mi
- 9/10Ardrey Kell HighGrades: 9-12Distance: 0.8 mi
Schools provided by the listing agent
- Elementary: Elon Park
- Middle: Community House
- High: Ardrey Kell
Source: Canopy MLS as distributed by MLS GRID. This data may not be complete. We recommend contacting the local school district to confirm school assignments for this home.
Get a cash offer in 3 minutes
Find out how much your home could sell for in as little as 3 minutes with a no-obligation cash offer.
Estimated market value
$560,000
Get a cash offer in 3 minutes
Find out how much your home could sell for in as little as 3 minutes with a no-obligation cash offer.
Estimated market value
$560,000
- North Carolina
- Mecklenburg County
- Charlotte
- 28277
- Provincetowne
- 17327 Newlands Corner Ln
Nearby cities
Nearby neighborhoods
Nearby zip codes
Other Charlotte Topics
