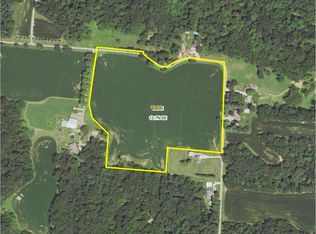
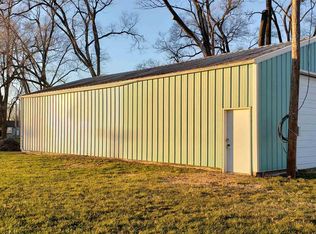
Your Ultimate Turnkey Log Cabin Retreat on 15 Acres with an outbuilding. Escape to a private sanctuary at 17327 U.S. 24, Glasford, IL, where rustic charm and modern luxury converge in this stunning, fully-furnished log cabin and outbuilding. Nestled on 15 sprawling acres of picturesque pasture and timber, this meticulously renovated property is a true turnkey retreat, ready for you to move in and immediately begin enjoying the country lifestyle. Built in 1999, this one-and-a-half-story log home offers 2100 square feet of beautifully finished living space. The main level welcomes you with vaulted ceilings, skylights, and a cozy living room featuring a beautiful wood-burning fireplace. The open-concept design flows into an informal dining area and a well-appointed kitchen with modern appliances and solid surface counters. A main-floor bedroom, full bathroom and main floor laundry provide convenient single-level living options. The upper level features a loft space, the primary suite, and deck to enjoy the amazing views and watch the wildlife. The fully finished basement significantly expands the living area with a large family room and a third bedroom, along with another full bathroom. The equally impressive outbuilding is a hobbyist's paradise, equipped with its own HVAC, heated floors, and half bath. This property is more than just a home; it's a fully-equipped lifestyle. Recent updates include HVAC system with an additional mini-split, updated showers, and
Sold for $460,000
$460,000
17327 W Route 24, Glasford, IL 61533
3beds
2,112sqft
Single Family Residence, Residential
Built in 1999
15.02 Acres Lot
$473,800 Zestimate®
$218/sqft
$2,195 Estimated rent
Home value
$473,800
$422,000 - $531,000
$2,195/mo
Zestimate® history
Owner options
List your home for rent
$2,195/mo
Rent Zestimate®
Find your next renter with Zillow Rental Manager. Plus, with online applications, you can quickly screen prospective tenants – for free.
$2,195/mo
Rent Zestimate®
Refinance and save
$3,489/mo
Est. payment
Refinancing to a lower rate could help reduce your monthly payments and save thousands over the life of the loan.
$3,489/mo
Est. payment
Explore your selling options
Work with a Zillow partner agent
Leverage their expertise and Zillow's premium Showcase listings to get your home seen by more buyers.
Get startedList with your own agent
Get your home in front of millions of buyers by listing it on Zillow.
Learn how to do itSell it yourself
Take full control of how buyers see your home on Zillow by listing For Sale by Owner (FSBO).
List your homeWhat's special
Wood-burning fireplaceModern appliancesSprawling acresFully finished basementMain-floor bedroomPrimary suiteInformal dining area
Zillow last checked:
Listing updated:
Listed by:
Adam J Merrick homes@adammerrick.com,
Adam Merrick Real Estate
Bought with:
Amy L Weaver, 475140238
Coldwell Banker Real Estate Group
Source: RMLS Alliance as distributed by MLS GRID,MLS#: PA1258814 Originating MLS: Peoria Area Association of Realtors
Originating MLS: Peoria Area Association of Realtors
Facts & features
Interior
Bedrooms & bathrooms
- Bedrooms: 3
- Bathrooms: 3
- Full bathrooms: 3
Bedroom 1
- Level: Main
- Dimensions: 11ft 1in x 10ft 8in
Bedroom 2
- Level: Upper
- Dimensions: 14ft 1in x 11ft 7in
Bedroom 3
- Level: Basement
- Dimensions: 18ft 3in x 11ft 8in
Other
- Level: Main
- Dimensions: 9ft 6in x 7ft 1in
Other
- Area: 768
Additional room
- Description: LOFT
- Level: Upper
- Dimensions: 13ft 2in x 8ft 5in
Additional room 2
- Description: BUILDING
- Dimensions: 34ft 7in x 28ft 7in
Family room
- Level: Basement
- Dimensions: 22ft 3in x 14ft 7in
Kitchen
- Level: Main
- Dimensions: 10ft 6in x 8ft 6in
Laundry
- Level: Main
- Dimensions: 6ft 1in x 5ft 3in
Living room
- Level: Main
- Dimensions: 14ft 9in x 14ft 2in
Main level
- Area: 768
Upper level
- Area: 576
Heating
- Propane, Forced Air
Cooling
- Zoned, Central Air
Appliances
- Included: Dishwasher, Dryer, Range, Refrigerator, Washer, Water Purifier, Water Softener Owned, Tankless Water Heater
Features
- Vaulted Ceiling(s), Solid Surface Counter, Ceiling Fan(s), High Speed Internet
- Windows: Replacement Windows, Skylight(s), Window Treatments
- Basement: Finished,Full
- Attic: Storage
- Number of fireplaces: 2
- Fireplace features: Electric, Living Room, Wood Burning
Interior area
- Total structure area: 1,344
- Total interior livable area: 2,112 sqft
Property
Parking
- Total spaces: 2
- Parking features: Attached, Oversized, Parking Pad, Private
- Attached garage spaces: 2
- Has uncovered spaces: Yes
- Details: Number Of Garage Remotes: 0
Features
- Patio & porch: Deck, Porch
Lot
- Size: 15.02 Acres
- Features: Agricultural, Dead End Street, Extra Lot, Fruit Trees, Sloped, Wooded
Details
- Additional structures: Outbuilding
- Parcel number: 2206100003
- Other equipment: Radon Mitigation System
Construction
Type & style
- Home type: SingleFamily
- Property subtype: Single Family Residence, Residential
Materials
- Log
- Foundation: Concrete Perimeter
- Roof: Metal
Condition
- New construction: No
- Year built: 1999
Utilities & green energy
- Sewer: Septic Tank
- Water: Private
Green energy
- Energy efficient items: Water Heater
Community & HOA
Community
- Subdivision: None
Location
- Region: Glasford
Financial & listing details
- Price per square foot: $218/sqft
- Tax assessed value: $252,450
- Annual tax amount: $7,846
- Date on market: 6/19/2025
- Cumulative days on market: 175 days
- Road surface type: Paved, Shared
Price history
| Date | Event | Price |
|---|---|---|
| 12/19/2025 | Sold | $460,000-3.2%$218/sqft |
Source:  RMLS Alliance as distributed by MLS GRID #PA1258814 Report a problem RMLS Alliance as distributed by MLS GRID #PA1258814 Report a problem | ||
| 12/10/2025 | Pending sale | $475,000$225/sqft |
Source: RMLS Alliance as distributed by MLS GRID #PA1258814 Report a problem | ||
| 9/7/2025 | Price change | $475,000-5%$225/sqft |
Source: RMLS Alliance as distributed by MLS GRID #PA1258814 Report a problem | ||
| 8/19/2025 | Price change | $499,900-4.8%$237/sqft |
Source: RMLS Alliance as distributed by MLS GRID #PA1258814 Report a problem | ||
| 6/19/2025 | Listed for sale | $525,000+16.7%$249/sqft |
Source: RMLS Alliance as distributed by MLS GRID #PA1258814 Report a problem | ||
| 9/25/2024 | Sold | $450,000-10%$213/sqft |
Source: RMLS Alliance as distributed by MLS GRID #PA1251179 Report a problem | ||
| 7/19/2024 | Pending sale | $499,900$237/sqft |
Source: RMLS Alliance as distributed by MLS GRID #PA1251179 Report a problem | ||
| 7/5/2024 | Price change | $499,900-9.1%$237/sqft |
Source: RMLS Alliance as distributed by MLS GRID #PA1251179 Report a problem | ||
| 6/22/2024 | Listed for sale | $550,000+50.7%$260/sqft |
Source: RMLS Alliance as distributed by MLS GRID #PA1251179 Report a problem | ||
| 11/29/2022 | Sold | $365,000$173/sqft |
Source: RMLS Alliance as distributed by MLS GRID #PA1237663 Report a problem | ||
| 10/23/2022 | Pending sale | $365,000$173/sqft |
Source: RMLS Alliance as distributed by MLS GRID #PA1237663 Report a problem | ||
| 10/17/2022 | Price change | $365,000-2.7%$173/sqft |
Source: RMLS Alliance as distributed by MLS GRID #PA1237663 Report a problem | ||
| 9/15/2022 | Listed for sale | $375,000+1604.5%$178/sqft |
Source: RMLS Alliance as distributed by MLS GRID #PA1237663 Report a problem | ||
| 10/20/1998 | Sold | $22,000$10/sqft |
Source: Public Record Report a problem | ||
Public tax history
| Year | Property taxes | Tax assessment |
|---|---|---|
| 2024 | $6,902 +1.5% | $84,150 +2% |
| 2023 | $6,797 +60.4% | $82,500 +26% |
| 2022 | $4,238 -3.5% | $65,460 +3% |
| 2021 | $4,391 +3.1% | $63,550 +2% |
| 2020 | $4,257 +0.9% | $62,300 |
| 2019 | $4,220 +0.9% | $62,300 0% |
| 2018 | $4,184 +0.7% | $62,310 |
| 2017 | $4,156 +1.5% | $62,310 +1% |
| 2016 | $4,092 +3.5% | $61,690 +1% |
| 2015 | $3,954 +9% | $61,080 +1.7% |
| 2014 | $3,627 +4.3% | $60,040 +2.5% |
| 2013 | $3,477 -2% | $58,580 -1.1% |
| 2011 | $3,546 -1.3% | $59,240 -1.9% |
| 2010 | $3,595 +2.9% | $60,360 +2% |
| 2009 | $3,493 +8.7% | $59,180 +7% |
| 2008 | $3,213 -1.7% | $55,310 +6.9% |
| 2007 | $3,270 +12.2% | $51,730 +3.9% |
| 2006 | $2,914 +3.2% | $49,800 +2.6% |
| 2005 | $2,824 +1034.9% | $48,530 +1263.2% |
| 1998 | $249 | $3,560 |
Find assessor info on the county website
Neighborhood: 61533
Nearby homes
- $146,50019 Acres0 N Bitner Rd, Glasford, IL 61533Sold
- $250,0004 bd2 ba2.2k sqft29247 E Bitner Rd, Glasford, IL 61533Sold

- $--0.57 Acres0 S Glasford Rd, Glasford, IL 61533Off Market
- $--45.65 AcresS Martin Weber Rd, Glasford, IL 61533Off Market

- $--12 Acres0 S Glasford Rd, Glasford, IL 61533Off Market
- $185,0003 bd3 ba2.5k sqft8720 S Shryock Rd, Glasford, IL 61533Sold
- $572,3003 bd2 ba1.7k sqft16110 Riekena Rd, Glasford, IL 61533Off Market
- $180,9003 bd1 ba1.2k sqft8723 S Shryock Rd, Glasford, IL 61533Off Market
Nearby schools
GreatSchools rating
- 9/10Illini Bluffs Elementary SchoolGrades: PK-5Distance: 1 mi
- 7/10Illini Bluffs Middle SchoolGrades: 6-8Distance: 1 mi
- 2/10Illini Bluffs High SchoolGrades: 9-12Distance: 1 mi
Schools provided by the listing agent
- High: Illini Bluffs
Source: RMLS Alliance as distributed by MLS GRID. This data may not be complete. We recommend contacting the local school district to confirm school assignments for this home.


Get pre-qualified for a loan
At Zillow Home Loans, we can pre-qualify you in as little as 5 minutes with no impact to your credit score.An equal housing lender. NMLS #10287.
Sell for more on Zillow
Get a Zillow Showcase℠ listing at no additional cost and you could sell for .
$473,800
2% more
+$9,476
With Zillow Showcase(estimated)
$483,276
- Illinois
- Peoria County
- Glasford
- 61533
- 17327 W Route 24
Nearby cities
Nearby zip codes
Other Glasford Topics
