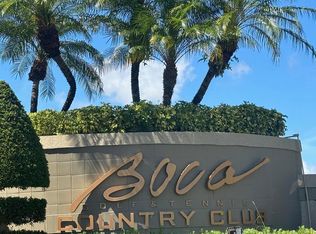
WELCOME TO THIS STUNNING 1ST-FLOOR CONDO IN BOCA COUNTRY CLUB! THIS LIGHT-FILLED HOME OFFERS GOLF AND LAKE VIEWS...A SPACIOUS LAYOUT WITH 3 BEDROOMS, 2 UPDATED BATHROOMS, AND AN ATTACHED 1-CAR GARAGE. BEAUTIFULLY MAINTAINED, IT FEATURES AMPLE CLOSET SPACE AND A CONVENIENT IN-UNIT LAUNDRY ROOM. RELAX ON THE PRIVATE PATIO AND ENJOY PEACEFUL SURROUNDINGS. LOCATED IN A GATED COMMUNITY WITH 24-HOUR SECURITY, THIS PROPERTY OFFERS COMFORT AND PEACE OF MIND. ENJOY A-RATED SCHOOLS, NO MANDATORY MEMBERSHIP, AND A PRIME LOCATION JUST MINUTES FROM BEACHES, TOWN CENTER MALL, DINING, AND MORE. HOA INCLUDES ROOF, PAINT, CABLE, LAWN CARE, INSURANCE, AND COMMUNITY POOL. DON'T MISS IT!
Pending
Price cut: $24K (6/6)
$395,000
17329 Boca Club Boulevard #2, Boca Raton, FL 33487
3beds
1,416sqft
Condominium
Built in 1992
-- sqft lot
$378,100 Zestimate®
$279/sqft
$765/mo HOA
What's special
Private patioGolf and lake viewsCommunity poolPeaceful surroundingsConvenient in-unit laundry roomLight-filled homeAmple closet space
- 122 days
- 58
- 2
Likely to sell faster than
Zillow last checked:
Listing updated:
Listed by:
Aaron J Lamm 954-540-8251,
Realty Home Advisors Inc
Source: BeachesMLS,MLS#: B26022163 Originating MLS: BeachesMLS
Originating MLS: BeachesMLSFacts & features
Interior
Bedrooms & bathrooms
- Bedrooms: 3
- Bathrooms: 2
- Full bathrooms: 2
- Main level bathrooms: 2
- Main level bedrooms: 3
Primary bedroom
- Level: Main
- Area: 216
- Dimensions: 18 X 12
Primary bedroom
- Level: Main
- Area: 216
- Dimensions: 18 X 12
Bedroom 2
- Level: Main
- Area: 121
- Dimensions: 11 X 11
Bedroom 2
- Level: Main
- Area: 121
- Dimensions: 11 X 11
Bedroom 3
- Level: Main
- Area: 110
- Dimensions: 11 X 10
Bedroom 3
- Level: Main
- Area: 110
- Dimensions: 11 X 10
Kitchen
- Level: Main
- Area: 153
- Dimensions: 17 X 9
Kitchen
- Level: Main
- Area: 153
- Dimensions: 17 X 9
Living room
- Level: Main
- Area: 273
- Dimensions: 21 X 13
Living room
- Level: Main
- Area: 273
- Dimensions: 21 X 13
Utility room
- Level: Main
- Area: 42
- Dimensions: 7 X 6
Utility room
- Level: Main
- Area: 42
- Dimensions: 7 X 6
Heating
- Central
Cooling
- Central Air
Appliances
- Included: Dryer, Dishwasher, Electric Range, Electric Water Heater, Disposal, Oven, Range, Refrigerator, Water Heater, Washer
- Laundry: Washer Hookup, Inside, Main Level, Laundry Room, In Unit, Washer Dryer Install Allowed
Features
- Bedroom on Main Level, Dual Sinks, Entrance Foyer, Main Level Primary, Sitting Area in Primary
- Flooring: Ceramic Tile
- Has fireplace: No
Interior area
- Total structure area: 1,649
- Total interior livable area: 1,416 sqft
Video & virtual tour
Property
Parking
- Total spaces: 3
- Parking features: Attached, Driveway, Garage
- Attached garage spaces: 1
- Uncovered spaces: 2
Accessibility
- Accessibility features: None
Features
- Levels: One
- Stories: 1
- Patio & porch: Covered, Patio, Screened
- Exterior features: Outdoor Living Area
- Pool features: Association
- Fencing: None
- Has view: Yes
- View description: Golf Course, Pond, Water
- Has water view: Yes
- Water view: Pond,Water
- Waterfront features: Lake Front, None, Pond
Lot
- Features: Interior Lot, On Golf Course, Sprinklers Automatic
Details
- Additional structures: None
- Parcel number: 00434631150070020
- Zoning: RS
- Special conditions: Standard,Listed As-Is
Construction
Type & style
- Home type: Condo
- Architectural style: Coach/Carriage,Mediterranean
- Property subtype: Condominium
Materials
- Block, Stucco
- Foundation: Slab
- Roof: Spanish Tile
Condition
- Resale
- New construction: No
- Year built: 1992
Utilities & green energy
- Electric: Underground
- Sewer: Public Sewer
- Water: Public
- Utilities for property: Cable Available, Electricity Available, Phone Available, Sewer Connected, Underground Utilities, Water Available
Community & HOA
Community
- Features: Gated, Street Lights, Sidewalks
- Security: Gated with Guard, Gated Community, Security Guard
- Subdivision: ST TROPEZ AT BOCA GOLF COACH HOMES CONDO
HOA
- Has HOA: Yes
- Amenities included: Maintenance, Pool, Security, Sidewalks
- Services included: Common Areas, Cable TV, Insurance, Internet, Maintenance Grounds, Reserve Fund, Security
- HOA fee: $765 monthly
- HOA name: ST TROPEZ HOA
- HOA phone: 561-206-2770
- Second HOA name: BOCA COUNTRY CLUB
Location
- Region: Boca Raton
Financial & listing details
- Price per square foot: $279/sqft
- Tax assessed value: $185,195
- Annual tax amount: $2,641
- Date on market: 4/30/2026
- Cumulative days on market: 55 days
- Listing terms: Cash,Conventional
- Electric utility on property: Yes
- Road surface type: Paved
Estimated market value
$378,100
$359,000 - $397,000
$3,446/mo
Price history
| Date | Event | Price |
|---|---|---|
| 6/18/2026 | Pending sale | $395,000$279/sqft |
Source:  BeachesMLS #B26022163 Report a problem BeachesMLS #B26022163 Report a problem | ||
| 6/6/2026 | Price change | $395,000-5.7%$279/sqft |
Source: BeachesMLS #B26022163 Report a problem | ||
| 4/30/2026 | Listed for sale | $419,000+42%$296/sqft |
Source: BeachesMLS #B26022163 Report a problem | ||
| 8/5/2019 | Sold | $295,000+125.4%$208/sqft |
Source: Agent Provided Report a problem | ||
| 6/21/1993 | Sold | $130,900$92/sqft |
Source: Public Record Report a problem | ||
Public tax history
| Year | Property taxes | Tax assessment |
|---|---|---|
| 2025 | $2,641 +3.4% | $185,195 +2.9% |
| 2024 | $2,554 +3.2% | $179,976 +3% |
| 2023 | $2,476 -1.5% | $174,734 +3% |
| 2022 | $2,514 +1.5% | $169,645 +3% |
| 2021 | $2,477 +0.9% | $164,704 +1.4% |
| 2020 | $2,455 +1.4% | $162,430 +2.3% |
| 2019 | $2,420 | $158,778 +1.9% |
| 2018 | $2,420 +5.5% | $155,817 +2.1% |
| 2017 | $2,293 +1.9% | $152,612 +2.1% |
| 2016 | $2,250 +0.1% | $149,473 +0.7% |
| 2015 | $2,248 -2.1% | $148,434 +0.8% |
| 2014 | $2,297 +1.7% | $147,256 +1.5% |
| 2013 | $2,259 +2.4% | $145,080 +1.7% |
| 2012 | $2,205 +1.4% | $142,655 +3% |
| 2011 | $2,174 -21.1% | $138,500 -17.3% |
| 2010 | $2,755 -33.2% | $167,500 -18.3% |
| 2009 | $4,124 +2.7% | $205,000 -8.8% |
| 2008 | $4,017 -10.3% | $224,750 -11.5% |
| 2007 | $4,476 -13.6% | $254,000 -5.9% |
| 2006 | $5,184 | $270,000 +22.7% |
| 2005 | -- | $220,000 +25.7% |
| 2004 | $1,816 +886.6% | $175,000 +20.7% |
| 2003 | $184 -93.9% | $145,000 |
| 2002 | $3,031 +5.2% | $145,000 +6.9% |
| 2001 | $2,880 +1.4% | $135,700 |
| 2000 | $2,841 +7.3% | $135,700 |
| 1999 | $2,648 | $135,700 |
Find assessor info on the county website
Monthly payment
Est. payment
Payment breakdown
Explore the cost of this home by adjusting the details. Changes won't be saved.Climate risks
Neighborhood: 33487
Nearby schools
Schools provided by the listing agent
- Elementary: Calusa (Palm Beach)
- Middle: Omni
- High: Spanish River
Source: BeachesMLS. This data may not be complete. We recommend contacting the local school district to confirm school assignments for this home.
- $519,9003 bd2 ba1.4k sqft17329 Boca Club Blvd APT 1, Boca Raton, FL 33487For Sale
- $303,700-- bd-- ba240 sqft17293 Boca Club Blvd, Boca Raton, FL 33487Off Market
- $391,3002 bd2 ba1.3k sqft17215 Boca Club Blvd APT 3, Boca Raton, FL 33487Off Market
- $446,5002 bd2 ba1.3k sqft17215 Boca Club Blvd APT 5, Boca Raton, FL 33487Off Market
Similar homes
- $350,0002 bd2 ba1.2k sqft1814, Delray Beach, FL 33484For Sale

 MLS ID #B26068312, Sherri L Feuer, Lang Realty/ BR. BeachesMLS
 - $319,9002 bd2 ba1.3k sqft8, Boca Raton, FL 33487For Sale
 MLS ID #B26021703, Margaret V Sarcia, RE/MAX Select Group. BeachesMLS
 - $424,9993 bd2 ba1.4k sqft8634 Via Reale #3, Boca Raton, FL 33496For Sale
 MLS ID #B26026008, Erik Jeffrey Ginsberg PA, Compass Florida LLC. BeachesMLS
 - $419,0003 bd2 ba1.8k sqft5746 CRYSTAL SHORES Drive #303, Boynton Beach, FL 33437For Sale
 MLS ID #B26064169, Alyssa Gorman, VantaSure Realty LLC. BeachesMLS
 - $274,9002 bd2 ba1.1k sqft2898 SW 22nd Circle #231b, Delray Beach, FL 33445For SaleMLS ID #B26046160, Kelly LeFaivre, Lang Realty/Delray Beach. BeachesMLS
- $275,0002 bd2 ba1.1k sqft280 NW 67th Street #B207, Boca Raton, FL 33487For SaleMLS ID #R11153043, Michael R Merola PA, United Realty Group, Inc. BeachesMLS
- $330,0002 bd2 ba1k sqftSouthwinds at Crosswinds, Delray Beach, FL 33445For SaleMLS ID #B26046343, David N Wolofsky, The Keyes Company. BeachesMLS
- $399,9002 bd2 ba1.4k sqft4084 N Quail Ridge Drive Unit B, Boynton Beach, FL 33436For SaleMLS ID #B26046395, Dawn L Forgione, Compass Florida LLC. BeachesMLS
- $449,0002 bd2 ba1k sqft4, Delray Beach, FL 33483For SaleMLS ID #B26027319, Joshua Weinraub, Coldwell Banker Realty /Delray Beach. BeachesMLS
- $399,9502 bd2 ba1.3k sqft308 Coral Trace Court, Delray Beach, FL 33445For SaleMLS ID #B26048118, Frances E Miller, Premier Listings. BeachesMLS
- $434,9993 bd2 ba1.4k sqft15349 Lake Wisteria Road, Delray Beach, FL 33484For SaleMLS ID #B26040547, Jack Bravman, Lang Realty/ BR. BeachesMLS
- $398,0003 bd2 ba1.6k sqft10984 Stafford Circle S, Boynton Beach, FL 33436For SaleMLS ID #B26051300, Lynda Molina, EXP Realty LLC. BeachesMLS
- $250,0002 bd2 ba1.3k sqftWATERSEDGE, Delray Beach, FL 33484For SaleMLS ID #B26055451, Lynn Geist Taylor, Coldwell Banker Realty /Delray Beach. BeachesMLS
- $339,9003 bd2 ba1.8k sqft5, Boynton Beach, FL 33437For SaleMLS ID #B26063143, Alyssa Gorman, VantaSure Realty LLC. BeachesMLS
- $449,0003 bd2 ba1.6k sqft7153 Promenade Drive #101, Boca Raton, FL 33433For SaleMLS ID #B26050782, Oscar A Acosta, One Sotheby's International Realty. BeachesMLS
- $435,0003 bd2 ba1.2k sqft3, Boynton Beach, FL 33435For SaleMLS ID #B26058472, Andre A Apicella, Waterfront Homes and Condos LLC. BeachesMLS
- $339,0002 bd1 ba1.2k sqft5731 Coach House Circle #A, Boca Raton, FL 33486For SaleMLS ID #R11168886, Karen M Kennedy PA, Coldwell Banker/BR. BeachesMLS
- $395,0003 bd2 ba1.4k sqft10612 Royal Caribbean Circle, Boynton Beach, FL 33437For SaleMLS ID #B26005457, Ted Struhl, Compass Florida LLC. BeachesMLS
- $334,9002 bd2 ba1k sqftBuilding 17, Delray Beach, FL 33483For SaleMLS ID #B26057661, Danielle Franciscus, Keller Williams Realty Services. BeachesMLS
- $339,0002 bd2 ba1.4k sqft9364 Sable Ridge Circle #D, Boca Raton, FL 33428For SaleMLS ID #B26063152, Emily Biancardi, Compass Florida LLC. BeachesMLS
