Skip main navigation
Sold for $475,000
  • $475,000

    17329 W BANFF Lane, Surprise, AZ 85388

    4beds
    3baths
    2,615sqft
    Single Family Residence
    Built in 2004
    6,046 Square Feet Lot
    $464,400 Zestimate®
    $182/sqft
    $2,765 Estimated rent

    Home value

    $464,400

    $423,000 - $511,000

    $2,765/mo

    Zestimate® history
    Loading
    Loading...

    Owner options

    List your home for rent

    $2,765/mo

    Rent Zestimate®

    Find your next renter with Zillow Rental Manager. Plus, with online applications, you can quickly screen prospective tenants – for free.

    Learn more

    $2,765/mo

    Rent Zestimate®

    Refinance and save

    $2,926/mo

    Est. payment

    Refinancing to a lower rate could help reduce your monthly payments and save thousands over the life of the loan.

    See today's rates

    $2,926/mo

    Est. payment

    Explore your selling options

    Work with a Zillow partner agent

    Leverage their expertise and Zillow's premium Showcase listings to get your home seen by more buyers.

    Get started

    List with your own agent

    Get your home in front of millions of buyers by listing it on Zillow.

    Learn how to do it

    Sell it yourself

    Take full control of how buyers see your home on Zillow by listing For Sale by Owner (FSBO).

    List your home

    What's special

    Sparkling poolNew poolCovered patioWood cabanaLarge kitchenMaster suiteStone accents
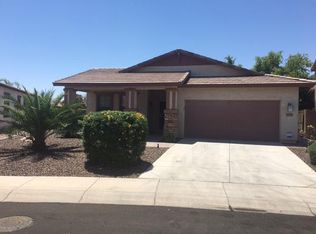
    KILLER Layout doesn't come up often as it is but this home is also packaged with all the upgrades you want; kitchen, bathrooms, and flooring! Plus the ones you need like *NEW HVAC, NEW POOL, NEW WATER HEATER* and more! Large kitchen boasts NEW APPLIANCES, refinished cabinetry, upgraded lighting, stone accents, and expansive counter space (including a buffet serving area) not to mention a dining area large enough to seat 12. All of that overlooks your soaring ceiling main living area through a stone accent wall. Two bedrooms and a full bathroom are downstairs, perfect for tweens, aging parents, or guests. Upstairs is your large master suite featuring step in shower and soaking tub, plus - separated by the loft - another bedroom and full bathroom suite.... Complete with downstairs flex space (perfect for play or work) and a loft currently configured with theater seating and includes projector+screen - either of these spaces could become a 5th bedroom if needed. Outside includes covered patio, wood cabana, outdoor kitchen, custom built-in jacuzzi with grotto waterfall, and a sparkling pool just installed in 2021. Your family will love it and your friends will envy it... you will appreciate the upgrades you need already having been done but like the freedom to add your own touches.

    Zillow last checked:

    Listing updated:

    Listed by:

    Julie Calza 623-249-2595,

    My Home Group Real Estate

    Bought with:

    Robert Whitaker Jr., BR639579000

    HomeSmart

    Source: ARMLS,MLS#: 6791737MLS Logo

    Facts & features

    Interior

    Bedrooms & bathrooms
    • Bedrooms: 4
    • Bathrooms: 3
    Heating
    • Electric
    Cooling
    • Central Air, Ceiling Fan(s)
    Features
    • High Speed Internet, Granite Counters, Double Vanity, Upstairs, Eat-in Kitchen, Breakfast Bar, Vaulted Ceiling(s), Kitchen Island, Pantry, Full Bth Master Bdrm, Separate Shwr & Tub
    • Flooring: Carpet, Tile
    • Has basement: No
    Interior area
    • Total structure area: 2,615
    • Total interior livable area: 2,615 sqft

    Property

    Parking
    • Total spaces: 4
    • Parking features: Garage Door Opener, Direct Access
    • Garage spaces: 2
    • Uncovered spaces: 2
    Features
    • Stories: 2
    • Patio & porch: Covered, Patio
    • Exterior features: Built-in Barbecue
    • Has private pool: Yes
    • Has spa: Yes
    • Spa features: Heated, Private
    • Fencing: Block
    Lot
    • Size: 6,046 Square Feet
    • Features: Desert Front, Gravel/Stone Back, Synthetic Grass Back, Auto Timer H2O Front, Auto Timer H2O Back
    Details
    • Additional structures: Gazebo
    • Parcel number: 50287648

    Construction

    Type & style
    • Home type: SingleFamily
    • Architectural style: Spanish
    • Property subtype: Single Family Residence
    Materials
    • Stucco, Wood Frame, Painted
    • Roof: Tile
    Condition
    • Year built: 2004
    Details
    • Builder name: SHEA HOMES

    Utilities & green energy

    • Sewer: Public Sewer
    • Water: City Water
    Green energy
    • Energy efficient items: Multi-Zones

    Community & HOA

    Community
    • Features: Playground, Biking/Walking Path
    • Subdivision: SIERRA MONTANA PARCEL 15 AMD
    HOA
    • Has HOA: Yes
    • Services included: Maintenance Grounds
    • HOA fee: $190 quarterly
    • HOA name: Sierra Montana
    • HOA phone: 623-877-1396
    Location
    • Region: Surprise

    Financial & listing details

    • Price per square foot: $182/sqft
    • Tax assessed value: $399,200
    • Annual tax amount: $1,547
    • Date on market: 10/21/2025
    • Cumulative days on market: 36 days
    • Listing terms: Cash,Conventional,FHA,VA Loan
    • Ownership: Fee Simple

    Price history

    DateEventPrice
    2/14/2025Sold$475,000$182/sqft
    Source: ARMLS #6791737 Report a problem
    1/14/2025Pending sale$475,000$182/sqft
    Source: ARMLS #6791737 Report a problem
    12/6/2024Listed for sale$475,000+58.3%$182/sqft
    Source: ARMLS #6791737 Report a problem
    11/26/2019Sold$299,999$115/sqft
    Source: ARMLS #5987130 Report a problem
    10/4/2019Listed for sale$299,999+52%$115/sqft
    Source: HomeSmart #5987130 Report a problem
    10/29/2004Sold$197,382$75/sqft
    Source: Public Record Report a problem

    Public tax history

    YearProperty taxesTax assessment
    2025$1,468 -0.3%$39,920 -7.5%
    2024$1,473 +1.4%$43,180 +138.5%
    2023$1,453 -5.6%$18,106 -28.1%
    2022$1,539 -4.2%$25,170 +8.5%
    2021$1,607 +3%$23,200 +5.6%
    2020$1,561 +2.5%$21,960 +12%
    2019$1,523 $19,600 +5.4%
    2018$1,523 +3.5%$18,600 +12.4%
    2017$1,471 +13.8%$16,550 +2%
    2016$1,293 -1.7%$16,230 +5.3%
    2015$1,315 $15,410 +21.1%
    2014-- $12,730 +20%
    2013-- $10,610 -4.6%
    2012-- $11,120 -6%
    2011-- $11,830 -16.2%
    2010-- $14,120 -31.3%
    2009-- $20,550 -15.6%
    2008-- $24,350 +16.5%
    2007-- $20,900 +37.5%
    2006-- $15,200 +811.8%
    2005-- $1,667 -42.1%
    2004-- $2,880
    Find assessor info on the county website

    Neighborhood: 85388

    Nearby schools

    GreatSchools rating
    Schools provided by the listing agent
    • Elementary: Sunset Hills Elementary
    • Middle: Sunset Hills Elementary
    • High: Shadow Ridge High School
    • District: Dysart Unified District

    Source: ARMLS. This data may not be complete. We recommend contacting the local school district to confirm school assignments for this home.

    Get a cash offer in 3 minutes
    Find out how much your home could sell for in as little as 3 minutes with a no-obligation cash offer.
    Estimated market value
    $464,400
    Get a cash offer in 3 minutes
    Find out how much your home could sell for in as little as 3 minutes with a no-obligation cash offer.
    Estimated market value
    $464,400