Welcome to an extraordinary family estate, a true masterpiece in Delta County. Prepare to be captivated by the limitless possibilities this remarkable property unveils. Meticulously curated with an unwavering commitment to perfection, this estate exemplifies an exquisite fusion of opulence and comfort. Every facet, from construction to location to interior aesthetics, reflects a devotion to superior craftsmanship. Embracing a spirit of serenity, tranquility, and relaxation, the main residence, along with its three supplementary living units, have been meticulously designed to fulfill the highest standards of luxury living. The principal dwelling encompasses a sprawling 2,881 square feet of living space, graced with three bedrooms and two and a half bathrooms, seamlessly blending the realms of indoor and outdoor living. From the grandeur of a magnificent kitchen to the spacious living room, every detail has been thoughtfully crafted. The primary suite is a sanctuary of sheer beauty, while the guest bedroom boasts its own charming sitting area. The outdoor spaces are no less enchanting, featuring a covered al fresco living area with a gas fireplace, a television for your leisure, and an outdoor culinary haven. Adjacent, a gazebo with a firepit beckons, casting an ambiance that transcends imagination. Complementing this estate are three additional living quarters. The first is a gracious two-bedroom residence, followed by a single-bedroom gem known as "the gathering place," adaptable to myriad uses. Above a sprawling three-car garage, a one-bedroom mother-in-law suite awaits, adding to the allure of this property. The meticulously manicured grounds, nurtured by ample irrigation water, ensure that the landscaping remains an oasis of lush greenery. However, words alone cannot encapsulate the true essence of this remarkable property. To fully grasp its splendor, a personal tour is a necessity. In this brief glimpse, we've only begun to unravel the myriad treasures this 5432-square-foot property holds. An exceptional opportunity awaits you to possess a unique and exquisite slice of Colorado's real estate, a world where luxury, elegance, and warmth converge seamlessly.
Sold cren member
$1,450,000
1733,1737, 1739 Dry Creek Circle, Delta, CO 81416
3beds
5,432sqft
Stick Built
Built in 2016
1.18 Acres Lot
$1,484,400 Zestimate®
$267/sqft
$3,094 Estimated rent
Home value
$1,484,400
$1.35M - $1.60M
$3,094/mo
Zestimate® history
Owner options
List your home for rent
$3,094/mo
Rent Zestimate®
Find your next renter with Zillow Rental Manager. Plus, with online applications, you can quickly screen prospective tenants – for free.
$3,094/mo
Rent Zestimate®
Refinance and save
$6,505/mo
Est. payment
Refinancing to a lower rate could help reduce your monthly payments and save thousands over the life of the loan.
$6,505/mo
Est. payment
Explore your selling options
Work with a Zillow partner agent
Leverage their expertise and Zillow's premium Showcase listings to get your home seen by more buyers.
Get startedList with your own agent
Get your home in front of millions of buyers by listing it on Zillow.
Learn how to do itSell it yourself
Take full control of how buyers see your home on Zillow by listing For Sale by Owner (FSBO).
List your homeWhat's special
Zillow last checked:
Listing updated:
Listed by:
Ronda Slogar rlsgds69@gmail.com,
RE/MAX Mountain West, Inc. - Cedaredge
Bought with:
Serena Goering
Keller Williams Colorado West Realty
Source: CREN,MLS#: 808665
Facts & features
Interior
Bedrooms & bathrooms
- Bedrooms: 3
- Bathrooms: 3
- Full bathrooms: 2
- 1/2 bathrooms: 1
Primary bedroom
- Level: Main
- Area: 246
- Dimensions: 16.4 x 15
Bedroom 2
- Area: 284.9
- Dimensions: 18.5 x 15.4
Bedroom 3
- Area: 141.7
- Dimensions: 13 x 10.9
Dining room
- Features: Kitchen/Dining, Living Room Dining
- Area: 240.25
- Dimensions: 15.5 x 15.5
Family room
- Area: 100
- Dimensions: 10 x 10
Kitchen
- Area: 205.36
- Dimensions: 13.6 x 15.1
Living room
- Area: 501.84
- Dimensions: 20.4 x 24.6
Office
- Area: 162.5
- Dimensions: 13 x 12.5
Heating
- Forced Air
Cooling
- Central Air, Ceiling Fan(s)
Appliances
- Included: Dishwasher, Dryer, Exhaust Fan, Microwave, Oven-Wall, Range, Refrigerator, Washer
- Laundry: W/D Hookup
Features
- Ceiling Fan(s), Pantry, Walk-In Closet(s)
- Windows: Window Coverings, Double Pane Windows, Low Emissivity Windows, Vinyl
- Basement: Crawl Space
- Has fireplace: Yes
- Fireplace features: Gas Log, Living Room
Interior area
- Total structure area: 5,432
- Total interior livable area: 5,432 sqft
- Finished area above ground: 2,881
Property
Parking
- Total spaces: 3
- Parking features: Attached Garage, Garage Door Opener
- Attached garage spaces: 3
Features
- Levels: Two
- Stories: 2
- Patio & porch: Patio
- Exterior features: Gas Grill, Irrigation Pump, Irrigation Water, Landscaping, Lawn Sprinklers
Lot
- Size: 1.18 Acres
- Features: Corner Lot
Details
- Additional structures: Gazebo, Guest House
- Parcel number: 349313211005
- Zoning description: Residential Single Family
Construction
Type & style
- Home type: SingleFamily
- Architectural style: Raised Ranch
- Property subtype: Stick Built
Materials
- Wood Frame, Stone, Stucco
- Foundation: Concrete Perimeter
- Roof: Architectural Shingles
Condition
- New construction: No
- Year built: 2016
Utilities & green energy
- Sewer: Engineered Septic
- Water: Public
- Utilities for property: Electricity Connected, Internet, Natural Gas Connected, Phone - Cell Reception, Propane-Tank Leased
Community & HOA
Community
- Subdivision: Dry Creek
HOA
- Has HOA: No
Location
- Region: Delta
Financial & listing details
- Price per square foot: $267/sqft
- Annual tax amount: $5,108
- Date on market: 10/7/2024
- Has irrigation water rights: Yes
- Electric utility on property: Yes
- Road surface type: Paved
Price history
| Date | Event | Price |
|---|---|---|
| 10/4/2024 | Sold | $1,450,000-12.1%$267/sqft |
Source:  CREN #808665 Report a problem CREN #808665 Report a problem | ||
| 10/13/2023 | Listed for sale | $1,650,000$304/sqft |
Source: CREN #808665 Report a problem | ||
Public tax history
Tax history is unavailable.
Neighborhood: 81416
Nearby homes
- $914,2005 bd3 ba3.3k sqft1740 Dry Creek Cir, Delta, CO 81416Off Market
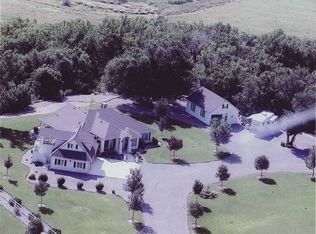
- $733,7003 bd3 ba2.4k sqft1738 Dry Creek Cir, Delta, CO 81416Off Market
- $763,9914.3 Acres1492 1600th Rd, Delta, CO 81416Off Market
- $925,9003 bd2 ba3.4k sqft1742 Dry Creek Cir, Delta, CO 81416Off Market
- $975,0004 bd4 ba2.6k sqft1734 Dry Creek Cir, Delta, CO 81416Sold
- $1,450,0004 bd2 ba920 sqft1737 Dry Creek Cir, Delta, CO 81416Sold
- $770,4003 bd2 ba2.7k sqft1488 1600th Rd, Delta, CO 81416Off Market
- $515,0003 bd2 ba2.1k sqft1747 Dry Creek Cir, Delta, CO 81416Sold
Nearby schools
GreatSchools rating
- 5/10Lincoln Elementary SchoolGrades: K-5Distance: 3.2 mi
- 5/10Delta Middle SchoolGrades: 6-8Distance: 3.4 mi
- 7/10Delta High SchoolGrades: 9-12Distance: 2.9 mi
Schools provided by the listing agent
- Elementary: Open Enrollment
- Middle: Open Enrollment
- High: Open Enrollment
Source: CREN. This data may not be complete. We recommend contacting the local school district to confirm school assignments for this home.


Get pre-qualified for a loan
At Zillow Home Loans, we can pre-qualify you in as little as 5 minutes with no impact to your credit score.An equal housing lender. NMLS #10287.
Sell for more on Zillow
Get a Zillow Showcase℠ listing at no additional cost and you could sell for .
$1,484,400
2% more
+$29,688
With Zillow Showcase(estimated)
$1,514,088
- Colorado
- Delta County
- Delta
- 81416
- 1733,1737, 1739 Dry Creek Circle
Nearby cities
Nearby zip codes
Other Delta Topics
