Skip main navigation
Sold for $415,000
Street View
  • $415,000

    1733 Abbottsford Dr, Kernersville, NC 27284

    4beds
    2,644sqft
    Stick/Site Built, Residential, Single Family Residence
    Built in 1993
    0.38 Acres Lot
    $415,300 Zestimate®
    $--/sqft
    $2,464 Estimated rent

    Home value

    $415,300

    $395,000 - $436,000

    $2,464/mo

    Zestimate® history
    Loading
    Loading...

    Owner options

    List your home for rent

    $2,464/mo

    Rent Zestimate®

    Find your next renter with Zillow Rental Manager. Plus, with online applications, you can quickly screen prospective tenants – for free.

    Learn more

    $2,464/mo

    Rent Zestimate®

    Refinance and save

    $2,494/mo

    Est. payment

    Refinancing to a lower rate could help reduce your monthly payments and save thousands over the life of the loan.

    See today's rates

    $2,494/mo

    Est. payment

    Explore your selling options

    Work with a Zillow partner agent

    Leverage their expertise and Zillow's premium Showcase listings to get your home seen by more buyers.

    Get started

    List with your own agent

    Get your home in front of millions of buyers by listing it on Zillow.

    Learn how to do it

    Sell it yourself

    Take full control of how buyers see your home on Zillow by listing For Sale by Owner (FSBO).

    List your home

    What's special

    Beautifully updated kitchenGranite countertopsTwo additional spacious bedroomsCharming updated homeGenerously sized primary suiteStainless steel appliances
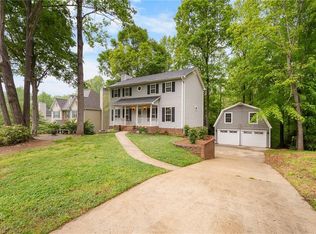
    Welcome home to this charming, updated home in the highly sought-after Abington community! The main level features a spacious living room filled with an abundance of natural light. The beautifully updated kitchen offers granite countertops, stainless steel appliances, and a large bay window overlooking the backyard—perfect for enjoying your morning coffee or keeping an eye on outdoor activities. Upstairs, you'll find a generously sized primary suite complete with an updated bathroom featuring a relaxing soaking tub. Two additional spacious bedrooms provide plenty of room for family, guests, or a home office. The finished basement includes a full bathroom and offers incredible flexibility. Use it as a fourth bedroom, guest suite, game room, home gym, or additional living space. With no HOA and access to an optional neighborhood pool, Abington offers the perfect combination of freedom, convenience, and community. $4,000 lender incentive offered with use of preferred lender!

    Zillow last checked:

    Listing updated:

    Listed by:

    Nikki Rottweiler 336-448-9309,

    Head Realty Group, eXp Realty,

    Karin Head 336-480-5404,

    Head Realty Group, eXp Realty

    Bought with:

    William Bjorklund, 281248

    Blue Door Group Real Estate

    Source: Triad MLS,MLS#: 1223023MLS Logo

    Facts & features

    Interior

    Bedrooms & bathrooms
    • Bedrooms: 4
    • Bathrooms: 4
    • Full bathrooms: 3
    • 1/2 bathrooms: 1
    • Main level bathrooms: 1
    Primary bedroom
    • Level: Second
    • Dimensions: 14.33 x 14.92
    Bedroom 2
    • Level: Second
    • Dimensions: 11.75 x 13.58
    Bedroom 3
    • Level: Second
    • Dimensions: 11.75 x 13.58
    Bedroom 4
    • Level: Basement
    • Dimensions: 12.92 x 24.83
    Breakfast
    • Level: Main
    • Dimensions: 8 x 10
    Dining room
    • Level: Main
    • Dimensions: 10.67 x 12.67
    Kitchen
    • Level: Main
    • Dimensions: 12.08 x 12.17
    Living room
    • Level: Main
    • Dimensions: 13.58 x 26.25
    Heating
    • Heat Pump, Electric
    Cooling
    • Central Air
    Appliances
    • Included: Microwave, Dishwasher, Disposal, Free-Standing Range, Electric Water Heater
    • Laundry: Laundry Room
    Features
    • Separate Shower, Solid Surface Counter
    • Flooring: Carpet, Vinyl, Wood
    • Basement: Partially Finished, Basement
    • Attic: Pull Down Stairs
    • Number of fireplaces: 2
    • Fireplace features: Basement, Living Room
    Interior area
    • Total structure area: 3,177
    • Total interior livable area: 2,644 sqft
    • Finished area above ground: 2,127
    • Finished area below ground: 517

    Property

    Parking
    • Total spaces: 2
    • Parking features: Driveway, Garage, Basement, Garage Faces Side
    • Attached garage spaces: 2
    • Has uncovered spaces: Yes
    Features
    • Levels: Two
    • Stories: 2
    • Patio & porch: Porch
    • Pool features: None
    • Fencing: Fenced
    Lot
    • Size: 0.38 Acres
    Details
    • Additional structures: Storage
    • Parcel number: 6878600989
    • Zoning: RS30
    • Special conditions: Owner Sale

    Construction

    Type & style
    • Home type: SingleFamily
    • Architectural style: Traditional
    • Property subtype: Stick/Site Built, Residential, Single Family Residence
    Materials
    • Brick, Vinyl Siding
    Condition
    • Year built: 1993

    Utilities & green energy

    • Sewer: Public Sewer
    • Water: Public

    Community & HOA

    Community
    • Subdivision: Abington
    HOA
    • Has HOA: No
    Location
    • Region: Kernersville

    Financial & listing details

    • Tax assessed value: $386,300
    • Annual tax amount: $2,506
    • Date on market: 6/3/2026
    • Cumulative days on market: 20 days
    • Listing agreement: Exclusive Right To Sell
    • Listing terms: Cash,Conventional,FHA,USDA Loan,VA Loan

    Price history

    DateEventPrice
    7/31/2026Sold$415,000
    Source: Triad MLS #1223023 Report a problem
    6/24/2026Pending sale$415,000
    Source: Triad MLS #1223023 Report a problem
    6/3/2026Listed for sale$415,000+29.7%
    Source: Triad MLS #1223023 Report a problem
    8/17/2022Sold$320,000-1.5%
    Source: Triad MLS #1076794 Report a problem
    7/18/2022Pending sale$325,000
    Source: Triad MLS #1076794 Report a problem
    7/13/2022Listed for sale$325,000+81.6%
    Source: Triad MLS #1076794 Report a problem
    4/17/2001Sold$179,000+3.2%
    Source: Triad MLS #G117607 Report a problem
    4/16/1999Sold$173,500$66/sqft
    Source: Public Record Report a problem

    Public tax history

    YearProperty taxesTax assessment
    2025$2,506 +21.6%$380,400 +51.7%
    2024$2,060 $250,700
    2023$2,060 $250,700 +0.6%
    2022-- $249,200
    2021$2,048 +11.1%$249,200 +20.4%
    2020$1,843 -1.1%$206,900
    2019$1,864 +3.9%$206,900
    2018$1,794 $206,900 +2.9%
    2016$1,794 +3.6%$201,100
    2015$1,731 +3.5%$201,100
    2014$1,673 $201,100
    2013-- $201,100 -3.8%
    2012-- $208,991
    2011-- $208,991
    2010-- $208,991
    2009-- $208,991 +11.7%
    2008-- $187,134
    2007-- $187,134
    2006-- $187,134
    2005-- $187,134 +8%
    2004-- $173,243
    2003-- $173,243
    2002-- $173,243 +1.6%
    2001-- $170,532 +9.5%
    2000-- $155,732
    Find assessor info on the county website

    Neighborhood: 27284

    Nearby schools

    GreatSchools rating
    Get a cash offer in 3 minutes
    Find out how much your home could sell for in as little as 3 minutes with a no-obligation cash offer.
    Estimated market value
    $415,300
    Get a cash offer in 3 minutes
    Find out how much your home could sell for in as little as 3 minutes with a no-obligation cash offer.
    Estimated market value
    $415,300