You will love living at 1733 Apple Hill Dr. The amazing open floor plan and natural light will take your breath away. The great room is a wonderful place for entertaining friends and family. The combined kitchen and breakfast room boasts ample cabinets, counter space, a center island and the newer appliances provides everything you will need The newer deck is a great place to enjoy the outdoors all year round. The second floor has a large primary suite with vaulted ceilings and primary bathroom along with two additional bedrooms and a full bath in the hall. All appliances currently in the home will convey with the sale of the home. You definitely don't want to miss this opportunity. Showings start on 4/25 and all offfers will be reviewed as they are received.
Closed
Listed by: Berkshire Hathaway HomeServices Select Properties • Ron G Oberkirsch • Contact: 314-534-8087
Bought with: EXP Realty, LLC
Price Unknown
1733 Apple Hill Dr, Arnold, MO 63010
3beds
1,680sqft
Single Family Residence
Built in 1999
7,405 Square Feet Lot
$319,800 Zestimate®
$--/sqft
$2,149 Estimated rent
Home value
$319,800
$281,000 - $361,000
$2,149/mo
Zestimate® history
Owner options
List your home for rent
$2,149/mo
Rent Zestimate®
Find your next renter with Zillow Rental Manager. Plus, with online applications, you can quickly screen prospective tenants – for free.
$2,149/mo
Rent Zestimate®
Refinance and save
$250/mo
Est. payment
Refinancing to a lower rate could help reduce your monthly payments and save thousands over the life of the loan.
$250/mo
Est. payment
Explore your selling options
Work with a Zillow partner agent
Leverage their expertise and Zillow's premium Showcase listings to get your home seen by more buyers.
Get startedList with your own agent
Get your home in front of millions of buyers by listing it on Zillow.
Learn how to do itSell it yourself
Take full control of how buyers see your home on Zillow by listing For Sale by Owner (FSBO).
List your homeWhat's special
Newer deckOpen floor planNewer appliancesLarge primary suiteNatural lightCenter islandAmple cabinets
Zillow last checked:
Listing updated:
Listed by:
Ron G Oberkirsch 314-534-8087,
Berkshire Hathaway HomeServices Select Properties
Bought with:
Sherrie L Shanahan, 2013032843
EXP Realty, LLC
Source: MARIS,MLS#: 25021073 Originating MLS: St. Louis Association of REALTORS
Originating MLS: St. Louis Association of REALTORSFacts & features
Interior
Bedrooms & bathrooms
- Bedrooms: 3
- Bathrooms: 3
- Full bathrooms: 2
- 1/2 bathrooms: 1
- Main level bathrooms: 1
Primary bedroom
- Features: Floor Covering: Carpeting, Wall Covering: Some
- Level: Upper
- Area: 182
- Dimensions: 14 x 13
Bedroom
- Features: Floor Covering: Carpeting, Wall Covering: Some
- Area: 120
- Dimensions: 12 x 10
Bedroom
- Features: Floor Covering: Carpeting, Wall Covering: Some
- Level: Upper
- Area: 108
- Dimensions: 12 x 9
Breakfast room
- Features: Floor Covering: Vinyl, Wall Covering: Some
- Area: 104
- Dimensions: 13 x 8
Great room
- Features: Floor Covering: Vinyl, Wall Covering: Some
- Level: Main
- Area: 300
- Dimensions: 25 x 12
Kitchen
- Features: Floor Covering: Vinyl, Wall Covering: Some
- Level: Main
- Area: 117
- Dimensions: 13 x 9
Heating
- Forced Air, Natural Gas
Cooling
- Ceiling Fan(s), Central Air, Electric
Appliances
- Included: Dishwasher, Disposal, Dryer, Microwave, Electric Range, Electric Oven, Refrigerator, Stainless Steel Appliance(s), Washer, Gas Water Heater
Features
- Kitchen/Dining Room Combo, Open Floorplan, Vaulted Ceiling(s), Breakfast Room, Kitchen Island, Pantry, Shower
- Doors: Panel Door(s), Sliding Doors, Storm Door(s)
- Windows: Window Treatments
- Basement: Full,Partially Finished,Concrete,Storage Space,Walk-Out Access
- Has fireplace: No
- Fireplace features: Recreation Room, None
Interior area
- Total structure area: 1,680
- Total interior livable area: 1,680 sqft
- Finished area above ground: 1,392
- Finished area below ground: 300
Property
Parking
- Total spaces: 2
- Parking features: Attached, Garage, Garage Door Opener, Off Street
- Attached garage spaces: 2
Features
- Levels: Two
- Patio & porch: Deck
- Exterior features: Entry Steps/Stairs
Lot
- Size: 7,405 Square Feet
- Dimensions: 59 x 120
Details
- Parcel number: 093.005.04001217
- Special conditions: Standard
Construction
Type & style
- Home type: SingleFamily
- Architectural style: Traditional,Other
- Property subtype: Single Family Residence
Materials
- Vinyl Siding
Condition
- Year built: 1999
Utilities & green energy
- Sewer: Public Sewer
- Water: Public
Community & HOA
Community
- Subdivision: Apple Valley Ph 04
HOA
- HOA fee: $250 annually
Location
- Region: Arnold
Financial & listing details
- Tax assessed value: $177,800
- Annual tax amount: $2,219
- Date on market: 4/25/2025
- Cumulative days on market: 45 days
- Listing terms: Cash,Conventional,FHA,Other,VA Loan
- Ownership: Private
- Road surface type: Concrete
Price history
| Date | Event | Price |
|---|---|---|
| 6/6/2025 | Sold | -- |
Source:  MARIS #25021073 Report a problem MARIS #25021073 Report a problem | ||
| 5/6/2025 | Pending sale | $310,000$185/sqft |
Source: MARIS #25021073 Report a problem | ||
| 4/25/2025 | Listed for sale | $310,000+14.8%$185/sqft |
Source: MARIS #25021073 Report a problem | ||
| 7/29/2022 | Sold | -- |
Source: MARIS #22037174 Report a problem | ||
| 6/27/2022 | Pending sale | $270,000$161/sqft |
Source: MARIS #22037174 Report a problem | ||
| 6/24/2022 | Listed for sale | $270,000+44.4%$161/sqft |
Source: MARIS #22037174 Report a problem | ||
| 5/11/2018 | Sold | -- |
Source: Agent Provided Report a problem | ||
| 3/25/2018 | Pending sale | $187,000$111/sqft |
Source: Keller Williams Realty Chesterfield #18020845 Report a problem | ||
| 3/22/2018 | Listed for sale | $187,000+16.9%$111/sqft |
Source: Keller Williams Realty Chester #18020845 Report a problem | ||
| 10/9/2012 | Sold | -- |
Source: Agent Provided Report a problem | ||
| 7/29/2012 | Price change | $159,900-5.9%$95/sqft |
Source: RE/MAX Results #12044152 Report a problem | ||
| 7/13/2012 | Listed for sale | $169,900$101/sqft |
Source: Coldwell Banker Gundaker - #12040095 Report a problem | ||
Public tax history
| Year | Property taxes | Tax assessment |
|---|---|---|
| 2025 | $2,329 +4.9% | $33,700 +8.4% |
| 2024 | $2,219 +0.6% | $31,100 |
| 2023 | $2,206 +6.2% | $31,100 +6.1% |
| 2022 | $2,077 -0.1% | $29,300 |
| 2021 | $2,078 +5.6% | $29,300 +11.4% |
| 2020 | $1,968 -0.3% | $26,300 |
| 2019 | $1,974 | $26,300 |
| 2018 | $1,974 +4% | $26,300 |
| 2017 | $1,898 | $26,300 +6.9% |
| 2016 | $1,898 +15.2% | $24,600 |
| 2015 | $1,647 | $24,600 +1.7% |
| 2013 | $1,647 | $24,200 +3.4% |
| 2005 | -- | $23,400 +11.4% |
| 2004 | -- | $21,000 |
| 2003 | -- | $21,000 |
| 2002 | -- | $21,000 |
Find assessor info on the county website
Neighborhood: 63010
Nearby homes
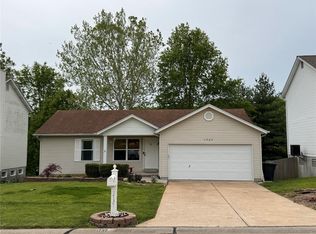
- $--3 bd4 ba1.7k sqft1729 Apple Hill Dr, Arnold, MO 63010Sold

- $--2 bd1 ba913 sqft1737 Apple Hill Dr, Arnold, MO 63010Sold
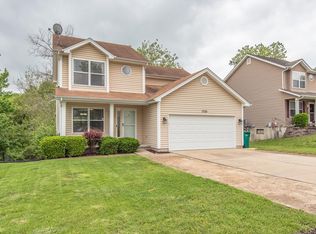
- $--3 bd3 ba1.4k sqft1725 Apple Hill Dr, Arnold, MO 63010Sold
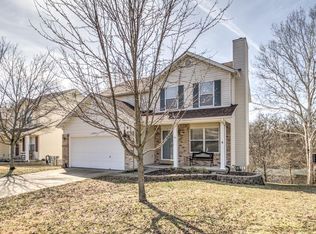
- $321,8003 bd3 ba1.7k sqft1741 Apple Hill Dr, Arnold, MO 63010Off Market
- $294,7004 bd3 ba1k sqft1730 Apple Hill Dr, Arnold, MO 63010Off Market
- $305,6003 bd2 ba1.3k sqft1721 Apple Hill Dr, Arnold, MO 63010Off Market
- $198,700-- bd2 ba924 sqft1232 Tall Oak Lake Dr, Arnold, MO 63010Off Market
- $308,9003 bd3 ba1.8k sqft1724 Apple Hill Dr, Arnold, MO 63010Off Market
Nearby schools
GreatSchools rating
- 6/10Rockport Heights Elementary SchoolGrades: K-5Distance: 0.8 mi
- 7/10Fox Middle SchoolGrades: 6-8Distance: 3.5 mi
- 5/10Fox Sr. High SchoolGrades: 9-12Distance: 3.5 mi
Schools provided by the listing agent
- Elementary: Rockport Heights Elem.
- Middle: Fox Middle
- High: Fox Sr. High
Source: MARIS. This data may not be complete. We recommend contacting the local school district to confirm school assignments for this home.
Get a cash offer in 3 minutes
Find out how much your home could sell for in as little as 3 minutes with a no-obligation cash offer.
Estimated market value
$319,800
Get a cash offer in 3 minutes
Find out how much your home could sell for in as little as 3 minutes with a no-obligation cash offer.
Estimated market value
$319,800
- Missouri
- Jefferson County
- Arnold
- 63010
- 1733 Apple Hill Dr
Nearby cities
Nearby zip codes
Other Arnold Topics
