Skip main navigation
Sold for $190,000
  • $190,000

    1733 Atrium Dr, Sun City Center, FL 33573

    2beds
    1,385sqft
    Single Family Residence
    Built in 1985
    3,402 Square Feet Lot
    $193,600 Zestimate®
    $137/sqft
    $1,826 Estimated rent

    Home value

    $193,600

    $184,000 - $203,000

    $1,826/mo

    Zestimate® history
    Loading
    Loading...

    Owner options

    List your home for rent

    $1,826/mo

    Rent Zestimate®

    Find your next renter with Zillow Rental Manager. Plus, with online applications, you can quickly screen prospective tenants – for free.

    Learn more

    $1,826/mo

    Rent Zestimate®

    Refinance and save

    $1,527/mo

    Est. payment

    Refinancing to a lower rate could help reduce your monthly payments and save thousands over the life of the loan.

    See today's rates

    $1,527/mo

    Est. payment

    Explore your selling options

    Work with a Zillow partner agent

    Leverage their expertise and Zillow's premium Showcase listings to get your home seen by more buyers.

    Get started

    List with your own agent

    Get your home in front of millions of buyers by listing it on Zillow.

    Learn how to do it

    Sell it yourself

    Take full control of how buyers see your home on Zillow by listing For Sale by Owner (FSBO).

    List your home

    What's special

    Great curb appealEn-suite bathroomCambria quartz countersPrivate roadLarge utility roomVaulted ceilingsEnclosed florida room
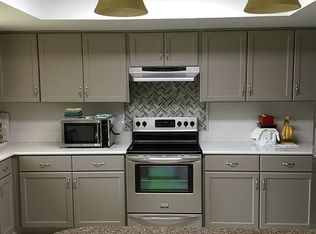
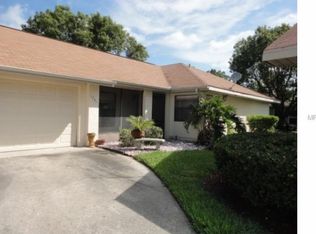
    Pet Friendly! This Doral Model Features 2 Bedrooms, 2 Bathrooms, an Enclosed Florida Room, Large Utility Room and 1 Car Garage. Great Curb Appeal with Screened Front Entry and Designer Front Door with Palm Tree Design. Off to the Right is the Primary Bedroom with Double Doors, Walk-in Closet and En-Suite Bathroom. The En-Suite has an updated Vanity, Lights and Mirror. The Guest Bedroom also has a Walk-In Closet and Access to the Enclosed Lanai. The Guest Bathroom with Updated Vanity, Lights and Mirror is Just Outside the Door as well as a Linen Closet. The Large Living Room / Dining Room combination has Access to the Florida Room with 2 Sets of Sliding Doors, and Vaulted Ceilings. Your Kitchen is accessible either Through the Dining Area or Garage. It is Updated with 42" Wood Cabinets with Soft Close and Dove Tail Features, Loads of Drawers, Under Cabinet Lighting, Cambria Quartz Counters, Gooseneck Faucet and Glass Backsplash. There is another Sliding Door going to the Backyard. The Utility Room Houses the Washer and Dryer and Has lots of Extra Room for Storage, a Work Bench or there is a Golf Cart Garage Door to Bring Your Golf Cart in While you are Away. No Carpet! Impact Windows! 2022 Roof. 2019 HVAC. Partially Fenced Yard for your Pets. The HOA Covers the Lawn Mowing, Edging, Fertilizing, and Irrigation and System, as well as the Private Road. Sun City Center is an Active 55+ Community that offers an indoor and outdoor swimming pool, a large fitness center, 10 har-tru tennis courts, pickleball, lawn bowling, softball for men and women, woodcarving and 200 clubs of all types such as travel, gardening, ceramics, computer, bridge, poker, writing, big band, chorus, jazz, dance clubs, theater group and library. Located within a short driving distance to Sarasota, St. Petersburg and Tampa featuring professional sporting events, the arts and America's award-winning beaches. Call for your Private showing.

    Zillow last checked:

    Listing updated:

    Listing Provided by:

    Tamara Bushnell 813-335-0778,

    DALTON WADE INC 888-668-8283

    Bought with:

    Andres Cano, 3384796

    REALTY ONE GROUP MVP

    Source: Stellar MLS,MLS#: TB8474676MLS LogoOriginating MLS: Suncoast Tampa

    Facts & features

    Interior

    Bedrooms & bathrooms
    • Bedrooms: 2
    • Bathrooms: 2
    • Full bathrooms: 2
    Primary bedroom
    • Features: Ceiling Fan(s), En Suite Bathroom, Walk-In Closet(s)
    • Level: First
    • Area: 192 Square Feet
    • Dimensions: 16x12
    Bedroom 2
    • Features: Ceiling Fan(s), Walk-In Closet(s)
    • Level: First
    • Area: 192 Square Feet
    • Dimensions: 12x16
    Primary bathroom
    • Level: First
    Bathroom 2
    • Features: Shower No Tub, Linen Closet
    • Level: First
    Dining room
    • Level: First
    • Area: 66 Square Feet
    • Dimensions: 6x11
    Florida room
    • Features: Ceiling Fan(s)
    • Level: First
    • Area: 209 Square Feet
    • Dimensions: 11x19
    Kitchen
    • Level: First
    • Area: 143 Square Feet
    • Dimensions: 13x11
    Living room
    • Features: Ceiling Fan(s)
    • Level: First
    • Area: 238 Square Feet
    • Dimensions: 14x17
    Utility room
    • Level: First
    • Area: 88 Square Feet
    • Dimensions: 8x11
    Heating
    • Central, Electric
    Cooling
    • Central Air
    Appliances
    • Included: Dishwasher, Disposal, Dryer, Electric Water Heater, Microwave, Range, Refrigerator, Washer, Water Filtration System
    • Laundry: Inside, Laundry Room
    Features
    • Ceiling Fan(s), Eating Space In Kitchen, Primary Bedroom Main Floor, Split Bedroom, Stone Counters, Vaulted Ceiling(s), Walk-In Closet(s)
    • Flooring: Laminate, Tile
    • Doors: Sliding Doors
    • Windows: Blinds, Storm Window(s)
    • Has fireplace: No
    • Common walls with other units/homes: End Unit
    Interior area
    • Total structure area: 1,763
    • Total interior livable area: 1,385 sqft

    Property

    Parking
    • Total spaces: 1
    • Parking features: Driveway, Garage Door Opener
    • Attached garage spaces: 1
    • Has uncovered spaces: Yes
    • Details: Garage Dimensions: 11x20
    Features
    • Levels: One
    • Stories: 1
    • Patio & porch: Enclosed, Front Porch, Screened
    • Exterior features: Rain Gutters
    • Pool features: Gunite, Heated, In Ground, Indoor, Lap
    • Has spa: Yes
    • Spa features: Heated, In Ground
    Lot
    • Size: 3,402 sqft
    • Dimensions: 63 x 54
    • Features: Cul-De-Sac
    • Residential vegetation: Mature Landscaping
    Details
    • Parcel number: U0132191U400000200020.0
    • Zoning: PD-MU
    • Special conditions: None

    Construction

    Type & style
    • Home type: SingleFamily
    • Property subtype: Single Family Residence
    • Attached to another structure: Yes
    Materials
    • Metal Frame, Stucco
    • Foundation: Slab
    • Roof: Shingle
    Condition
    • New construction: No
    • Year built: 1985
    Details
    • Builder model: Doral

    Utilities & green energy

    • Sewer: Public Sewer
    • Water: Public
    • Utilities for property: Electricity Connected, Sewer Connected

    Community & neighborhood

    Community
    • Community features: Community Mailbox, Deed Restrictions, Dog Park, Fitness Center, Golf Carts OK, Golf, Pool, Tennis Court(s)
    Senior living
    • Senior community: Yes
    Location
    • Region: Sun City Center
    • Subdivision: CYPRESSVIEW PH 1 UNIT 1

    HOA & financial

    HOA
    • Has HOA: Yes
    • HOA fee: $141 monthly
    • Amenities included: Clubhouse, Fence Restrictions, Fitness Center, Golf Course, Pickleball Court(s), Pool, Recreation Facilities, Sauna, Shuffleboard Court, Spa/Hot Tub, Tennis Court(s), Trail(s)
    • Services included: Maintenance Grounds
    • Association name: UNIVERSITY PROPERTIES / DONNA COLLINS
    • Association phone: 813-980-1000
    • Second association name: Sun City Center
    • Second association phone: 813-633-3500
    Other fees
    • Pet fee: $0 monthly
    Other financial information
    • Total actual rent: 0

    Other

    Other facts
    • Listing terms: Cash,Conventional
    • Ownership: Fee Simple
    • Road surface type: Paved

    Price history

    DateEventPrice
    3/24/2026Sold$190,000-5%$137/sqft
    Source: Stellar MLS #TB8474676 Report a problem
    3/16/2026Pending sale$200,000$144/sqft
    Source: Stellar MLS #TB8474676 Report a problem
    2/13/2026Listed for sale$200,000+66.7%$144/sqft
    Source: Stellar MLS #TB8474676 Report a problem
    10/12/2015Sold$120,000-3.9%$87/sqft
    Source: Public Record Report a problem
    6/1/2015Listed for sale$124,900-19.9%$90/sqft
    Source: Keller Williams - Apollo Beach #T2760206 Report a problem
    1/5/2006Sold$156,000+108%$113/sqft
    Source: Public Record Report a problem
    3/17/2003Sold$75,000$54/sqft
    Source: Public Record Report a problem

    Public tax history

    YearProperty taxesTax assessment
    2025$1,422 +11.9%$110,719 +2.9%
    2024$1,271 +6.6%$107,599 +3%
    2023$1,192 +4.3%$104,465 +3%
    2022$1,142 +1.5%$101,422 +3%
    2021$1,125 +6.3%$98,468 +1.4%
    2020$1,059 +7.1%$97,108 +2.3%
    2019$989 $94,925 +1.9%
    2018$989 +4.2%$93,155 +2.1%
    2017$949 +1.8%$91,239 +6.7%
    2016$932 -49.9%$85,497 +35.1%
    2015$1,859 +144.3%$63,271 +8.1%
    2014$761 $58,516 +1.5%
    2013$761 -2.1%$57,651 +1.7%
    2012$777 -6.8%$56,687 -11.1%
    2011$834 -5.6%$63,735 -10.7%
    2010$884 -2.4%$71,373 -7.3%
    2009$905 -17.7%$77,017 -8%
    2008$1,099 -42.5%$83,679 -24%
    2007$1,911 -4.2%$110,069 +2.5%
    2006$1,996 +38.8%$107,384 +33.2%
    2005$1,438 $80,645 +3%
    2004-- $78,296 +6.6%
    2003-- $73,457 +30.9%
    2002-- $56,137 +1.6%
    2001-- $55,253 -8.6%
    2000$862 $60,461

    Find assessor info on the county website

    Neighborhood: 33573

    Nearby schools

    GreatSchools rating
    Get a cash offer in 3 minutes
    Find out how much your home could sell for in as little as 3 minutes with a no-obligation cash offer.
    Estimated market value
    $193,600
    Get a cash offer in 3 minutes
    Find out how much your home could sell for in as little as 3 minutes with a no-obligation cash offer.
    Estimated market value
    $193,600