You will not want to miss out on this beautifully updated and immaculate 2-story Tudor style home in a premier St Paul location. The home features hardwood floors, coved ceilings, and built-ins that add to the charm of this classic home. The main floor has a large living room, updated kitchen with stainless steel appliances and a dining room with a sliding glass door leading to the large deck. The upper level has three good sized bedroom and a beautiful, updated bathroom. A unique feature of this home is the walk-up attic, which has spray-foam insulation and is great for stoage. The lower level features a fourth bedroom/family room with a fireplace and 3/4 bathroom and laundry room. The backyard is fully fenced and is great for entertaining with a both a deck and stamped concrete patio. The home's most recent updates are a new roof and garage door in Spetember 2023 and a new boiler in February of 2022.
Closed
$530,000
1733 Bayard Ave, Saint Paul, MN 55116
4beds
1,897sqft
Single Family Residence
Built in 1929
4,965 Square Feet Lot
$587,100 Zestimate®
$279/sqft
$3,121 Estimated rent
Home value
$587,100
$558,000 - $616,000
$3,121/mo
Zestimate® history
Owner options
List your home for rent
$3,121/mo
Rent Zestimate®
Find your next renter with Zillow Rental Manager. Plus, with online applications, you can quickly screen prospective tenants – for free.
$3,121/mo
Rent Zestimate®
Refinance and save
$3,392/mo
Est. payment
Refinancing to a lower rate could help reduce your monthly payments and save thousands over the life of the loan.
$3,392/mo
Est. payment
Explore your selling options
Work with a Zillow partner agent
Leverage their expertise and Zillow's premium Showcase listings to get your home seen by more buyers.
Get startedList with your own agent
Get your home in front of millions of buyers by listing it on Zillow.
Learn how to do itSell it yourself
Take full control of how buyers see your home on Zillow by listing For Sale by Owner (FSBO).
List your homeWhat's special
Zillow last checked:
Listing updated:
Listed by:
Lindley C. Warren 651-283-8362,
Wissota Real Estate, Inc.
Bought with:
Steve Commers
Edina Realty, Inc.
Source: NorthstarMLS as distributed by MLS GRID,MLS#: 6482797
Facts & features
Interior
Bedrooms & bathrooms
- Bedrooms: 4
- Bathrooms: 2
- Full bathrooms: 1
- 3/4 bathrooms: 1
Bedroom
- Level: Upper
- Area: 130 Square Feet
- Dimensions: 13x10
Bedroom 2
- Level: Upper
- Area: 132 Square Feet
- Dimensions: 12x11
Bedroom 3
- Level: Upper
- Area: 132 Square Feet
- Dimensions: 12x11
Bedroom 4
- Level: Lower
- Area: 220 Square Feet
- Dimensions: 22x10
Dining room
- Level: Main
- Area: 132 Square Feet
- Dimensions: 12x11
Foyer
- Level: Main
- Area: 24 Square Feet
- Dimensions: 6x4
Kitchen
- Level: Main
- Area: 91 Square Feet
- Dimensions: 13x7
Living room
- Level: Main
- Area: 264 Square Feet
- Dimensions: 24x11
Office
- Level: Lower
- Area: 110 Square Feet
- Dimensions: 11x10
Heating
- Boiler
Cooling
- Central Air
Appliances
- Included: Dishwasher, Dryer, Microwave, Range, Refrigerator, Washer
- Laundry: Gas Dryer Hookup, Lower Level
Features
- Basement: Drainage System,Egress Window(s),Finished,Sump Pump
- Number of fireplaces: 2
- Fireplace features: Wood Burning
Interior area
- Total structure area: 1,897
- Total interior livable area: 1,897 sqft
- Finished area above ground: 1,447
- Finished area below ground: 450
Property
Parking
- Total spaces: 2
- Parking features: Detached Garage
- Garage spaces: 2
Accessibility
- Accessibility features: None
Features
- Levels: Two
- Stories: 2
- Patio & porch: Deck
- Fencing: Chain Link,Wood
Lot
- Size: 4,965 Square Feet
- Dimensions: 40 x 125
Details
- Foundation area: 724
- Parcel number: 092823430018
- Zoning description: Residential-Single Family
Construction
Type & style
- Home type: SingleFamily
- Property subtype: Single Family Residence
Materials
- Roof: Age 8 Years or Less,Asphalt
Condition
- New construction: No
- Year built: 1929
Utilities & green energy
- Gas: Natural Gas
- Sewer: City Sewer/Connected
- Water: City Water/Connected
Community & HOA
Community
- Subdivision: Plum Orchard
HOA
- Has HOA: No
Location
- Region: Saint Paul
Financial & listing details
- Price per square foot: $279/sqft
- Tax assessed value: $549,500
- Annual tax amount: $7,612
- Date on market: 1/31/2024
- Cumulative days on market: 33 days
Price history
| Date | Event | Price |
|---|---|---|
| 4/8/2024 | Sold | $530,000-3.6%$279/sqft |
Source:  NorthstarMLS as distributed by MLS GRID #6482797 Report a problem NorthstarMLS as distributed by MLS GRID #6482797 Report a problem | ||
| 3/4/2024 | Pending sale | $549,900$290/sqft |
Source: NorthstarMLS as distributed by MLS GRID #6482797 Report a problem | ||
| 1/31/2024 | Listed for sale | $549,900+12.2%$290/sqft |
Source: NorthstarMLS as distributed by MLS GRID #6482797 Report a problem | ||
| 1/10/2022 | Sold | $490,000+3.2%$258/sqft |
Source: NorthstarMLS as distributed by MLS GRID #6133284 Report a problem | ||
| 12/10/2021 | Pending sale | $474,900$250/sqft |
Source: NorthstarMLS as distributed by MLS GRID #6133284 Report a problem | ||
| 12/8/2021 | Listed for sale | $474,900+39.7%$250/sqft |
Source: NorthstarMLS as distributed by MLS GRID #6133284 Report a problem | ||
| 3/27/2015 | Sold | $340,000+0.3%$179/sqft |
Source:  Lake Superior Area Realtors as distributed by MLS GRID #2266762 Report a problem Lake Superior Area Realtors as distributed by MLS GRID #2266762 Report a problem | ||
| 1/28/2015 | Pending sale | $339,000$179/sqft |
Source: Edina Realty, Inc., a Berkshire Hathaway affiliate #4554810 Report a problem | ||
| 10/22/2014 | Price change | $339,000-1.7%$179/sqft |
Source: Edina Realty, Inc., a Berkshire Hathaway affiliate #4532604 Report a problem | ||
| 9/30/2014 | Price change | $345,000-1.4%$182/sqft |
Source: Edina Realty, Inc. #4532604 Report a problem | ||
| 8/1/2014 | Price change | $349,900-5.3%$184/sqft |
Source: Edina Realty- Grand Avenue #4511847 Report a problem | ||
| 6/24/2014 | Listed for sale | $369,500+123.9%$195/sqft |
Source: Edina Realty- Grand Avenue #4496037 Report a problem | ||
| 10/4/1996 | Sold | $165,000$87/sqft |
Source: Public Record Report a problem | ||
Public tax history
| Year | Property taxes | Tax assessment |
|---|---|---|
| 2025 | $8,860 +15% | $549,500 +4.4% |
| 2024 | $7,702 +1.2% | $526,300 +6.8% |
| 2023 | $7,612 +6.4% | $492,700 +1.4% |
| 2022 | $7,154 -0.3% | $486,100 +12.3% |
| 2021 | $7,178 +2.9% | $432,800 -3.8% |
| 2020 | $6,973 +9.3% | $450,100 +15.7% |
| 2019 | $6,380 | $388,900 |
| 2018 | $6,380 -3.1% | $388,900 -0.9% |
| 2017 | $6,584 | $392,400 |
| 2016 | $6,584 +6.3% | -- |
| 2015 | $6,194 +6.3% | $360,500 |
| 2014 | $5,828 -5.2% | -- |
| 2013 | $6,150 +2.2% | -- |
| 2012 | $6,018 +9.6% | -- |
| 2011 | $5,490 | -- |
| 2010 | -- | -- |
| 2009 | $4,570 -7.9% | -- |
| 2008 | $4,962 +4.9% | -- |
| 2007 | $4,730 +19.4% | -- |
| 2006 | $3,960 +16.7% | -- |
| 2005 | $3,394 +8.7% | -- |
| 2004 | $3,122 +8.1% | -- |
| 2003 | $2,888 +15.7% | -- |
| 2002 | $2,496 -25.2% | -- |
| 2001 | $3,338 +9.1% | -- |
| 2000 | $3,060 | -- |
Find assessor info on the county website
Neighborhood: Highland
Nearby homes
- $504,7003 bd1 ba1.6k sqft1729 Bayard Ave, Saint Paul, MN 55116Off Market
- $695,6003 bd1 ba2.2k sqft1737 Bayard Ave, Saint Paul, MN 55116Off Market
- $414,3003 bd1 ba1.2k sqft1725 Bayard Ave, Saint Paul, MN 55116Off Market
- $561,8003 bd2 ba2.1k sqft1739 Bayard Ave, Saint Paul, MN 55116Off Market
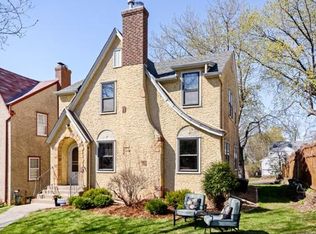
- $677,2004 bd2 ba2.2k sqft1745 Bayard Ave, Saint Paul, MN 55116Off Market
- $394,5003 bd1 ba1.4k sqft1719 Bayard Ave, Saint Paul, MN 55116Off Market
- $697,4005 bd2 ba1.7k sqft1728 Hartford Ave, Saint Paul, MN 55116Off Market
- $1,032,0003 bd4 ba4.4k sqft1736 Hartford Ave, Saint Paul, MN 55116Off Market
Nearby schools
GreatSchools rating
- 4/10Expo for Excellence Elementary SchoolGrades: PK-5Distance: 0.6 mi
- 4/10Highland Middle SchoolGrades: 6-8Distance: 0.8 mi
- 8/10Highland Park Senior High SchoolGrades: 9-12Distance: 0.9 mi
Get a cash offer in 3 minutes
Find out how much your home could sell for in as little as 3 minutes with a no-obligation cash offer.
Estimated market value
$587,100
Get a cash offer in 3 minutes
Find out how much your home could sell for in as little as 3 minutes with a no-obligation cash offer.
Estimated market value
$587,100
- Minnesota
- Ramsey County
- Saint Paul
- 55116
- Highland
- 1733 Bayard Ave
Nearby cities
Nearby neighborhoods
Nearby zip codes
Other Saint Paul Topics
