Skip main navigation
Sold for $364,000
  • $364,000

    1733 Big Ridge Dr, East Stroudsburg, PA 18302

    3beds
    2,196sqft
    Condominium
    Built in 2006
    -- sqft lot
    $365,300 Zestimate®
    $166/sqft
    $2,760 Estimated rent

    Home value

    $365,300

    $347,000 - $384,000

    $2,760/mo

    Zestimate® history
    Loading
    Loading...

    Owner options

    List your home for rent

    $2,760/mo

    Rent Zestimate®

    Find your next renter with Zillow Rental Manager. Plus, with online applications, you can quickly screen prospective tenants – for free.

    Learn more

    $2,760/mo

    Rent Zestimate®

    Refinance and save

    $2,809/mo

    Est. payment

    Refinancing to a lower rate could help reduce your monthly payments and save thousands over the life of the loan.

    See today's rates

    $2,809/mo

    Est. payment

    Explore your selling options

    Work with a Zillow partner agent

    Leverage their expertise and Zillow's premium Showcase listings to get your home seen by more buyers.

    Get started

    List with your own agent

    Get your home in front of millions of buyers by listing it on Zillow.

    Learn how to do it

    Sell it yourself

    Take full control of how buyers see your home on Zillow by listing For Sale by Owner (FSBO).

    List your home

    What's special

    Gas fireplaceOverlooks the golf coursePremium appliancesInviting family roomDining roomStunning cabinetryExpansive primary suite
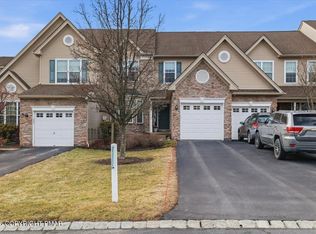
    This pristine 3-bedroom, 2.5-bath townhome boasts an impressive array of upgraded features across its well-designed layout. Gleaming hardwood floors highlight the main level, leading to a gourmet kitchen featuring premium appliances, stunning cabinetry, granite countertops, bar seating, and durable vinyl flooring. A cozy breakfast nook with direct access to the deck overlooks the golf course, an ideal spot for morning coffee or watching the sunsets. The open-concept design seamlessly connects the kitchen to the inviting family room, anchored by a gas fireplace. A formal living room, dining room, and powder room complete the main level. Upstairs, the expansive primary suite features vaulted ceilings and a luxurious ensuite bathroom. Two generously sized secondary bedrooms share a beautifully appointed full bathroom with a tiled tub/shower. A convenient second-floor laundry area includes a washer and dryer. The home also offers an unfinished walk-out basement with high ceilings, providing excellent potential for additional living space or storage. Exceptionally well maintained, this property includes a new tankless water heater (2025) and a new air conditioning unit (2022). The propane tank is owned, not leased. Nestled within an amenity-rich golf course community, this elegant townhome blends sophistication, comfort, and practicality in a truly remarkable setting.

    Zillow last checked:

    Listing updated:

    Listed by:

    Dana L Perich 570-421-2890,

    Keller Williams Real Estate - Stroudsburg

    Bought with:

    Christina M Weidinger, RS340327

    Keller Williams Real Estate - Stroudsburg 637 Main

    Source: PMAR,MLS#: PM-139338

    Facts & features

    Interior

    Bedrooms & bathrooms
    • Bedrooms: 3
    • Bathrooms: 3
    • Full bathrooms: 2
    • 1/2 bathrooms: 1
    Primary bedroom
    • Description: Vaulted ceilings, plush carpet, Walk-in closet, ceiling fan
    • Level: Second
    • Area: 250.4
    • Dimensions: 19.1 x 13.11
    Bedroom 2
    • Description: plush carpet, ceiling fan
    • Level: Second
    • Area: 210.6
    • Dimensions: 13.5 x 15.6
    Bedroom 3
    • Description: plush carpet, ceiling fan
    • Level: Second
    • Area: 165.39
    • Dimensions: 14.9 x 11.1
    Primary bathroom
    • Description: tile shower, soaking tub, tile flr, double vanity
    • Level: Second
    • Area: 99.19
    • Dimensions: 9.1 x 10.9
    Bathroom 2
    • Description: tile floor, tile shower with tub
    • Level: Second
    • Area: 58.24
    • Dimensions: 9.1 x 6.4
    Bathroom 3
    • Description: Powder Room, Hardwood floors
    • Level: First
    • Area: 22.61
    • Dimensions: 4.11 x 5.5
    Basement
    • Description: Storage Room, walk out access
    • Level: Lower
    • Area: 1158.3
    • Dimensions: 40.5 x 28.6
    Dining room
    • Description: Hardwood, crown molding, chair rail
    • Level: First
    • Area: 246.84
    • Dimensions: 18.7 x 13.2
    Eating area
    • Description: Breakfast Nook, vinyl flooring, updated lighting fixture, door to deck
    • Level: First
    • Area: 122.4
    • Dimensions: 14.4 x 8.5
    Family room
    • Description: Hardwood, gas fireplace, ceiling fan
    • Level: First
    • Area: 250.25
    • Dimensions: 14.3 x 17.5
    Kitchen
    • Description: Granite, tile BS, cherry cabinets, SS, island with bar seating
    • Level: First
    • Area: 200.16
    • Dimensions: 14.4 x 13.9
    Living room
    • Description: Hardwood, crown molding, chair rail, bay window
    • Level: First
    • Area: 192.39
    • Dimensions: 12.1 x 15.9
    Other
    • Description: Garage with electronic door opener, new garage door
    • Level: First
    • Area: 189.49
    • Dimensions: 20.8 x 9.11
    Heating
    • Forced Air, Propane
    Cooling
    • Ceiling Fan(s), Central Air
    Appliances
    • Included: Gas Range, Refrigerator, Ice Maker, Dishwasher, Microwave, Stainless Steel Appliance(s), Washer, Dryer
    • Laundry: Upper Level, In Hall, Gas Dryer Hookup, Washer Hookup, Laundry Closet
    Features
    • Breakfast Nook, Breakfast Bar, Pantry, Eat-in Kitchen, Kitchen Island, Granite Counters, Double Vanity, Soaking Tub, Vaulted Ceiling(s), Crown Molding, Walk-In Closet(s), Recessed Lighting, Ceiling Fan(s), Storage
    • Flooring: Carpet, Ceramic Tile, Hardwood, Luxury Vinyl, Tile
    • Windows: Bay Window(s), Screens
    • Basement: Full,Interior Entry,Walk-Out Access,Concrete,Storage Space
    • Has fireplace: Yes
    • Fireplace features: Family Room, Gas, Tile
    • Common walls with other units/homes: 2+ Common Walls
    Interior area
    • Total structure area: 3,319
    • Total interior livable area: 2,196 sqft
    • Finished area above ground: 2,196
    • Finished area below ground: 0

    Property

    Parking
    • Total spaces: 3
    • Parking features: Garage - Attached, Open
    • Attached garage spaces: 1
    • Uncovered spaces: 2
    Features
    • Stories: 2
    • Patio & porch: Deck
    • Exterior features: Rain Gutters
    Lot
    • Size: 1,742 sqft
    • Features: Dead End Street, On Golf Course, Close to Clubhouse, Cleared, Landscaped
    Details
    • Parcel number: 09.98269.UB
    • Zoning: PRD
    • Zoning description: Residential
    • Special conditions: Standard

    Construction

    Type & style
    • Home type: Condo
    • Architectural style: Traditional
    • Property subtype: Condominium
    Materials
    • Stone, Vinyl Siding
    • Foundation: Concrete Perimeter
    • Roof: Asphalt,Shingle
    Condition
    • Year built: 2006

    Utilities & green energy

    • Electric: 200+ Amp Service
    • Sewer: Public Sewer
    • Water: Public
    • Utilities for property: Propane Tank Owned

    Community & neighborhood

    Security
    • Security features: Security System, Smoke Detector(s)
    Location
    • Region: East Stroudsburg
    • Subdivision: Country Club Of The Poconos

    HOA & financial

    HOA
    • Has HOA: Yes
    • HOA fee: $440 monthly
    • Amenities included: Clubhouse, Golf Course, Outdoor Pool, Spa/Hot Tub, Fitness Center, Tennis Court(s), Pickleball, Basketball Court
    • Services included: Trash, Maintenance Road

    Other

    Other facts
    • Listing terms: Cash,Conventional,FHA,USDA Loan,VA Loan
    • Road surface type: Paved

    Price history

    DateEventPrice
    5/8/2026Sold$364,000-1.4%$166/sqft
    Source: PMAR #PM-139338 Report a problem
    4/9/2026Pending sale$369,000$168/sqft
    Source: PMAR #PM-139338 Report a problem
    3/10/2026Listed for sale$369,000+119.8%$168/sqft
    Source: PMAR #PM-139338 Report a problem
    12/9/2016Sold$167,900$76/sqft
    Source: PMAR #PM-40553 Report a problem

    Public tax history

    Tax history is unavailable.

    Neighborhood: 18302

    Nearby schools

    GreatSchools rating
    Get a cash offer in 3 minutes
    Find out how much your home could sell for in as little as 3 minutes with a no-obligation cash offer.
    Estimated market value
    $365,300
    Get a cash offer in 3 minutes
    Find out how much your home could sell for in as little as 3 minutes with a no-obligation cash offer.
    Estimated market value
    $365,300