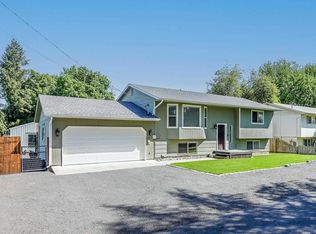
~Beautiful 4-Bedroom Home in Desirable Camelot School District. Home is on a quiet street in the heart of Lewiston Orchards, this 4-bedroom, 2-bathroom home offers the perfect blend of comfort and convenience. Step inside to find a spacious, move-in-ready layout. The home features generous living spaces with 2128 sq ft. Outside, you’ll love the expansive fenced backyard—perfect for kids, pets, and summer gatherings. New Roof! A large deck provides the ideal spot for morning coffee or evening barbecues while overlooking the private yard. Plus, the detached workshop out back is a fantastic bonus, offering room for storage, hobbies, or your own personal projects. Located in the highly sought-after Camelot School District, this home is just minutes from schools, parks, shopping, and all the amenities Lewiston Orchards has to offer. Don’t miss your chance to make this lovely home yours, schedule a showing today! "WELCOME HOME"
Sold
Price Unknown
1733 Birch Ave, Lewiston, ID 83501
4beds
2baths
2,128sqft
Single Family Residence
Built in 1993
9,583.2 Square Feet Lot
$432,600 Zestimate®
$--/sqft
$2,317 Estimated rent
Home value
$432,600
Estimated sales range
Not available
$2,317/mo
Zestimate® history
Owner options
List your home for rent
$2,317/mo
Rent Zestimate®
Find your next renter with Zillow Rental Manager. Plus, with online applications, you can quickly screen prospective tenants – for free.
$2,317/mo
Rent Zestimate®
Refinance and save
Refinancing to a lower rate could help reduce your monthly payments and save thousands over the life of the loan.
Explore your selling options
Work with a Zillow partner agent
Leverage their expertise and Zillow's premium Showcase listings to get your home seen by more buyers.
Get startedList with your own agent
Get your home in front of millions of buyers by listing it on Zillow.
Learn how to do itSell it yourself
Take full control of how buyers see your home on Zillow by listing For Sale by Owner (FSBO).
List your homeWhat's special
Detached workshop out backSpacious move-in-ready layoutOverlooking the private yardLarge deckExpansive fenced backyardQuiet street
Zillow last checked:
Listing updated:
Listed by:
Brian Wilks Main:208-743-9772,
RE/MAX Rock-n-Roll Realty,
Heather Graffee 208-305-9711,
RE/MAX Rock-n-Roll Realty
Bought with:
Kaden Wilks
RE/MAX Rock-n-Roll Realty
Source: IMLS,MLS#: 98982232
Facts & features
Interior
Bedrooms & bathrooms
- Bedrooms: 4
- Bathrooms: 2
- Main level bathrooms: 1
- Main level bedrooms: 2
Primary bedroom
- Level: Main
Bedroom 2
- Level: Main
Bedroom 3
- Level: Lower
Bedroom 4
- Level: Main
Heating
- Forced Air, Natural Gas
Cooling
- Central Air
Appliances
- Included: Gas Water Heater, Dishwasher, Microwave, Oven/Range Freestanding, Refrigerator
Features
- Number of Baths Main Level: 1, Number of Baths Below Grade: 1
- Has basement: No
- Has fireplace: No
Interior area
- Total structure area: 2,128
- Total interior livable area: 2,128 sqft
- Finished area above ground: 1,088
- Finished area below ground: 1,040
Property
Parking
- Total spaces: 2
- Parking features: Attached, RV Access/Parking, Driveway
- Attached garage spaces: 2
- Has uncovered spaces: Yes
Features
- Levels: Split Entry
- Fencing: Wood
Lot
- Size: 9,583 sqft
- Dimensions: 121 x 80
- Features: Standard Lot 6000-9999 SF, Garden, Auto Sprinkler System
Details
- Additional structures: Shed(s)
- Parcel number: RPL07070000020
Construction
Type & style
- Home type: SingleFamily
- Property subtype: Single Family Residence
Materials
- Frame
- Roof: Composition
Condition
- Year built: 1993
Utilities & green energy
- Water: Public
- Utilities for property: Sewer Connected
Community & neighborhood
Location
- Region: Lewiston
Other
Other facts
- Listing terms: Conventional,FHA,VA Loan
- Ownership: Fee Simple
Price history
Price history is unavailable.
Public tax history
| Year | Property taxes | Tax assessment |
|---|---|---|
| 2025 | $4,023 -0.7% | $406,680 +5.4% |
| 2024 | $4,052 -1.3% | $385,792 +1.9% |
| 2023 | $4,106 +20% | $378,691 +4.5% |
| 2022 | $3,422 +19.2% | $362,481 +23.6% |
| 2021 | $2,870 +6% | $293,238 +22.2% |
| 2020 | $2,709 | $239,977 +8.8% |
| 2019 | $2,709 | $220,563 +3.7% |
| 2018 | $2,709 +6.1% | $212,650 |
| 2017 | $2,553 +17.2% | -- |
| 2016 | $2,178 | -- |
| 2015 | $2,178 +12% | -- |
| 2014 | $1,944 +13.3% | $176,039 |
| 2012 | $1,716 -1.8% | -- |
| 2011 | $1,747 -1.5% | -- |
| 2010 | $1,774 | -- |
Find assessor info on the county website
Neighborhood: 83501
Nearby schools
GreatSchools rating
- 8/10Camelot Elementary SchoolGrades: K-5Distance: 0.6 mi
- 7/10Sacajawea Junior High SchoolGrades: 6-8Distance: 1.5 mi
- 5/10Lewiston Senior High SchoolGrades: 9-12Distance: 2.3 mi
Schools provided by the listing agent
- Elementary: Camelot
- Middle: Sacajawea
- High: Lewiston
- District: Lewiston Independent School District #1
Source: IMLS. This data may not be complete. We recommend contacting the local school district to confirm school assignments for this home.
Sell for more on Zillow
Get a Zillow Showcase℠ listing at no additional cost and you could sell for .
$432,600
2% more
+$8,652
With Zillow Showcase(estimated)
$441,252
- Idaho
- Nez Perce County
- Lewiston
- 83501
- 1733 Birch Ave
Nearby cities
Nearby zip codes
Other Lewiston Topics
