Exceptional 4-Bedroom Home with Rare 4-Car Garage in Gated Community
Welcome to your dream home in the sought-after Village of Bolton! Tucked away on a quiet cul-de-sac, this beautifully renovated 4-bedroom gem sits on a private 0.33-acre lot and offers the perfect blend of luxury, comfort, and functionality.
From the charming Hardie board siding and inviting front porch to the expansive fenced backyard backing up to protected Reservation land, every detail of this home is designed to impress. Inside, enjoy a bright and open layout with luxury vinyl flooring, crown molding, cased windows, and soaring vaulted ceilings.
The stylish kitchen features granite countertops, modern appliances, and flows into a cozy living room with gas fireplace and views of the backyard. A versatile flex A versatile flex space off the kitchen is ideal for a home office, playroom, or creative studio.
The spacious main-floor primary suite boasts a spa-inspired en-suite bath with a freestanding slipper tub, custom tile shower, dual vanity, and designer finishes. Upstairs, find three generously sized bedrooms with new plush carpeting and an updated full bath.
Love to entertain? Step outside to a private backyard oasisperfect for gatherings, gardening, or peaceful evenings under the stars.
Car lovers and hobbyists will appreciate the attached 2-car garage plus a matching 21' x 32' detached 2-car garageideal for storing a boat, classic car, or setting up a workshop. A heated/cooled flex room with a private entrance adds even more space for crafts, tools, or storage.
Recent upgrades include fresh paint, updated lighting and plumbing fixtures, and more. HVAC (2007 & 2008), water heater (2009), and a new roof offered with an acceptable offer. VA loan assumption may be possible.
Don't miss this rare opportunityschedule your showing today!
Welcome to your dream home in the sought-after Village of Bolton! Tucked away on a quiet cul-de-sac, this beautifully renovated 4-bedroom gem sits on a private 0.33-acre lot and offers the perfect blend of luxury, comfort, and functionality.
From the charming Hardie board siding and inviting front porch to the expansive fenced backyard backing up to protected Reservation land, every detail of this home is designed to impress. Inside, enjoy a bright and open layout with luxury vinyl flooring, crown molding, cased windows, and soaring vaulted ceilings.
The stylish kitchen features granite countertops, modern appliances, and flows into a cozy living room with a gas fireplace and views of the backyard. A versatile flex space off the kitchen is ideal for a home office, playroom, or creative studio.
The spacious main-floor primary suite boasts a spa-inspired en-suite bath with a freestanding slipper tub, custom tile shower, dual vanity, and designer finishes. Upstairs, find three generously sized bedrooms with new plush carpeting and an updated full bath.
Love to entertain? Step outside to a private backyard oasisperfect for gatherings, gardening, or peaceful evenings under the stars.
Car lovers and hobbyists will appreciate the attached 2-car garage plus a matching 21' x 32' detached 2-car garageideal for storing a boat, classic car, or setting up a workshop. A heated/cooled flex room with a private entrance adds even more space for crafts, tools, or storage.
Recent upgrades include fresh paint, updated lighting and plumbing fixtures, and more. HVAC (2007 & 2008), water heater (2009), and a new roof offered with an acceptable offer. VA loan assumption may be possible.
Don't miss this rare opportunityschedule your showing today!
Sold for $650,000
$650,000
1733 Bolton Village Ln, Niceville, FL 32578
4beds
2,387sqft
Single Family Residence
Built in 1991
0.33 Acres Lot
$646,000 Zestimate®
$272/sqft
$3,160 Estimated rent
Home value
$646,000
$581,000 - $717,000
$3,160/mo
Zestimate® history
Owner options
List your home for rent
$3,160/mo
Rent Zestimate®
Find your next renter with Zillow Rental Manager. Plus, with online applications, you can quickly screen prospective tenants – for free.
$3,160/mo
Rent Zestimate®
Refinance and save
$4,145/mo
Est. payment
Refinancing to a lower rate could help reduce your monthly payments and save thousands over the life of the loan.
$4,145/mo
Est. payment
Explore your selling options
Work with a Zillow partner agent
Leverage their expertise and Zillow's premium Showcase listings to get your home seen by more buyers.
Get startedList with your own agent
Get your home in front of millions of buyers by listing it on Zillow.
Learn how to do itSell it yourself
Take full control of how buyers see your home on Zillow by listing For Sale by Owner (FSBO).
List your homeWhat's special
Gas fireplaceHome officeUpdated fixturesRemodeled en-suite bathroomGranite countertopsFresh interior paintFlex space
Zillow last checked:
Listing updated:
Listed by:
Amanda Grandy 850-729-0176,
Berkshire Hathaway Home Services PenFed Realty,
Ginny L Deptula,
Real Broker LLC
Bought with:
Sonja Rankin, 3483481
Realty ONE Group Emerald Coast
Source: ECAOR,MLS#: 972243
Facts & features
Interior
Bedrooms & bathrooms
- Bedrooms: 4
- Bathrooms: 3
- Full bathrooms: 2
- 1/2 bathrooms: 1
Primary bedroom
- Level: First
- Area: 195 Square Feet
- Dimensions: 15 x 13
Bedroom
- Level: Second
- Area: 165 Square Feet
- Dimensions: 15 x 11
Bedroom
- Level: Second
- Area: 113.3 Square Feet
- Dimensions: 11.33 x 10
Bonus room
- Level: Second
- Area: 181.86 Square Feet
- Dimensions: 18.5 x 9.83
Dining room
- Level: First
- Area: 113.63 Square Feet
- Dimensions: 11 x 10.33
Florida room
- Level: First
- Area: 110 Square Feet
- Dimensions: 11 x 10
Kitchen
- Level: First
- Area: 132 Square Feet
- Dimensions: 12 x 11
Living room
- Level: First
- Area: 318.25 Square Feet
- Dimensions: 19 x 16.75
Workshop
- Level: First
- Area: 82.5 Square Feet
- Dimensions: 11 x 7.5
Heating
- Natural Gas
Cooling
- Central Air, Ceiling Fan(s)
Appliances
- Included: Dishwasher, Refrigerator, Gas Water Heater
- Laundry: Washer/Dryer Hookup
Features
- Cathedral Ceiling(s), Crown Molding, Vaulted Ceiling(s), Kitchen Island, Recessed Lighting, Pantry, Woodwork Painted
- Flooring: Carpet
- Windows: Double Pane Windows, Window Treatments
- Has fireplace: Yes
- Fireplace features: Gas
- Common walls with other units/homes: No Common Walls
Interior area
- Total structure area: 2,387
- Total interior livable area: 2,387 sqft
Property
Parking
- Total spaces: 4
- Parking features: Garage Door Opener, Detached, Oversized
- Attached garage spaces: 4
Features
- Stories: 2
- Patio & porch: Porch
- Exterior features: Private Yard, Sprinkler System
Lot
- Size: 0.33 Acres
- Dimensions: 174 x 150 x 60 x 127
- Features: Cul-De-Sac, Level, Restrictions
Details
- Parcel number: 141S22501G000I0270
- Zoning description: Resid Single Family
Construction
Type & style
- Home type: SingleFamily
- Architectural style: Traditional
- Property subtype: Single Family Residence
Materials
- Siding CmntFbrHrdBrd
- Foundation: Slab
- Roof: Shingle
Condition
- Construction Complete
- New construction: No
- Year built: 1991
Utilities & green energy
- Water: Public
Community & HOA
Community
- Features: Gated, Playground
- Subdivision: VILLAGE OF BOLTON AT BLUEWATER BAY
HOA
- Has HOA: Yes
- Services included: Management
Location
- Region: Niceville
Financial & listing details
- Price per square foot: $272/sqft
- Tax assessed value: $532,026
- Annual tax amount: $4,460
- Date on market: 3/27/2025
- Road surface type: Paved
Price history
| Date | Event | Price |
|---|---|---|
| 6/20/2025 | Sold | $650,000$272/sqft |
Source:  ECAOR #972243 Report a problem ECAOR #972243 Report a problem | ||
| 4/23/2025 | Pending sale | $650,000$272/sqft |
Source: ECAOR #972243 Report a problem | ||
| 3/27/2025 | Listed for sale | $650,000+32.7%$272/sqft |
Source: ECAOR #972243 Report a problem | ||
| 7/30/2020 | Sold | $490,000-1.8%$205/sqft |
Source: ECAOR #848437 Report a problem | ||
| 6/24/2020 | Listed for sale | $499,000+24.4%$209/sqft |
Source: Berkshire Hathaway HomeServices PenFed Realty #848437 Report a problem | ||
| 3/14/2018 | Sold | $401,000+95.6%$168/sqft |
Source: Public Record Report a problem | ||
| 6/28/2001 | Sold | $205,000$86/sqft |
Source: Public Record Report a problem | ||
Public tax history
| Year | Property taxes | Tax assessment |
|---|---|---|
| 2025 | $6,358 +39.2% | $532,026 +27.2% |
| 2024 | $4,566 +2.4% | $418,181 +3% |
| 2023 | $4,460 +2.4% | $406,001 +3% |
| 2022 | $4,354 +0.1% | $394,176 +3% |
| 2021 | $4,347 +14.1% | $382,695 +12.5% |
| 2020 | $3,809 +1.3% | $340,319 +2.3% |
| 2019 | $3,762 +54.1% | $332,668 +50.1% |
| 2018 | $2,441 | $221,626 +2.1% |
| 2017 | $2,441 +0.7% | $217,068 +2.1% |
| 2016 | $2,423 +2.8% | $212,603 +0.7% |
| 2015 | $2,356 -2% | $211,125 +2% |
| 2014 | $2,404 | $206,961 +1.5% |
| 2013 | -- | $203,902 +1.7% |
| 2012 | -- | $200,494 +3% |
| 2011 | -- | $194,654 +1.5% |
| 2010 | -- | $191,777 +2.7% |
| 2009 | -- | $186,735 +0.1% |
| 2008 | -- | $186,548 +3% |
| 2007 | -- | $181,115 +2.5% |
| 2006 | -- | $176,698 +3.6% |
| 2005 | -- | $170,563 +3% |
| 2004 | -- | $165,595 +1.9% |
| 2003 | -- | $162,507 +2.4% |
| 2002 | -- | $158,698 +22.9% |
| 2001 | -- | $129,142 |
Find assessor info on the county website
Neighborhood: 32578
Nearby homes
- $560,0003 bd2 ba1.9k sqft1731 Bolton Village Ln, Niceville, FL 32578Sold

- $604,4003 bd2 ba2.6k sqft1735 Bolton Village Ln, Niceville, FL 32578Off Market
- $636,5004 bd2 ba2.7k sqft1736 Bolton Village Ln, Niceville, FL 32578Off Market
- $529,2003 bd3 ba2.1k sqft1737 Bolton Village Ln, Niceville, FL 32578Off Market
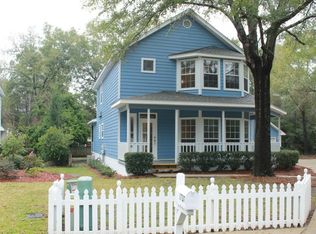
- $690,0004 bd3 ba2.3k sqft1729 Bolton Village Ln, Niceville, FL 32578Sold
- $680,0003 bd2 ba2.2k sqft1740 Bolton Village Ln, Niceville, FL 32578Sold
- $631,3004 bd2 ba2.6k sqft1739 Bolton Village Ln, Niceville, FL 32578Off Market
- $681,2004 bd2 ba2.3k sqft1730 Bolton Village Ln, Niceville, FL 32578Off Market
Nearby schools
GreatSchools rating
- 8/10Bluewater Elementary SchoolGrades: PK-5Distance: 0.7 mi
- 9/10C. W. Ruckel Middle SchoolGrades: 6-8Distance: 3.9 mi
- 7/10Niceville Senior High SchoolGrades: 9-12Distance: 3.9 mi
Schools provided by the listing agent
- Elementary: Bluewater
- Middle: Ruckel
- High: Niceville
Source: ECAOR. This data may not be complete. We recommend contacting the local school district to confirm school assignments for this home.


Get pre-qualified for a loan
At Zillow Home Loans, we can pre-qualify you in as little as 5 minutes with no impact to your credit score.An equal housing lender. NMLS #10287.
Sell for more on Zillow
Get a Zillow Showcase℠ listing at no additional cost and you could sell for .
$646,000
2% more
+$12,920
With Zillow Showcase(estimated)
$658,920
- Florida
- Okaloosa County
- Niceville
- 32578
- 1733 Bolton Village Ln
Nearby cities
Nearby zip codes
Other Niceville Topics
