This well-maintained, stair-free 2-bedroom, 2-bathroom condo offers comfortable, single-level living in a tranquil setting. Located on the second floor with no steps and direct access to the parking lot, this home is both convenient and accessible. Inside, a pleasing neutral color palette and plush carpeting create a warm and inviting atmosphere. The coordinating kitchen appliances provide a clean, cohesive look, while the full-size washer and dryer add everyday convenience. The primary bedroom suite features an en suite bath and a walk-in closet, offering a private retreat. Step onto the peaceful balcony—a perfect spot to relax and enjoy your favorite latte. With easy access to Newark, the University of Delaware, state parks, and local restaurants, this condo offers a simple yet comfortable lifestyle in a desirable location. Note: Select interior photos have been virtually staged. Being sold in "AS IS" condition
Sold for $265,000
$265,000
1733 Braken Ave, Wilmington, DE 19808
2beds
1,021sqft
Townhouse
Built in 1994
-- sqft lot
$271,500 Zestimate®
$260/sqft
$1,933 Estimated rent
Home value
$271,500
$242,000 - $304,000
$1,933/mo
Zestimate® history
Owner options
List your home for rent
$1,933/mo
Rent Zestimate®
Find your next renter with Zillow Rental Manager. Plus, with online applications, you can quickly screen prospective tenants – for free.
$1,933/mo
Rent Zestimate®
Refinance and save
$1,603/mo
Est. payment
Refinancing to a lower rate could help reduce your monthly payments and save thousands over the life of the loan.
$1,603/mo
Est. payment
Explore your selling options
Work with a Zillow partner agent
Leverage their expertise and Zillow's premium Showcase listings to get your home seen by more buyers.
Get startedList with your own agent
Get your home in front of millions of buyers by listing it on Zillow.
Learn how to do itSell it yourself
Take full control of how buyers see your home on Zillow by listing For Sale by Owner (FSBO).
List your homeWhat's special
Comfortable single-level livingPeaceful balconyPrimary bedroom suiteEn suite bathFull-size washer and dryerPleasing neutral color paletteWalk-in closet
Zillow last checked:
Listing updated:
Listed by:
Julie Spagnolo 302-463-4088,
Northrop Realty,
Co-Listing Team: The Allison Stine Team At Northrop Realty, A Long And Foster Company,Co-Listing Agent: Allison Stine 302-381-5565,
Northrop Realty
Bought with:
Brandon Waterman, 5007773
Crown Homes Real Estate
Source: Bright MLS,MLS#: DENC2077978
Facts & features
Interior
Bedrooms & bathrooms
- Bedrooms: 2
- Bathrooms: 2
- Full bathrooms: 2
- Main level bathrooms: 2
- Main level bedrooms: 2
Rooms
- Room types: Living Room, Dining Room, Primary Bedroom, Bedroom 2, Kitchen
Primary bedroom
- Features: Attached Bathroom, Flooring - Carpet, Walk-In Closet(s), Window Treatments
- Level: Main
- Area: 168 Square Feet
- Dimensions: 14 x 12
Bedroom 2
- Features: Flooring - Carpet, Window Treatments
- Level: Main
- Area: 130 Square Feet
- Dimensions: 13 x 10
Dining room
- Features: Flooring - Carpet, Lighting - Ceiling
- Level: Main
- Area: 80 Square Feet
- Dimensions: 10 x 8
Kitchen
- Features: Flooring - Other, Kitchen - Electric Cooking, Recessed Lighting
- Level: Main
- Area: 64 Square Feet
- Dimensions: 8 x 8
Living room
- Features: Flooring - Carpet, Window Treatments
- Level: Main
- Area: 221 Square Feet
- Dimensions: 17 x 13
Heating
- Forced Air, Natural Gas
Cooling
- Central Air, Electric
Appliances
- Included: Disposal, Dryer, Dishwasher, Freezer, Oven, Oven/Range - Gas, Self Cleaning Oven, Refrigerator, Washer, Gas Water Heater
- Laundry: Dryer In Unit, Has Laundry, Washer In Unit, Main Level
Features
- Bathroom - Stall Shower, Bathroom - Tub Shower, Bathroom - Walk-In Shower, Dining Area, Entry Level Bedroom, Open Floorplan, Kitchen - Country, Kitchen - Galley, Primary Bath(s), Recessed Lighting, Walk-In Closet(s), Dry Wall
- Flooring: Carpet, Other
- Doors: Six Panel, French Doors
- Windows: Double Pane Windows, Screens, Vinyl Clad
- Has basement: No
- Has fireplace: No
Interior area
- Total structure area: 1,021
- Total interior livable area: 1,021 sqft
- Finished area above ground: 1,021
Property
Parking
- Parking features: Parking Lot
Accessibility
- Accessibility features: None
Features
- Levels: One
- Stories: 1
- Exterior features: Storage, Sidewalks, Street Lights, Balcony
- Pool features: Community
- Has view: Yes
- View description: Garden, Trees/Woods
Details
- Additional structures: Above Grade
- Parcel number: 08030.00065.C.0133
- Zoning: NCPUD
- Special conditions: Standard
Construction
Type & style
- Home type: Townhouse
- Property subtype: Townhouse
Materials
- Vinyl Siding
- Foundation: Other
- Roof: Pitched
Condition
- New construction: No
- Year built: 1994
Utilities & green energy
- Electric: Circuit Breakers
- Sewer: Public Sewer
- Water: Public
- Utilities for property: Cable Connected
Community & HOA
Community
- Features: Pool
- Security: Main Entrance Lock, Fire Sprinkler System
- Condo and coop fee: $257 monthly
- Subdivision: Berkshire
HOA
- Has HOA: No
- Amenities included: Pool, Tennis Court(s)
- Services included: Trash, Snow Removal, Common Area Maintenance
Location
- Region: Wilmington
Financial & listing details
- Price per square foot: $260/sqft
- Tax assessed value: $23,300
- Annual tax amount: $812
- Date on market: 3/20/2025
- Listing agreement: Exclusive Right To Sell
- Ownership: Condominium
Price history
| Date | Event | Price |
|---|---|---|
| 4/7/2025 | Sold | $265,000+3.9%$260/sqft |
Source:  Bright MLS #DENC2077978 Report a problem Bright MLS #DENC2077978 Report a problem | ||
| 3/20/2025 | Pending sale | $255,000$250/sqft |
Source: Bright MLS #DENC2077978 Report a problem | ||
| 3/20/2025 | Listed for sale | $255,000+89.6%$250/sqft |
Source: Bright MLS #DENC2077978 Report a problem | ||
| 10/14/2003 | Sold | $134,500$132/sqft |
Source: Public Record Report a problem | ||
Public tax history
| Year | Property taxes | Tax assessment |
|---|---|---|
| 2025 | -- | $259,700 +254.3% |
| 2024 | $877 +20.2% | $73,300 |
| 2023 | $730 -1.2% | $73,300 |
| 2022 | $739 -9.1% | $73,300 |
| 2021 | $813 -0.6% | $73,300 |
| 2020 | $817 +0.1% | $73,300 |
| 2019 | $816 +3.2% | $73,300 |
| 2017 | $791 +15.9% | $73,300 |
| 2016 | $683 | $73,300 |
| 2015 | $683 +6.3% | $73,300 |
| 2014 | $642 | $73,300 |
| 2013 | -- | $73,300 |
| 2012 | -- | $73,300 |
| 2011 | -- | $73,300 |
| 2010 | -- | $73,300 |
| 2009 | -- | $73,300 |
| 2008 | -- | $73,300 |
| 2007 | -- | $73,300 |
| 2006 | -- | $73,300 |
| 2005 | -- | $73,300 |
| 2004 | -- | $73,300 |
| 2003 | -- | $73,300 |
| 2002 | -- | $73,300 |
| 2001 | -- | $73,300 |
Find assessor info on the county website
Neighborhood: 19808
Nearby homes
- $235,0002 bd2 ba-- sqft1741 Braken Ave #137, Wilmington, DE 19808Sold

- $400,2003 bd2 ba1.8k sqft2100 Braken Ave, Wilmington, DE 19808Off Market
- $357,0003 bd2 ba1.8k sqft2102 Braken Ave, Wilmington, DE 19808Off Market
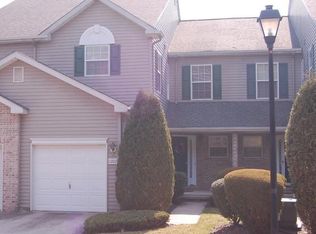
- $424,2003 bd3 ba2.5k sqft2104 Braken Ave, Wilmington, DE 19808Off Market

- $340,8002 bd2 ba1.8k sqft2106 Braken Ave, Wilmington, DE 19808Off Market
- $378,1002 bd2 ba1.8k sqft2108 Braken Ave, Wilmington, DE 19808Off Market
- $387,2003 bd2 ba1.8k sqft2112 Braken Ave, Wilmington, DE 19808Off Market
- $318,7003 bd2 ba-- sqft3214 Charing Cros, Wilmington, DE 19808Off Market
Nearby schools
GreatSchools rating
- 10/10Linden Hill Elementary SchoolGrades: K-5Distance: 0.9 mi
- 1/10Skyline Middle SchoolGrades: 6-8Distance: 1.6 mi
- 2/10McKean (Thomas) High SchoolGrades: 9-12Distance: 1.8 mi
Schools provided by the listing agent
- High: Thomas Mckean
- District: Red Clay Consolidated
Source: Bright MLS. This data may not be complete. We recommend contacting the local school district to confirm school assignments for this home.
Get a cash offer in 3 minutes
Find out how much your home could sell for in as little as 3 minutes with a no-obligation cash offer.
Estimated market value
$271,500
Get a cash offer in 3 minutes
Find out how much your home could sell for in as little as 3 minutes with a no-obligation cash offer.
Estimated market value
$271,500
- Delaware
- New Castle County
- Wilmington
- 19808
- 1733 Braken Ave
Nearby cities
Nearby neighborhoods
Nearby zip codes
Other Wilmington Topics
