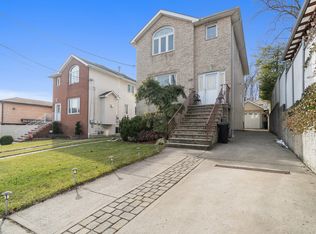
Welcome to 1733 Carlton Ave. This center hall colonial is nestled on a park like setting and boasts the finest quality and craftsmanship only a true tradesman would appreciate. Upon entry, you will find a formal dining and living room; a completely updated and modern half bath; a luxurious chef inspired kitchen, equipped with top of the line Viking appliances; and ample counter space with an island that's great for entertaining. Additionally, there is a bonus dining area and a spacious family room with a wood-burning fireplace for those brisk winter nights. If that's not enough to warm those bones, let's not forget the entire first floor features granite tile with radiant heat throughout! Level two features four bedrooms (one currently being used as a laundry room) and two baths. The enormous master bedroom features two walk in closets, equipped with custom California closet amenities. It also boasts a private master bath that one could only dream of, featuring a skylight for plenty of natural light, radiant heat throughout, a separate jacuzzi tub, and a spa inspired steam shower. The additional full bath also features radiant heat, a jacuzzi tub, modern mosaic tile and an elegant vessel sink. Level two also features an office space, a laundry room with custom cabinetry and granite countertops, hardwood flooring and baseboard heat throughout. It also has pull down stairs to a spacious standup attic, great for extra storage. The fully finished basement is perfect for entertaining with a custom bar and theater like seating for movie night. There is also a bonus room great for in town guests or extended family! The basement also features a 3/4 bath with radiant heat flooring as well. Last but not least, the prized resort style backyard! This one is a true showstopper, starting with its heated saltwater in ground pool, outdoor restroom, covered porch/seating area with exterior fans, recessed lighting and skylights, outdoor bar with barstools, outdoor kitchen with sink, refrigerator, and a direct gas grill. This home also features a fully detached garage and off-street parking for up to three vehicles. The true epitome of quality and craftsmanship, and one not to be missed!
Sold for $1,275,000
$1,275,000
1733 Carlton Ave, Staten Island, NY 10309
4beds
2,994sqft
Single Family Residence
Built in 1986
6,098 Square Feet Lot
$1,459,400 Zestimate®
$426/sqft
$4,973 Estimated rent
Home value
$1,459,400
$1.37M - $1.58M
$4,973/mo
Zestimate® history
Owner options
List your home for rent
$4,973/mo
Rent Zestimate®
Find your next renter with Zillow Rental Manager. Plus, with online applications, you can quickly screen prospective tenants – for free.
$4,973/mo
Rent Zestimate®
Refinance and save
$7,823/mo
Est. payment
Refinancing to a lower rate could help reduce your monthly payments and save thousands over the life of the loan.
$7,823/mo
Est. payment
Explore your selling options
Work with a Zillow partner agent
Leverage their expertise and Zillow's premium Showcase listings to get your home seen by more buyers.
Get startedList with your own agent
Get your home in front of millions of buyers by listing it on Zillow.
Learn how to do itSell it yourself
Take full control of how buyers see your home on Zillow by listing For Sale by Owner (FSBO).
List your homeWhat's special
Ground poolOutdoor barModern mosaic tileLaundry roomHeated saltwaterOutdoor kitchenOutdoor restroom
Zillow last checked:
Listing updated:
Listed by:
Daniel Avissato 917-642-8992,
Robert DeFalco Realty, Inc.
Bought with:
Broker Non-MLS
MLS
Source: SIBOR,MLS#: 1157722
Facts & features
Interior
Bedrooms & bathrooms
- Bedrooms: 4
- Bathrooms: 5
- Full bathrooms: 2
- 3/4 bathrooms: 1
- 1/2 bathrooms: 2
Heating
- Natural Gas, Hot Water
Cooling
- Central Air
Appliances
- Included: Water Filter, Dishwasher, Dryer, Microwave, Refrigerator, Washer
Features
- Walk-In Closet(s), Ceiling Fan(s), Wet Bar
- Windows: Skylight(s)
- Basement: Finished,Full
Interior area
- Total structure area: 2,994
- Total interior livable area: 2,994 sqft
Property
Parking
- Total spaces: 1
- Parking features: Garage Door Opener, Off Street, On Street
- Garage spaces: 1
- Has uncovered spaces: Yes
Features
- Stories: 2
- Exterior features: Sprinkler System
- Pool features: In Ground
- Fencing: Fenced
- Park: Moahammad Mansoor
Lot
- Size: 6,098 Square Feet
- Dimensions: 60 x 100
- Features: Back Yard
Details
- Additional structures: Shed(s)
- Parcel number: 687132
- Zoning: R-3X
Construction
Type & style
- Home type: SingleFamily
- Architectural style: Colonial
- Property subtype: Single Family Residence
Materials
- Brick, Vinyl Siding
Condition
- Excellent
- New construction: No
- Year built: 1986
Utilities & green energy
- Electric: 220 Volts
- Sewer: Public Sewer
Community & HOA
Community
- Security: Security System
HOA
- Has HOA: No
Location
- Region: Staten Island
Financial & listing details
- Price per square foot: $426/sqft
- Tax assessed value: $1,252,000
- Annual tax amount: $11,382
- Date on market: 9/21/2022
- Listing agreement: Exclusive Right To Sell
Price history
| Date | Event | Price |
|---|---|---|
| 8/31/2023 | Sold | $1,275,000$426/sqft |
Source:  SIBOR #1157722 Report a problem SIBOR #1157722 Report a problem | ||
| 9/21/2022 | Listed for sale | $1,275,000-1.8%$426/sqft |
Source: SIBOR #1157722 Report a problem | ||
| 11/10/2020 | Listing removed | $1,299,000$434/sqft |
Source: Robert DeFalco Realty, Inc. #1141149 Report a problem | ||
| 10/6/2020 | Listed for sale | $1,299,000$434/sqft |
Source: Robert DeFalco Realty, Inc. #1141149 Report a problem | ||
Public tax history
| Year | Property taxes | Tax assessment |
|---|---|---|
| 2025 | $12,790 +3.5% | $75,120 +19.1% |
| 2024 | $12,361 | $63,060 -4.5% |
| 2023 | -- | $66,060 +14.7% |
| 2022 | -- | $57,600 -5.1% |
| 2021 | -- | $60,720 -1.2% |
| 2020 | $11,232 +3.5% | $61,440 -5.6% |
| 2019 | $10,856 | $65,100 +34.5% |
| 2018 | -- | $48,384 +2.2% |
| 2017 | $9,650 +9.5% | $47,340 +5% |
| 2016 | $8,813 | $45,072 +1.9% |
| 2015 | $8,813 +7.5% | $44,220 +3.5% |
| 2014 | $8,202 | $42,739 +6% |
| 2013 | -- | $40,320 +1.3% |
| 2012 | -- | $39,813 +6% |
| 2011 | -- | $37,560 -2.6% |
| 2010 | -- | $38,571 +6% |
| 2009 | -- | $36,388 +6% |
| 2008 | -- | $34,329 |
| 2007 | -- | $34,329 +0.8% |
| 2006 | -- | $34,071 +6% |
| 2005 | -- | $32,143 +6% |
| 2004 | -- | $30,324 +6% |
| 2003 | -- | $28,608 |
| 2002 | -- | $28,608 +0.8% |
| 2001 | -- | $28,393 +6% |
| 2000 | -- | $26,786 |
Find assessor info on the county website
Neighborhood: Woodrow
Nearby homes
- $969,5004 bd4 ba1.9k sqft308 Vernon Ave, Staten Island, NY 10309Off Market
- $699,9003 bd2 ba1.1k sqft1721 Carlton Ave, Staten Island, NY 10309For Sale

- $871,100-- bd-- ba2k sqft1730 Drumgoole Rd W, Staten Island, NY 10309Off Market
- $1,064,4006 bd4 ba2.7k sqft312 Vernon Ave, Staten Island, NY 10309Off Market
- $1,012,700-- bd-- ba3k sqft1720 Drumgoole Rd W, Staten Island, NY 10309Off Market
- $4,132,0002.25 AcresDrumgoole Rd W, Staten Island, NY 10309Off Market
- $1,943,0001.033 AcresDrumgoole Rd W, Staten island, NY 10309Off Market
- $70,629,000-- bd-- ba-- sqftDrumgoole Rd W, Staten island, NY 10309Off Market
Nearby schools
GreatSchools rating
- 8/10Ps 36 J C DrumgooleGrades: PK-5Distance: 1.2 mi
- 10/10Is 75 Frank D PauloGrades: 6-8Distance: 0.8 mi
- 7/10Tottenville High SchoolGrades: 9-12Distance: 0.6 mi
Get a cash offer in 3 minutes
Find out how much your home could sell for in as little as 3 minutes with a no-obligation cash offer.
Estimated market value
$1,459,400
Get a cash offer in 3 minutes
Find out how much your home could sell for in as little as 3 minutes with a no-obligation cash offer.
Estimated market value
$1,459,400
- New York
- Richmond County
- New York
- 10309
- Staten Island
- Woodrow
- 1733 Carlton Ave
Nearby cities
Nearby neighborhoods
Nearby zip codes
Other New York Topics
