Skip main navigation
Closed
  • $1,500,000

    1733 Charity Dr, Brentwood, TN 37027

    5beds
    5,138sqft
    Single Family Residence, Residential
    Built in 1996
    0.31 Acres Lot
    $1,535,000 Zestimate®
    $292/sqft
    $6,049 Estimated rent

    Home value

    $1,535,000

    $1.44M - $1.63M

    $6,049/mo

    Zestimate® history
    Loading
    Loading...

    Owner options

    List your home for rent

    $6,049/mo

    Rent Zestimate®

    Find your next renter with Zillow Rental Manager. Plus, with online applications, you can quickly screen prospective tenants – for free.

    Learn more

    $6,049/mo

    Rent Zestimate®

    Refinance and save

    $8,682/mo

    Est. payment

    Refinancing to a lower rate could help reduce your monthly payments and save thousands over the life of the loan.

    See today's rates

    $8,682/mo

    Est. payment

    Explore your selling options

    Work with a Zillow partner agent

    Leverage their expertise and Zillow's premium Showcase listings to get your home seen by more buyers.

    Get started

    List with your own agent

    Get your home in front of millions of buyers by listing it on Zillow.

    Learn how to do it

    Sell it yourself

    Take full control of how buyers see your home on Zillow by listing For Sale by Owner (FSBO).

    List your home

    What's special

    Refinished hardwood floorsWalk-in closetHome gymStylish tile workGenerous basementFully fenced backyardPicturesque views
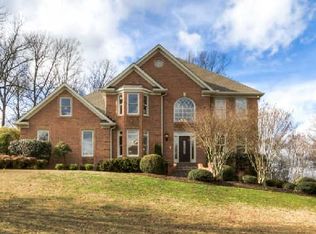
    Welcome to this stunning, fully remodeled 5-bedroom, 4.5-bathroom home in the well-established Highland Park neighborhood. Move-in ready offering over 5,000 square feet of luxurious living space. Located on the Brentwood bike trail system, this property is meticulously designed for modern living with picturesque views and walking distance to top-ranked TN schools. Close to multiple parks and Cool Springs shopping. Gourmet kitchen adorned with luxurious cabinetry, quartz countertops, and state-of-the-art stainless steel appliances with plenty of storage space. All bathrooms, including a large Jack-and-Jill, feature new cabinetry and countertops, modern fixtures, and stylish tile work. Spacious master suite with a luxurious en-suite bathroom equipped with double vanities, a soaking tub with separate shower, and walk-in closet. Cozy up by the highly efficient gas fireplace on chilly nights or enjoy the outdoors on the huge deck while kids and pets play safely in a fully fenced backyard. The house backs directly into HOA green space for additional play space. The first floor features beautifully refinished hardwood floors throughout and an en-suite bedroom. A generous basement can serve as a media room and game room, featuring plenty of storage options and enough space to accommodate a home gym. 3-car garage equipped with electric charging station. Key Features: Newly Remodeled New Cabinetry and countertops En-suite bedrooms Fenced in backyard New deck Refinished hardwood floor New carpet Highly efficient gas fireplace Smart thermostat Smart irrigation system Raised herb/fruit garden Smart irrigation system

    Zillow last checked:

    Listing updated:

    Listed by:

    Johnny Rios 615-290-1635,

    Zach Taylor Real Estate

    Bought with:

    Keri Price, 328313

    Keller Williams Realty

    Source: RealTracs MLS as distributed by MLS GRID,MLS#: 2817199MLS Logo

    Facts & features

    Interior

    Bedrooms & bathrooms
    • Bedrooms: 5
    • Bathrooms: 5
    • Full bathrooms: 4
    • 1/2 bathrooms: 1
    • Main level bedrooms: 1
    Bedroom 1
    • Features: Suite
    • Level: Suite
    • Area: 416 Square Feet
    • Dimensions: 26x16
    Bedroom 2
    • Features: Bath
    • Level: Bath
    • Area: 143 Square Feet
    • Dimensions: 13x11
    Bedroom 3
    • Features: Bath
    • Level: Bath
    • Area: 270 Square Feet
    • Dimensions: 18x15
    Bedroom 4
    • Features: Bath
    • Level: Bath
    • Area: 156 Square Feet
    • Dimensions: 13x12
    Den
    • Area: 324 Square Feet
    • Dimensions: 18x18
    Dining room
    • Area: 195 Square Feet
    • Dimensions: 13x15
    Kitchen
    • Area: 221 Square Feet
    • Dimensions: 13x17
    Living room
    • Area: 416 Square Feet
    • Dimensions: 16x26
    Heating
    • Central, Natural Gas
    Cooling
    • Ceiling Fan(s), Central Air, Electric
    Appliances
    • Included: Double Oven, Electric Oven, Gas Range, Dishwasher, Disposal, Dryer, Ice Maker, Microwave, Refrigerator, Stainless Steel Appliance(s), Washer
    • Laundry: Electric Dryer Hookup, Washer Hookup
    Features
    • Ceiling Fan(s), Entrance Foyer, Extra Closets, High Ceilings, Pantry, Smart Thermostat, Walk-In Closet(s), High Speed Internet
    • Flooring: Carpet, Wood, Tile
    • Basement: Finished
    • Number of fireplaces: 1
    • Fireplace features: Insert, Gas, Living Room
    Interior area
    • Total structure area: 5,138
    • Total interior livable area: 5,138 sqft
    • Finished area above ground: 4,198
    • Finished area below ground: 940

    Property

    Parking
    • Total spaces: 3
    • Parking features: Garage Door Opener, Basement
    • Attached garage spaces: 3
    Accessibility
    • Accessibility features: Smart Technology
    Features
    • Levels: Three Or More
    • Stories: 2
    • Patio & porch: Deck, Porch
    • Exterior features: Smart Irrigation
    • Pool features: Association
    • Fencing: Back Yard
    Lot
    • Size: 0.31 Acres
    • Dimensions: 96 x 161
    • Features: Sloped
    Details
    • Parcel number: 094055I B 00200 00016055I
    • Special conditions: Owner Agent

    Construction

    Type & style
    • Home type: SingleFamily
    • Architectural style: Traditional
    • Property subtype: Single Family Residence, Residential
    Materials
    • Brick, Frame
    • Roof: Asphalt
    Condition
    • New construction: No
    • Year built: 1996

    Utilities & green energy

    • Sewer: Public Sewer
    • Water: Public
    • Utilities for property: Electricity Available, Water Available, Cable Connected
    Green energy
    • Energy efficient items: Windows, Thermostat, Water Heater

    Community & HOA

    Community
    • Security: Carbon Monoxide Detector(s), Smoke Detector(s)
    • Subdivision: Raintree Forest So Sec 6
    HOA
    • Has HOA: Yes
    • Amenities included: Clubhouse, Pool, Trail(s)
    • Services included: Recreation Facilities
    • HOA fee: $215 quarterly
    Location
    • Region: Brentwood

    Financial & listing details

    • Price per square foot: $292/sqft
    • Tax assessed value: $1,354,300
    • Annual tax amount: $4,502
    • Date on market: 4/15/2025
    • Electric utility on property: Yes

    Price history

    DateEventPrice
    6/20/2025Sold$1,500,000$292/sqft
    Source: RealTracs MLS as distributed by MLS GRID #2817199 Report a problem
    5/21/2025Contingent$1,500,000$292/sqft
    Source: RealTracs MLS as distributed by MLS GRID #2817199 Report a problem
    5/13/2025Price change$1,500,000-3.2%$292/sqft
    Source: RealTracs MLS as distributed by MLS GRID #2817199 Report a problem
    4/15/2025Listed for sale$1,550,000+131.3%$302/sqft
    Source: RealTracs MLS as distributed by MLS GRID #2817199 Report a problem
    7/31/2018Sold$670,000-4.3%$130/sqft
    Source: Public Record Report a problem
    7/3/2018Price change$699,991-1.4%$136/sqft
    Source: RE/MAX ELITE #1928191 Report a problem
    6/28/2018Price change$709,900-1.4%$138/sqft
    Source: RE/MAX ELITE #1928191 Report a problem
    6/23/2018Price change$719,9910%$140/sqft
    Source: RE/MAX ELITE #1928191 Report a problem
    6/4/2018Price change$719,999-3.4%$140/sqft
    Source: RE/MAX ELITE #1928191 Report a problem
    6/2/2018Price change$744,999-1.4%$145/sqft
    Source: RE/MAX ELITE #1928191 Report a problem
    5/10/2018Listed for sale$755,700+34.1%$147/sqft
    Source: RE/MAX ELITE #1928191 Report a problem
    6/17/2008Sold$563,400+40.1%$110/sqft
    Source: Public Record Report a problem
    1/16/1998Sold$402,000+1.8%$78/sqft
    Source: Public Record Report a problem
    2/20/1996Sold$395,000$77/sqft
    Source: Public Record Report a problem

    Public tax history

    YearProperty taxesTax assessment
    2025$5,044 +12%$338,575 +63.2%
    2024$4,502 $207,450
    2023$4,502 $207,450
    2022$4,502 $207,450
    2021$4,502 +1.8%$207,450 +21%
    2020$4,422 $171,400
    2019$4,422 +2.8%$171,400
    2018$4,302 $171,400
    2017$4,302 $171,400
    2016-- $171,400 +23.5%
    2015-- $138,775
    2014-- $138,775
    2013-- $138,775
    2012-- $138,775
    2011-- $138,775 +4.3%
    2007$3,659 $133,057
    2006$3,659 -8%$133,057 +13.1%
    2005$3,977 $117,676
    2004$3,977 $117,676
    2002$3,977 $117,676
    2001-- $117,676 -75%
    2000-- $470,702
    Find assessor info on the county website

    Neighborhood: 37027

    Nearby schools

    GreatSchools rating
    Schools provided by the listing agent
    • Elementary: Kenrose Elementary
    • Middle: Woodland Middle School
    • High: Ravenwood High School

    Source: RealTracs MLS as distributed by MLS GRID. This data may not be complete. We recommend contacting the local school district to confirm school assignments for this home.

    Get a cash offer in 3 minutes
    Find out how much your home could sell for in as little as 3 minutes with a no-obligation cash offer.
    Estimated market value
    $1,535,000
    Get a cash offer in 3 minutes
    Find out how much your home could sell for in as little as 3 minutes with a no-obligation cash offer.
    Estimated market value
    $1,535,000