Skip main navigation
Off market
  • $701,500

    1733 Cornsilk Dr, Charleston, SC 29414

    4beds
    2,970sqft
    SingleFamily
    Built in 2008
    7,405 Square Feet Lot
    $701,500 Zestimate®
    $236/sqft
    $3,511 Estimated rent

    Home value

    $701,500

    $666,000 - $737,000

    $3,511/mo

    Zestimate® history
    Loading
    Loading...

    Owner options

    List your home for rent

    $3,511/mo

    Rent Zestimate®

    Find your next renter with Zillow Rental Manager. Plus, with online applications, you can quickly screen prospective tenants – for free.

    Learn more

    $3,511/mo

    Rent Zestimate®

    Refinance and save

    $3,962/mo

    Est. payment

    Refinancing to a lower rate could help reduce your monthly payments and save thousands over the life of the loan.

    See today's rates

    $3,962/mo

    Est. payment

    Explore your selling options

    Work with a Zillow partner agent

    Leverage their expertise and Zillow's premium Showcase listings to get your home seen by more buyers.

    Get started

    List with your own agent

    Get your home in front of millions of buyers by listing it on Zillow.

    Learn how to do it

    Sell it yourself

    Take full control of how buyers see your home on Zillow by listing For Sale by Owner (FSBO).

    List your home

    What's special

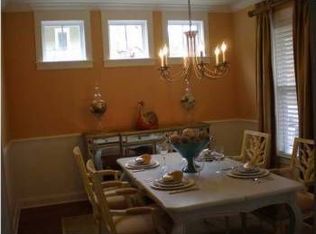
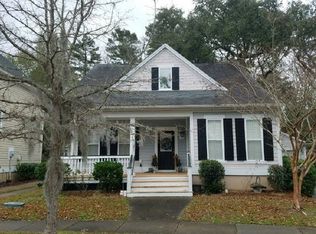
    Looking for that perfect home! Well, look no further, this 4 bedroom, 3 and half bath has it all. Previously the builders model, this home has all the bells and whistles! As you enter the home, you will immediately notice the open family room and dining area. The entire home offers plantation shutters and surround sound. As you walk through the family room, the enormous chef's kitchen equipped with Cherry cabinetry, Quartz counter tops, gas range and 18'' tile floors. The kitchen also has plenty of space for a large kitchen island or table for eating. Off the kitchen, an accommodating breakfast nook provides additional space for gathering or entertaining. If the amazing kitchen and open floor plan weren't enough, the spacious owners' suite is also located on the first floor. The owners' suite speaks for itself as does the master bathroom and master closet. The master bathroom has dual vanities, separate shower, 18" tile floors and a jetted soaking tub. Also located on the first floor is an enormous office, laundry room and powder room. On the second floor, three spacious bedrooms, one of which could be an additional master suite. Another living space and two full bathrooms accompany the second floor. A large balcony can also be accessed from the second floor. We're not done yet! A full front porch, a back deck and patio offer plenty of areas for retreat or relaxation. The back yard offers views that most home owners dream of. Situated on a large pond and abutting green space on one side of the home, this is the gem you've been looking for! If parking is needed, a one car garage and one car carport and a driveway long enough for three cars or more. Across the street you will notice wetlands, this is one of the best lots in the area!

    This property is off market, which means it's not currently listed for sale or rent on Zillow. This may be different from what's available on other websites or public sources.

    Facts & features

    Interior

    Bedrooms & bathrooms
    • Bedrooms: 4
    • Bathrooms: 4
    • Full bathrooms: 3
    • 1/2 bathrooms: 1
    Heating
    • Heat pump, Gas
    Cooling
    • Central
    Features
    • Flooring: Tile, Carpet, Hardwood
    • Has fireplace: Yes
    Interior area
    • Total interior livable area: 2,970 sqft

    Property

    Parking
    • Total spaces: 2
    • Parking features: Carport, Garage
    Features
    • Exterior features: Cement / Concrete
    Lot
    • Size: 7,405 sqft
    Details
    • Parcel number: 3070500384

    Construction

    Type & style
    • Home type: SingleFamily
    Materials
    • Roof: Shake / Shingle
    Condition
    • Year built: 2008

    Community & neighborhood

    Location
    • Region: Charleston

    HOA & financial

    HOA
    • Has HOA: Yes
    • HOA fee: $45 monthly

    Other

    Other facts
    • Roof: Architectural
    • Misc Interior: Ceilings - 9'+, Window Treatments - All, Ceiling - Smooth, Walk-In Closets, Ceiling - Tray
    • New Owned: Pre-Owned
    • Master Bedroom: Dual Masters, Walk-In Closets, Ceiling Fan, Outside Access, Upstairs, Downstairs, Garden Tub/Shower
    • Cooling: Central
    • Floors: Ceramic Tile, Wall to Wall Carpet, Wood
    • Heat: Gas
    • Amenities: Cable TV Available, Neighborhood Pool, Trash Pickup, Play Park
    • FP Desc/Location: Family Room, One, Gas Logs, Gas Connection
    • Lot Description: Wooded, Level, Pond Site
    • Misc Exterior: Deck, Porch - Full Front, Patio, Lawn Irrigation, Balcony
    • Garage/Parking: 1 Car Carport, 1 Car Garage
    • Stories: 2 Stories
    • Foundation: Crawl Space
    • Exterior: Cement Plank
    • SF Detached Style: Charleston Single
    • Subsection: Salt Grass

    Price history

    DateEventPrice
    3/2/2020Sold$444,000$149/sqft
    Source: CTMLS #20001985 Report a problem
    1/30/2020Pending sale$444,000$149/sqft
    Source: Carolina One Real Estate - Charleston Central #20001985 Report a problem
    1/22/2020Listed for sale$444,000+30.2%$149/sqft
    Source: Carolina One Real Estate #20001985 Report a problem
    2/2/2011Sold$341,000+16.8%$115/sqft
    Source: Public Record Report a problem
    8/13/2010Price change$291,990+0.7%$98/sqft
    Source: Centex Report a problem
    8/10/2010Price change$289,990-0.7%$98/sqft
    Source: Centex Report a problem
    7/20/2010Price change$291,990+0.7%$98/sqft
    Source: Centex Report a problem
    7/7/2010Price change$289,990+53.4%$98/sqft
    Source: Centex Report a problem
    6/29/2010Price change$188,990-7.4%$64/sqft
    Source: Centex Report a problem
    6/25/2010Price change$203,990+7.9%$69/sqft
    Source: Centex Report a problem
    6/22/2010Price change$188,990-34.8%$64/sqft
    Source: Centex Report a problem
    6/20/2010Price change$289,990+53.4%$98/sqft
    Source: Centex Report a problem
    6/17/2010Listed for sale$188,990$64/sqft
    Source: Centex Report a problem

    Public tax history

    YearProperty taxesTax assessment
    2025$2,624 +12%$20,430 +15%
    2024$2,342 +3.7%$17,760
    2023$2,257 -68.4%$17,760 -33.3%
    2022$7,134 +1.2%$26,640
    2021$7,046 +211.3%$26,640 +57.4%
    2020$2,263 $16,920 +15%
    2019$2,263 $14,710
    2017$2,263 +16.4%$14,710
    2016$1,944 +4.3%$14,710
    2015$1,863 -3.2%$14,710
    2014$1,925 --
    2011$1,925 -57.9%--
    2010$4,571 +246.5%$19,020 +240.9%
    2009$1,319 -68.8%$5,580 -69.2%
    2008$4,234 $18,100

    Find assessor info on the county website

    Neighborhood: 29414

    Nearby schools

    GreatSchools rating
    Schools provided by the listing agent
    • Elementary: Oakland
    • Middle: St. Andrews
    • High: West Ashley

    Source: The MLS. This data may not be complete. We recommend contacting the local school district to confirm school assignments for this home.

    Get a cash offer in 3 minutes
    Find out how much your home could sell for in as little as 3 minutes with a no-obligation cash offer.
    Estimated market value
    $701,500
    Get a cash offer in 3 minutes
    Find out how much your home could sell for in as little as 3 minutes with a no-obligation cash offer.
    Estimated market value
    $701,500