Welcome to this charming home in the conveniently located Creekview Village! Offering 3 bedrooms and 2.5 bathrooms, this home is great for many types of Buyers and has no mandatory HOA!
Step inside to discover a spacious living area with soaring ceiling perfect for entertaining or relaxing. The kitchen provides ample cabinetry and counter space making meal prep a breeze. Breakfast area overlooks the backyard that requires low maintenance.
Upstairs, the primary suite features a walk in closet and private en-suite bath with a garden tub and separate shower. Two additional beds and bathroom share the upstairs space.
New roof and outdoor paint 2019. New windows installed 2020. Fence replace 2022. Wood look flooring installed 2017.
Seller has replaced the carpet for new owner. Rear entry garage has a large driveway making room for multiple cars.
Conveniently located near parks, shopping, dining, and major highways, this home offers both tranquility and accessibility.
Sold
Price Unknown
1733 Creekbend Dr, Lewisville, TX 75067
3beds
1,358sqft
Single Family Residence
Built in 1992
3,789 Square Feet Lot
$-- Zestimate®
$--/sqft
$2,284 Estimated rent
Home value
Not available
Estimated sales range
Not available
$2,284/mo
Zestimate® history
Owner options
List your home for rent
$2,284/mo
Rent Zestimate®
Find your next renter with Zillow Rental Manager. Plus, with online applications, you can quickly screen prospective tenants – for free.
$2,284/mo
Rent Zestimate®
Refinance and save
Refinancing to a lower rate could help reduce your monthly payments and save thousands over the life of the loan.
Explore your selling options
Work with a Zillow partner agent
Leverage their expertise and Zillow's premium Showcase listings to get your home seen by more buyers.
Get startedList with your own agent
Get your home in front of millions of buyers by listing it on Zillow.
Learn how to do itSell it yourself
Take full control of how buyers see your home on Zillow by listing For Sale by Owner (FSBO).
List your homeWhat's special
New windowsSoaring ceiling
Zillow last checked:
Listing updated:
Listed by:
Efina Estrada 0639592 972-401-1400,
HomeSmart 972-401-1400
Bought with:
Patricia Young
Real Broker, LLC
Source: NTREIS,MLS#: 20858219
Facts & features
Interior
Bedrooms & bathrooms
- Bedrooms: 3
- Bathrooms: 3
- Full bathrooms: 2
- 1/2 bathrooms: 1
Primary bedroom
- Features: Ceiling Fan(s), Walk-In Closet(s)
- Level: Second
- Dimensions: 12 x 14
Bedroom
- Features: Ceiling Fan(s)
- Level: Second
- Dimensions: 9 x 10
Bedroom
- Features: Ceiling Fan(s)
- Level: Second
- Dimensions: 8 x 11
Primary bathroom
- Features: Built-in Features, Garden Tub/Roman Tub, Separate Shower
- Level: Second
- Dimensions: 12 x 7
Kitchen
- Features: Galley Kitchen
- Dimensions: 9 x 14
Living room
- Features: Ceiling Fan(s), Fireplace
- Level: First
- Dimensions: 20 x 16
Heating
- Natural Gas
Cooling
- Electric
Appliances
- Included: Built-In Gas Range, Dishwasher, Disposal, Microwave
- Laundry: Washer Hookup, Electric Dryer Hookup
Features
- High Speed Internet, Open Floorplan, Cable TV, Vaulted Ceiling(s), Walk-In Closet(s)
- Flooring: Carpet, Luxury Vinyl Plank
- Windows: Window Coverings
- Has basement: No
- Number of fireplaces: 1
- Fireplace features: Living Room, Wood Burning
Interior area
- Total interior livable area: 1,358 sqft
Property
Parking
- Total spaces: 2
- Parking features: Alley Access, Driveway, Garage, Garage Door Opener, Garage Faces Rear
- Attached garage spaces: 2
- Has uncovered spaces: Yes
Features
- Levels: Two
- Stories: 2
- Pool features: None
- Fencing: Wood
Lot
- Size: 3,789 Square Feet
- Features: Interior Lot, Landscaped, Subdivision, Few Trees
Details
- Parcel number: R132584
Construction
Type & style
- Home type: SingleFamily
- Architectural style: Traditional,Detached
- Property subtype: Single Family Residence
Materials
- Brick
- Foundation: Slab
- Roof: Shingle
Condition
- Year built: 1992
Utilities & green energy
- Sewer: Public Sewer
- Water: Public
- Utilities for property: Natural Gas Available, Sewer Available, Separate Meters, Underground Utilities, Water Available, Cable Available
Community & HOA
Community
- Features: Curbs, Sidewalks
- Security: Smoke Detector(s)
- Subdivision: Creekview Village Ph 1
HOA
- Has HOA: No
Location
- Region: Lewisville
Financial & listing details
- Tax assessed value: $306,707
- Annual tax amount: $5,335
- Date on market: 3/2/2025
- Cumulative days on market: 14 days
- Listing terms: Cash,Conventional,FHA,VA Loan
- Exclusions: Apple cabinet in the breakfast room
- Road surface type: Asphalt
Price history
| Date | Event | Price |
|---|---|---|
| 4/15/2025 | Sold | -- |
Source: NTREIS #20858219 Report a problem | ||
| 4/8/2025 | Pending sale | $335,000$247/sqft |
Source: NTREIS #20858219 Report a problem | ||
| 3/16/2025 | Contingent | $335,000$247/sqft |
Source: NTREIS #20858219 Report a problem | ||
| 3/2/2025 | Listed for sale | $335,000+109.5%$247/sqft |
Source: NTREIS #20858219 Report a problem | ||
| 2/12/2015 | Listing removed | $159,900$118/sqft |
Source: RE/MAX DFW Associates IV #12166098 Report a problem | ||
| 2/10/2015 | Listed for sale | $159,900$118/sqft |
Source: RE/MAX DFW Associates IV #12166098 Report a problem | ||
| 7/28/2014 | Listing removed | $159,900$118/sqft |
Source: RE/MAX DFW Associates IV #12166098 Report a problem | ||
| 6/24/2014 | Price change | $159,900-0.1%$118/sqft |
Source: RE/MAX DFW Associates IV #12166098 Report a problem | ||
| 6/22/2014 | Listed for sale | $159,990$118/sqft |
Source: RE/MAX DFW Associates IV #12166098 Report a problem | ||
Public tax history
| Year | Property taxes | Tax assessment |
|---|---|---|
| 2025 | $5,284 -1% | $306,707 -0.7% |
| 2024 | $5,335 -8.7% | $308,733 -8.1% |
| 2023 | $5,841 +13.3% | $335,957 +23.7% |
| 2022 | $5,154 +16.4% | $271,583 +21.8% |
| 2021 | $4,426 +3.5% | $222,948 +5.1% |
| 2020 | $4,274 +1.2% | $212,065 +0.7% |
| 2019 | $4,223 +3.9% | $210,495 +7.1% |
| 2018 | $4,065 +16% | $196,451 +10.5% |
| 2017 | $3,505 | $177,776 +6.7% |
| 2016 | $3,505 +19.3% | $166,542 +12.1% |
| 2015 | $2,938 | $148,542 +10.5% |
| 2014 | $2,938 | $134,437 +5% |
| 2013 | $2,938 | $128,018 +1.2% |
| 2012 | -- | $126,560 -6.9% |
| 2011 | -- | $135,990 +3.1% |
| 2010 | -- | $131,927 -1.7% |
| 2009 | -- | $134,218 -3% |
| 2007 | $3,222 -4.5% | $138,347 +1.5% |
| 2006 | $3,372 +8.4% | $136,345 +8.5% |
| 2005 | $3,110 | $125,655 -0.7% |
| 2004 | -- | $126,567 +6.1% |
| 2003 | -- | $119,315 -0.3% |
| 2002 | -- | $119,676 +4% |
| 2001 | -- | $115,101 |
Find assessor info on the county website
Neighborhood: Creekview Village
Nearby homes
- $--3 bd3 ba1.3k sqft1731 Creekbend Dr, Lewisville, TX 75067Sold
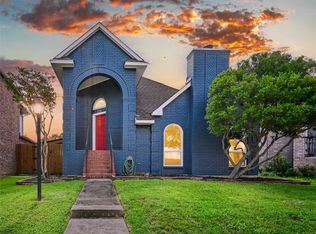
- $351,0004 bd3 ba1.7k sqft1735 Creekbend Dr, Lewisville, TX 75067Off Market

- $312,0003 bd3 ba1.5k sqft1729 Creekbend Dr, Lewisville, TX 75067Off Market
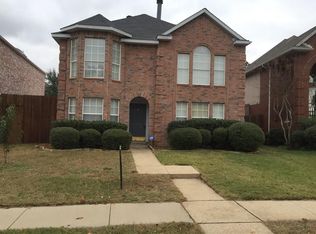
- $--3 bd3 ba1.7k sqft1318 Creekview Dr, Lewisville, TX 75067Sold
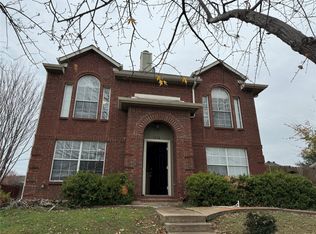
- $303,0004 bd2 ba1.4k sqft1739 Creekbend Dr, Lewisville, TX 75067Off Market
- $328,1003 bd2 ba1.2k sqft1316 Creekview Dr, Lewisville, TX 75067Off Market
- $356,6004 bd3 ba1.7k sqft1727 Creekbend Dr, Lewisville, TX 75067Off Market
- $343,0003 bd3 ba1.3k sqft1732 Creekbend Dr, Lewisville, TX 75067Off Market
Nearby schools
GreatSchools rating
- 6/10Marjory Vickery Elementary SchoolGrades: PK-5Distance: 0.7 mi
- 4/10Hedrick Middle SchoolGrades: 6-8Distance: 0.4 mi
- 3/10Lewisville High SchoolGrades: 9-12Distance: 1.3 mi
Schools provided by the listing agent
- Elementary: Vickery
- Middle: Hedrick
- High: Lewisville
- District: Lewisville ISD
Source: NTREIS. This data may not be complete. We recommend contacting the local school district to confirm school assignments for this home.
- Texas
- Denton County
- Lewisville
- 75067
- Creekview Village
- 1733 Creekbend Dr
