STUNNING VIEW HOME IN SOUGHT-AFTER MONCADO SPRINGS WITH A NEW GOURMET KITCHEN AND STYLISH UPGRADES THROUGHOUT. THE KITCHEN IS NOT ONLY A SHOWPIECE BUT A PERFECT PLACE TO GATHER WITH FAMILY AND FRIENDS. THE HIGH-QUALITY J&K CABINETRY OFFERS PULLOUTS, SOFT CLOSE, A SPICE RACK, POTS & PANS DRAWERS, CORNER LAZY SUSAN AND DISPLAY CABINETS TO ADD INTEREST. UNDERCOUNTER AND FLAT CAN LIGHTING, RICH CUSTOM QUARTZ COUNTERTOPS, ISLAND SEATING, SS APPLIANCES, AND A FARMHOUSE SINK COMPLETE THIS KITCHEN THAT IS PERFECT FOR INDOOR/OUTDOOR ENTERTAINING. THE YARD IS PERFECTLY APPOINTED WITH LOUNGING AND GRASSY AREAS, MINI ROSES AND A PRODUCING BLUEBERRY BUSH AND BACKS TO THE TREE-LINED PRIVATE WALKING TRAILS SO NO NEIGHBORS BEHIND YOU! THE LARGE PRIMARY IS A TRUE RETREAT WITH VIEWS, PLENTY OF SPACE, 2 CLOSETS, A SOAKING TUB, STAND-UP SHOWER, DUAL SINKS AND NEW SHOWER ENCLOSURE. LARGE LOFT DESK, HUGE SECOND BEDROOM, UPSTAIRS LAUNDRY ROOM WITH STORAGE AND LOWER HALLWAY LINEN CABINETS. DESIGNER TOUCHES EVERYWHERE. STYLISH PAINT COLORS, WARM, HANDMADE TERRA COTTA FLOORING, COZY GAS FIREPLACE, NEWER LIGHTING, HARDWARE AND FIXTURES AND STAY COOL IN THE SUMMER WITH CENTRAL A/C. LARGE FULLY FINISHED GARAGE WITH EPOXY FLOORS. MONCADO SPRINGS IS A TRANQUIL TREE-LINED GATED COMMUNITY OFFERING TOP-TIER AMENITIES, A GORGEOUS POOL, SPA AND CLUBHOUSE WITH A KITCHEN, PRIVATE WALKING TRAILS AND COMMUNITY HOLIDAY EVENTS LIKE EASTER EGG HUNTS, TRICK OR TREAT AND MUCH MORE! THE HOA MAINTAINS THE FRONT YARD AND BEAUTIFUL TREE-LINED STREET, TRAILS AND COMMON AREAS. PLEASE STOP BY TO SEE THE AMENITIES BEFORE YOU LEAVE OR ON YOUR WAY IN.
Pre-foreclosure
Listed by: Allison James Estates & Homes • Kim Gurreri • Contact: kimgurreri@gmail.com
Est. $1,107,900
1733 Creekside Ln, Vista, CA 92081
4beds
2,417sqft
Single Family Residence
Built in 2002
3,662 Square Feet Lot
$1,107,900 Zestimate®
$458/sqft
$340/mo HOA
What's special
View homeLarge loft deskCozy gas fireplaceTop - tier amenitiesFarmhouse sinkIsland seatingCommon areas
- 152 days
- 19
- 1
Zillow last checked:
Listing updated:
Listed by:
Kim Gurreri DRE #01454658 kimgurreri@gmail.com,
Allison James Estates & Homes
Source: CRMLS,MLS#: NDP2403356 Originating MLS: California Regional MLS (North San Diego County & Pacific Southwest AORs)
Originating MLS: California Regional MLS (North San Diego County & Pacific Southwest AORs)Facts & features
Interior
Bedrooms & bathrooms
- Bedrooms: 4
- Bathrooms: 3
- Full bathrooms: 2
- 1/2 bathrooms: 1
- Main level bathrooms: 2
- Main level bedrooms: 2
Rooms
- Room types: Bonus Room, Bedroom, Kitchen, Laundry, Living Room, Primary Bedroom, Office, Other
Primary bedroom
- Features: Primary Suite
Bedroom
- Features: All Bedrooms Up
Other
- Features: Walk-In Closet(s)
Cooling
- Central Air
Appliances
- Laundry: Laundry Room, Upper Level
Features
- All Bedrooms Up, Primary Suite, Walk-In Closet(s)
- Has fireplace: Yes
- Fireplace features: Family Room
- Common walls with other units/homes: No Common Walls
Interior area
- Total interior livable area: 2,417 sqft
Property
Parking
- Total spaces: 2
- Parking features: Garage - Attached
- Attached garage spaces: 2
Features
- Levels: Two
- Stories: 2
- Entry location: 1
- Pool features: Community, Association
- Has view: Yes
- View description: City Lights, Canyon, Park/Greenbelt, Hills
- Park: Moncado Springs
Lot
- Size: 3,662 Square Feet
- Features: 0-1 Unit/Acre
Details
- Parcel number: 1668220600
- Zoning: R-1:SINGLE FAM-RES
- Special conditions: Standard
Construction
Type & style
- Home type: SingleFamily
- Property subtype: Single Family Residence
Condition
- Year built: 2002
Community & HOA
Community
- Features: Curbs, Park, Sidewalks, Pool
HOA
- Has HOA: Yes
- Amenities included: Clubhouse, Meeting Room, Meeting/Banquet/Party Room, Picnic Area, Playground, Pool, Spa/Hot Tub, Trail(s)
- HOA fee: $340 monthly
- HOA name: Moncado Springs HOA
- HOA phone: 760-481-7444
Location
- Region: Vista
Financial & listing details
- Price per square foot: $458/sqft
- Tax assessed value: $628,821
- Date on market: 4/23/2024
- Listing terms: Cash,Conventional,FHA,VA Loan
Foreclosure details
Estimated market value
$1,107,900
$1.05M - $1.16M
$4,793/mo
Price history
| Date | Event | Price |
|---|---|---|
| 5/22/2024 | Sold | $1,105,000+0.5%$457/sqft |
Source:  CRMLS #NDP2403356 Report a problem CRMLS #NDP2403356 Report a problem | ||
| 5/1/2024 | Pending sale | $1,099,000$455/sqft |
Source: CRMLS #NDP2403356 Report a problem | ||
| 4/23/2024 | Listed for sale | $1,099,000+175.1%$455/sqft |
Source: CRMLS #NDP2403356 Report a problem | ||
| 6/29/2009 | Sold | $399,500+2.5%$165/sqft |
Source: Public Record Report a problem | ||
| 6/13/2009 | Listed for sale | $389,800+38.2%$161/sqft |
Source: Prudential California Realty #090032349 Report a problem | ||
| 5/5/2009 | Sold | $282,000-21.3%$117/sqft |
Source: Public Record Report a problem | ||
| 12/31/2002 | Sold | $358,500$148/sqft |
Source: Public Record Report a problem | ||
Public tax history
| Year | Property taxes | Tax assessment |
|---|---|---|
| 2026 | -- | $628,821 +2% |
| 2025 | $7,676 +24.3% | $616,492 +22.2% |
| 2024 | $6,177 +2.2% | $504,353 +2% |
| 2023 | $6,044 +0.2% | $494,465 +2% |
| 2022 | $6,029 +2.3% | $484,771 +2% |
| 2021 | $5,896 +0.6% | $475,267 +1% |
| 2020 | $5,863 +16.3% | $470,395 +2% |
| 2019 | $5,042 -8.8% | $461,173 +2% |
| 2018 | $5,527 +1.7% | $452,132 +2% |
| 2017 | $5,436 +2.4% | $443,267 +2% |
| 2016 | $5,309 -17.7% | $434,576 +1.5% |
| 2015 | $6,450 +2% | $428,050 +2% |
| 2014 | $6,322 | $419,666 +10.4% |
| 2013 | -- | $380,000 -7.2% |
| 2012 | -- | $409,583 +2% |
| 2011 | -- | $401,553 +0.8% |
| 2010 | -- | $398,553 -1.1% |
| 2009 | -- | $402,961 +2% |
| 2008 | -- | $395,061 +2% |
| 2007 | -- | $387,316 +2% |
| 2006 | -- | $379,723 +2% |
| 2005 | -- | $372,278 +2% |
| 2004 | -- | $364,979 +1.9% |
| 2003 | -- | $358,290 |
Find assessor info on the county website
Monthly payment
Climate risks
Neighborhood: 92081
Nearby schools
Schools provided by the listing agent
- Elementary: Breeze Hill
- High: Rancho Buena Vista
Source: CRMLS. This data may not be complete. We recommend contacting the local school district to confirm school assignments for this home.

Similar homes
- $895,0004 bd3 ba1.8k sqft609 Paseo Rio, Vista, CA 92081For Sale
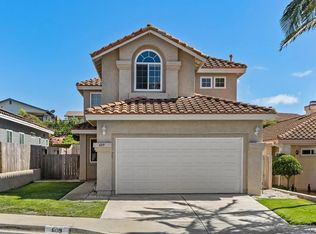 MLS ID #260021765, Wesley T Guest, Wesley Tyler Real Estate Group. SDMLS
 - $1,099,0005 bd3 ba2.8k sqft629 Amarra Ln, Vista, CA 92083For Sale
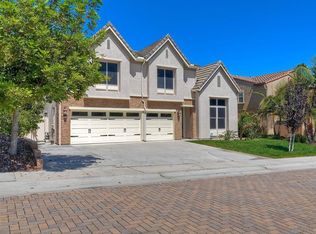 MLS ID #NDP2608356, Risa Waite, Premiere Real Estate. CRMLS
 - $1,099,0003 bd3 ba1.6k sqft745 Blackhawk Cir, Vista, CA 92081For Sale
 MLS ID #NDP2608331, Michael Plecki, CPM Realty. CRMLS
 - $1,124,9004 bd3 ba1.9k sqft4566 Dunhill Ct, Oceanside, CA 92056For Sale
 MLS ID #SW26168935, Grace Plummer, Exit Alliance Realty. CRMLS
